
61 Rose AvenueTemplestowe Lower VIC 3107
Property Details for 61 Rose Ave, Templestowe Lower
61 Rose Ave, Templestowe Lower is a 4 bedroom, 4 bathroom House with 2 parking spaces and was built in 2022. The property has a land size of 346m2 and floor size of 270m2. While the property is not currently for sale or for rent, it was last sold in July 2022.
Last Listing description (June 2026)
Offers Closing Tuesday 14 July at 5pm
Enjoying the tranquility of a parkside position and radiating absolute quality, this executive residence delivers an impressive 35 squares (approx.) of luxurious, low-maintenance living in a highly sought-after neighbourhood. Designed for superior independence and privacy, the home is set on its own title and features a substantial party wall construction incorporating a 40cm cavity on each side with a 75mm Hebel Powerwall in between - enhancing both acoustic separation and thermal performance.
Showcasing premium materials throughout, including smooth travertine and deluxe marble, the home has been thoughtfully designed to provide both sophistication and functionality for discerning families.
Soaring 3.3m ceilings enhance the sense of space and grandeur within the open-plan living and entertaining zone, where a striking Ambe remote electric fireplace creates a warm focal point. At the heart of the home, a gourmet marble kitchen fitted with premium Miele appliances, including an induction cooktop, combines elegance with exceptional performance. Elevate your hosting game with a discreet, walk-in scullery featuring a second sink and integrated prep space that flows effortlessly into the main chef's kitchen. Sliding doors seamlessly connect the indoors to a sheltered alfresco deck, complete with motorised interior and exterior blinds, and a west-facing gardenperfect for year-round entertaining, relaxation, and play.
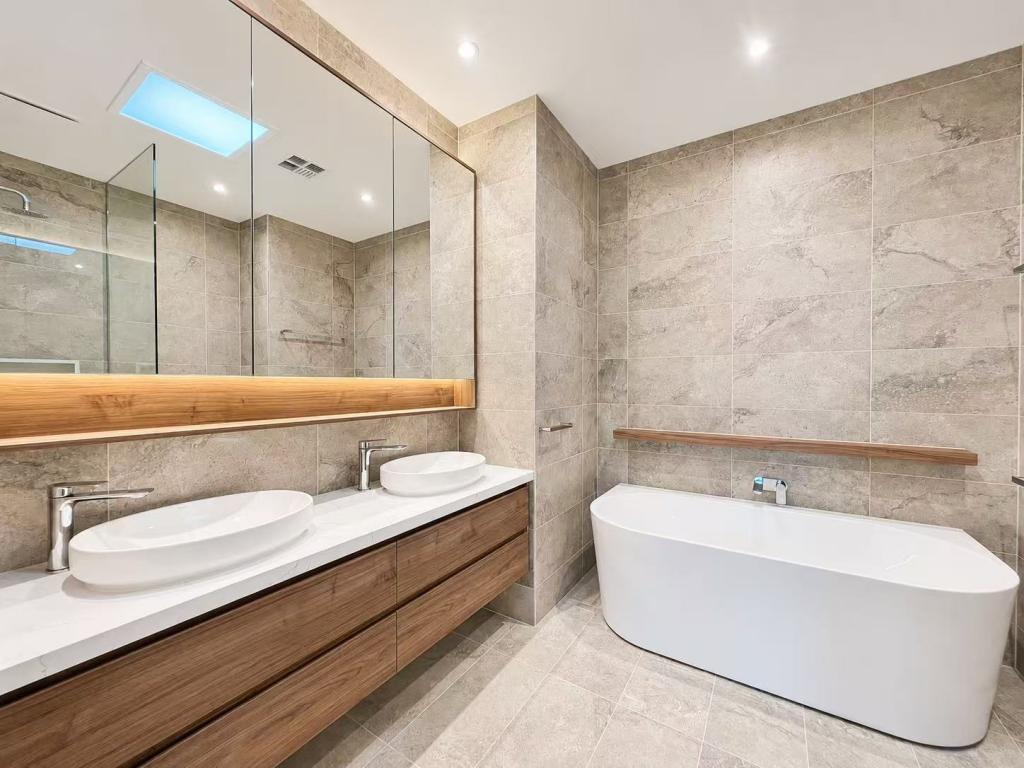
Accommodation is generous and private, with four spacious bedrooms spread across two light-filled levels. Each bedroom enjoys access to its own bathroom, including two with private ensuites, all beautifully appointed with marble benchtops and full travertine tiling. An additional upstairs living area provides the ideal kids retreat, complemented by a built-in study zone.
Further enhancing comfort and convenience, the home features Samsung zoned ducted reverse-cycle heating and cooling, double glazed windows for superior insulation, and ample storage throughout. Security is well catered for with an alarm system, Dahua security cameras with smartphone connectivity, and a video intercom. Practical additions include a large laundry, water tank, and double auto garage.
Outdoors, direct access to a council-maintained reserve at the rear extends the sense of space and offers a peaceful natural outlook. Positioned just steps from Swanston Reserve and Playground, close to Bulleen Heights School and Zoned for Templestowe Valley Primary School & Templestowe College, local bus stops, and shopping options, this exceptional residence presents a rare opportunity to secure refined living in a premium parkside setting.
Property History for 61 Rose Ave, Templestowe Lower, VIC 3107
- 07 Apr 2026Listed for Sale $1,600,000 - $1,670,000
- 16 Jul 2022Sold for $1,735,000

Recent sales nearby
See more recent sales nearby/assets/perm/grhvay66uai63kg7nehade6sf4?signature=00a0923c00286dc38a8bf01afb86e72fb6020e7191b5f74fbd5519c078dc3b84) 0
0

/assets/perm/tp4lzslh44i65njw3wfekzmji4?signature=b8661ea5db082f18e57317889f3ccdd88cfa87f8d5bd3c0e5fc85234f484ee57) 0
0/assets/perm/qkfx7r7jjqi63gk3x4ounxrpzq?signature=23a0fcff626c3eade45d192e3f08084e8816e7da4f1afa8fa5b8614cea426440) 0
0Similar properties For Sale nearby
See more properties for sale nearby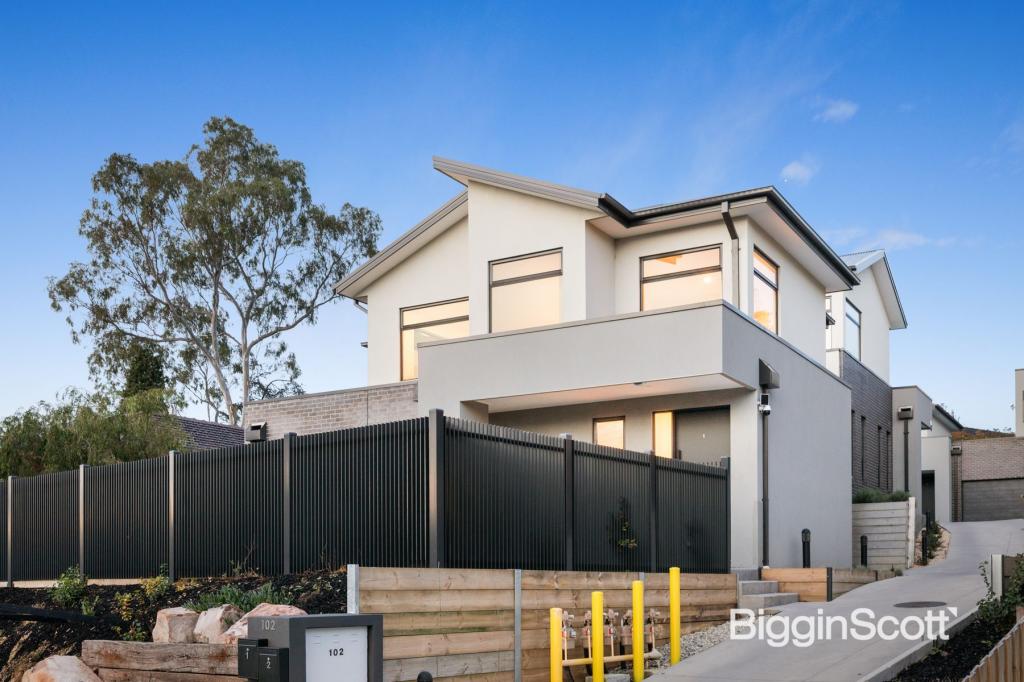 0
0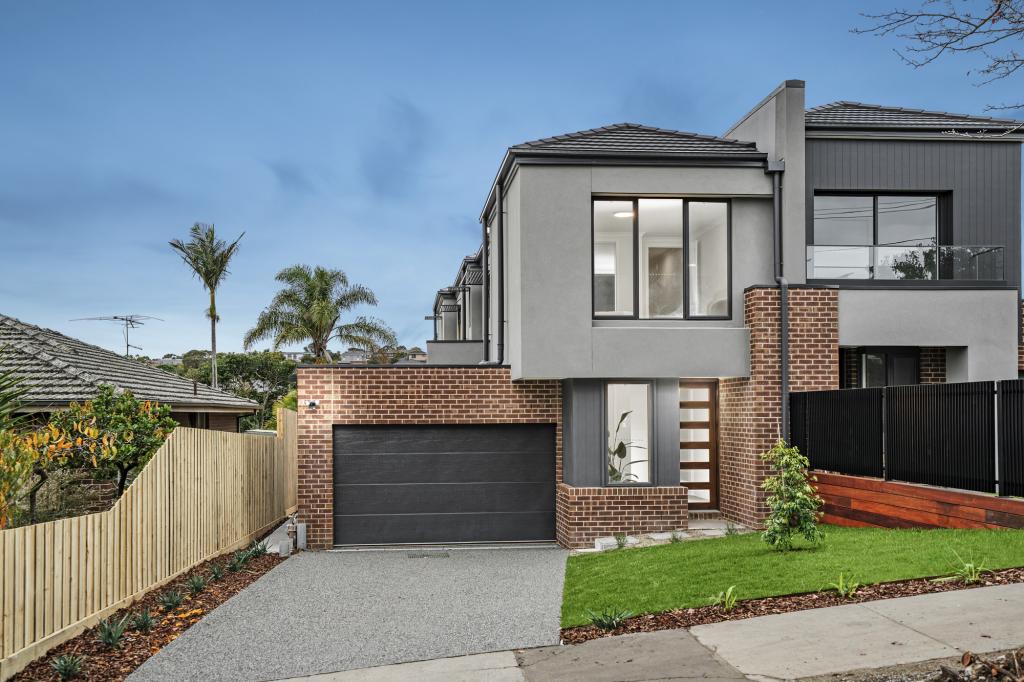 0
0
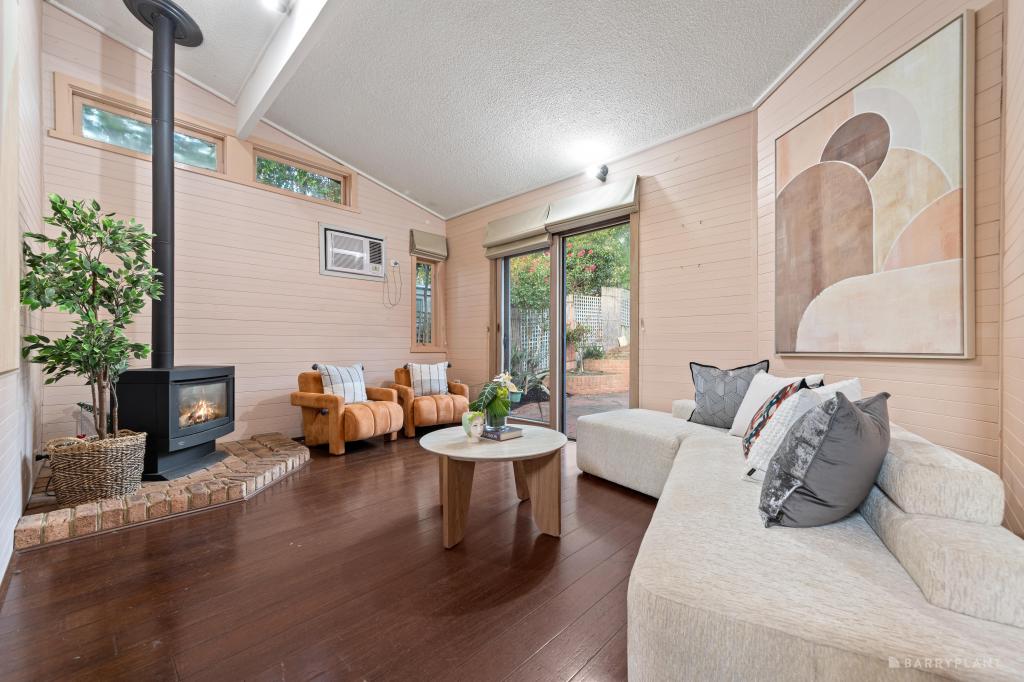 0
0
Similar properties For Rent nearby
See more properties for rent nearby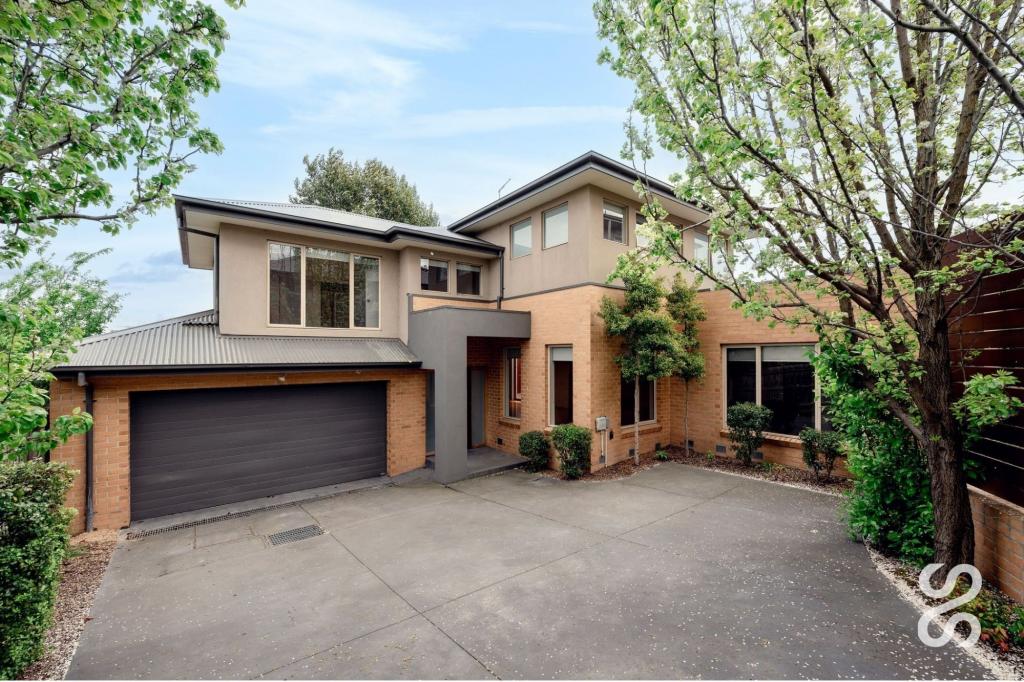 0
0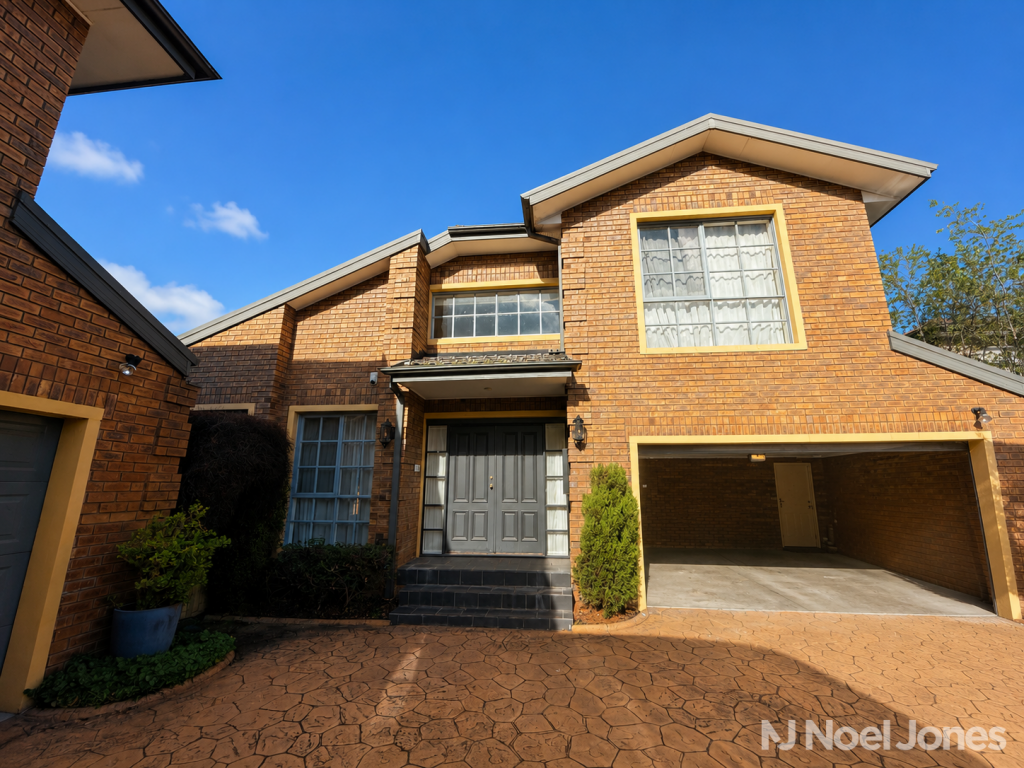 0
0
 0
0

About Templestowe Lower 3107
The size of Templestowe Lower is approximately 5.9 square kilometres. There are 20 parks, covering nearly 11.5% of the total area. The population of Templestowe Lower in 2016 was 13429 people. By 2021 the population was 14098 showing a population growth of 5.0% in the area during that time. The predominant age group in Templestowe Lower is 40-49 years. Households in Templestowe Lower are primarily couples with children and are likely to be repaying $3000 - $3999 per month on mortgage repayments. In general, people in Templestowe Lower work in a professional occupation.In 2021, 80.00% of the homes in Templestowe Lower were owner-occupied compared with 80.00% in 2016.
Templestowe Lower has 6,558 properties. Over the last 5 years, Houses in Templestowe Lower have seen a -2.37% decrease in median value, while Units have seen a 10.76% increase. As at 31 May 2026:
- The median value for Houses in Templestowe Lower is $1,309,559 while the median value for Units is $965,968.
- Houses have a median rent of $750 while Units have a median rent of $650.
Suburb Insights for Templestowe Lower 3107
Market Insights
Templestowe Lower Trends for Houses
N/A
N/A
View TrendN/A
N/A
Templestowe Lower Trends for Units
N/A
N/A
View TrendN/A
N/A
Neighbourhood Insights
© Copyright 2026. RP Data Pty Ltd trading as Cotality (Cotality). All rights reserved. No reproduction, distribution, or transmission of the copyrighted materials is permitted. The information is deemed reliable but not guaranteed.
While Cotality uses commercially reasonable efforts to ensure the Cotality Data is current, Cotality does not warrant the accuracy, currency or completeness of the Cotality Data and to the full extent permitted by law excludes all loss or damage howsoever arising (including through negligence) in connection with the Cotality Data.
This product uses cookies and other similar technologies to improve and customise your browsing experience, to tailor content and adverts, and for analytics and metrics regarding visitor usage on this product and other media. We may share cookie and analytics information with third parties for the purposes of advertising. By continuing to use our website, you consent to cookies being used. View our Privacy Policy here.
X
