
21 Glenair StreetTemplestowe Lower VIC 3107
Property Details for 21 Glenair St, Templestowe Lower
21 Glenair St, Templestowe Lower is a 5 bedroom, 5 bathroom House with 2 parking spaces and was built in 2024. The property has a land size of 737m2 and floor size of 404m2. While the property is not currently for sale or for rent, it was last sold in October 2024.
Last Listing description (October 2024)
Promising an enviably impressive lifestyle in a coveted tree-lined pocket, this immaculate contemporary residence boasts exceptional construction across two luxurious levels. Showcasing impeccable quality finishes enhanced by a thoughtfully zoned floorplan, with five ensuite bedrooms and three distinct living areas, the home has been superbly conceived for harmonious multi-generational living.
Situated in an idyllic family neighbourhood just a short stroll from buses, Templestowe Heights Primary School and the acclaimed Templestowe College, the home is also set within walking distance of Macedon Square and Templestowe Village shopping, lush Ruffey Creek Trail, and Ted Ajani Reserve. Westfield Doncaster luxury shopping and restaurants are moments away, with the location also close to Ruffey Lake Park, Wombat Bend Playground, and buses to an array of Melbourne's most renowned independent schools.
Poised on the high side of the street amidst meticulously landscaped gardens, and framed by a majestic portico entry, the home greets guests into a lavish entry hallway with a soaring double height atrium staircase. Featuring elegant wide engineered oak flooring and lofty ceilings, a generous open plan living and dining area includes a wall mounted Real Flame fireplace and quality inbuilt cabinetry. Adjacent, a separate rumpus / formal living room is ideally laid out for entertaining.
Immense stacker doors seamlessly integrate the indoor and outdoor spaces, with an inviting alfresco area offering a mains gas barbeque and drinks fridge. The private north facing backyard includes manicured family-friendly lawn surrounded by low maintenance landscaped borders.
The showpiece contemporary kitchen comprises an immense island breakfast bar, marble-effect stone waterfall benchtops, extensive soft-close drawer storage, an oversized butler's pantry, a concealed dishwasher, and a 900mm Italian Teka electric oven with 900mm Teka gas cooktop.
Peacefully secluded on the upper level, an expansive retreat living area flows to a palatial master suite boasting his-and-hers fully-fitted dressing rooms, a sitting area, French doors leading to a private balcony, and a lavish resort-style ensuite with floor-to-ceiling tiling, a waterfall shower, a twin stone vanity, a separate W/C, and an indulgent freestanding bathtub. Three generous additional bedrooms are each equipped with walk-in wardrobes and fully-tiled stone ensuites, and are complemented by stone guest powder rooms on both the upper and lower levels.
Ideally laid out for multi-generational living or effortless guest accommodation, a second master suite is situated on the ground floor. The main level also includes a substantial private office, perfectly placed for those working from home.
Constructed to the highest standards and featuring zoned ducted refrigerated air conditioning and heating, ducted vacuuming, an alarm system, LED downlights, quality drapery, plantation shutters, extra high internal doors, a walk-in storeroom, hardwired security cameras, a secure electronic front fence and pedestrian gate, an intercom system with monitor, and a stone laundry with direct outdoor access, the home also includes a remote double lock-up garage with internal access, plus convenient rear roller door access to the backyard.
Disclaimer: The information contained herein has been supplied to us and is to be used as a guide only. No information in this report is to be relied on for financial or legal purposes. Although every care has been taken in the preparation of the above information, we stress that particulars herein are for information only and do not constitute representation by the Owners or Agent.
Property History for 21 Glenair St, Templestowe Lower, VIC 3107
- 19 Oct 2024Sold for $2,950,000
- 16 Sep 2024Listed for Sale Contact Agent
- 16 Dec 2021Sold for $1,240,000

Recent sales nearby
See more recent sales nearby
/assets/perm/tl52m4pqzqi6xgrkdhx3t7psva?signature=526532f9ccfe3422b79dfcfe25cfa76ed0a920de66fa145a9637a338e1d26f06) 0
0
/assets/perm/mjj5nxzeoei65puyzn2tr6cqla?signature=19a5cfbd20f9edca41feb83f38172b9175d91c18c9a488033ed29283c055ec0f) 0
0Similar properties For Sale nearby
See more properties for sale nearby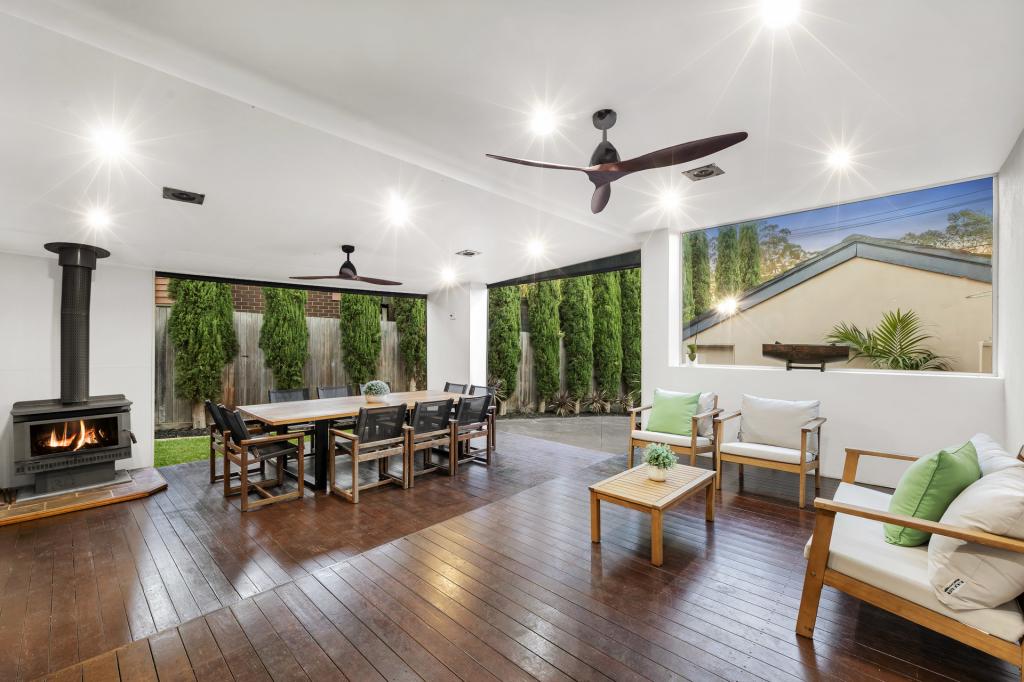 0
0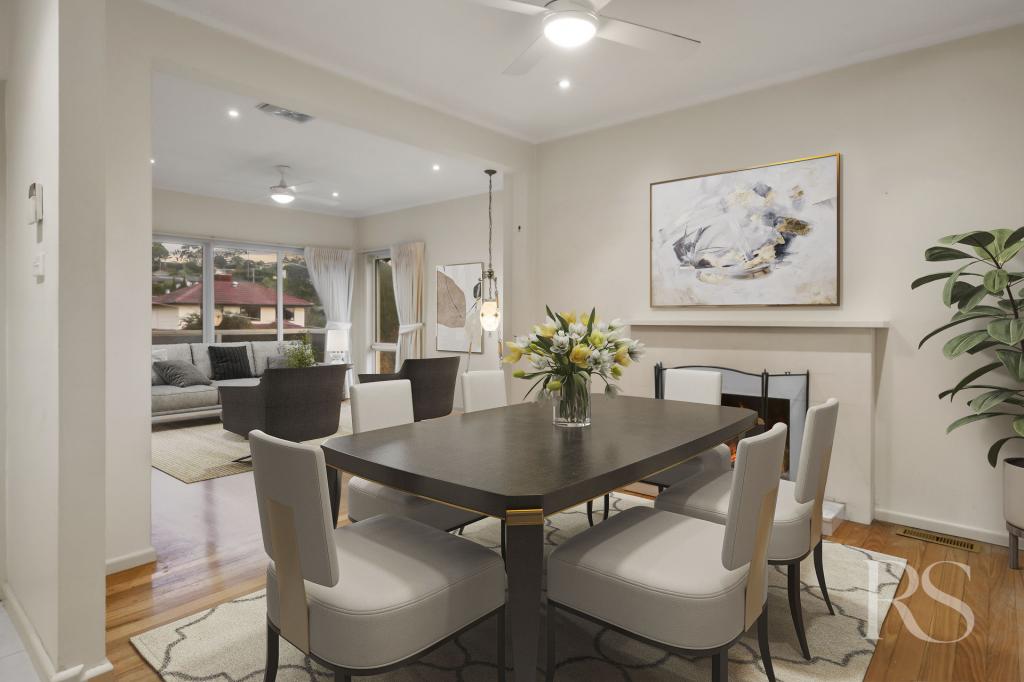 0
0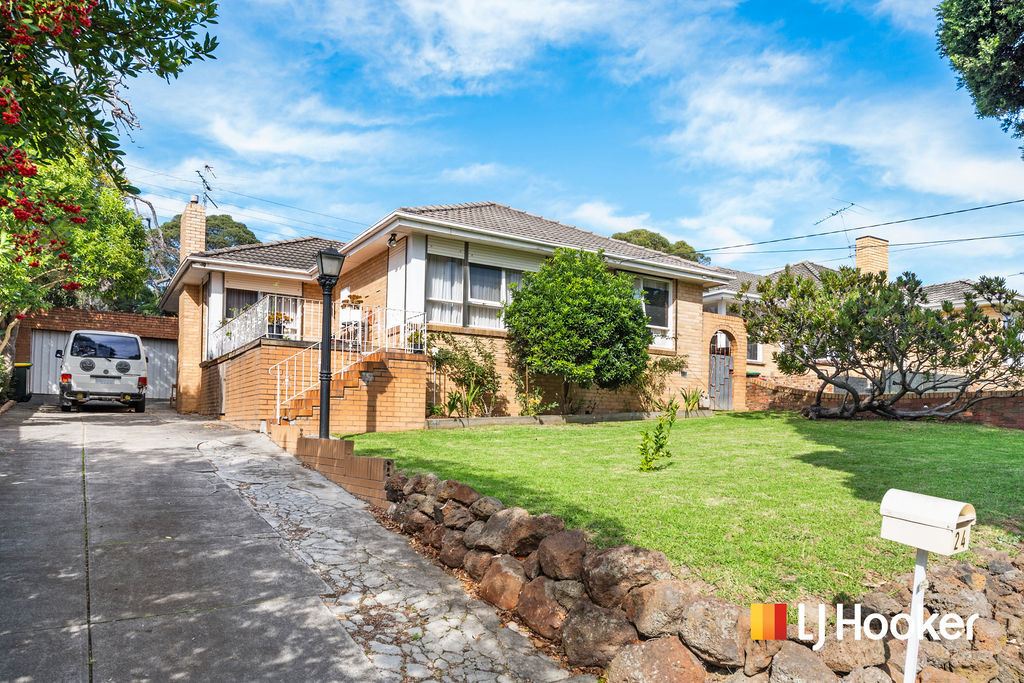 0
0

Similar properties For Rent nearby
See more properties for rent nearby 0
0
 0
0
 0
0
About Templestowe Lower 3107
The size of Templestowe Lower is approximately 5.9 square kilometres. There are 20 parks, covering nearly 11.5% of the total area. The population of Templestowe Lower in 2016 was 13429 people. By 2021 the population was 14098 showing a population growth of 5.0% in the area during that time. The predominant age group in Templestowe Lower is 40-49 years. Households in Templestowe Lower are primarily couples with children and are likely to be repaying $3000 - $3999 per month on mortgage repayments. In general, people in Templestowe Lower work in a professional occupation.In 2021, 80.00% of the homes in Templestowe Lower were owner-occupied compared with 80.00% in 2016.
Templestowe Lower has 6,586 properties. Over the last 5 years, Houses in Templestowe Lower have seen a -9.86% decrease in median value, while Units have seen a 8.76% increase. As at 31 July 2026:
- The median value for Houses in Templestowe Lower is $1,234,800 while the median value for Units is $934,247.
- Houses have a median rent of $750 while Units have a median rent of $650.
Suburb Insights for Templestowe Lower 3107
Market Insights
Templestowe Lower Trends for Houses
N/A
N/A
View TrendN/A
N/A
Templestowe Lower Trends for Units
N/A
N/A
View TrendN/A
N/A
Neighbourhood Insights
© Copyright 2026. RP Data Pty Ltd trading as Cotality (Cotality). All rights reserved. No reproduction, distribution, or transmission of the copyrighted materials is permitted. The information is deemed reliable but not guaranteed.
While Cotality uses commercially reasonable efforts to ensure the Cotality Data is current, Cotality does not warrant the accuracy, currency or completeness of the Cotality Data and to the full extent permitted by law excludes all loss or damage howsoever arising (including through negligence) in connection with the Cotality Data.
This product uses cookies and other similar technologies to improve and customise your browsing experience, to tailor content and adverts, and for analytics and metrics regarding visitor usage on this product and other media. We may share cookie and analytics information with third parties for the purposes of advertising. By continuing to use our website, you consent to cookies being used. View our Privacy Policy here.
X
