
2/63 Rose AvenueTemplestowe Lower VIC 3107
Property Details for 2/63 Rose Ave, Templestowe Lower
2/63 Rose Ave, Templestowe Lower is a 4 bedroom, 3 bathroom Townhouse with 2 parking spaces.
Last Listing description (April 2026)
Positioned at the rear of an exclusive boutique development, 2/63 Rose Avenue, Templestowe Lower delivers an exceptional standard of brand-new living with the rare advantage of direct rear access and outlook to Swanston Reserve.
Showcasing generous proportions and refined finishes throughout, this four-bedroom, three-bathroom residence with double garage has been thoughtfully designed for modern families, multi-generational living, or those seeking premium low-maintenance luxury.
The home features two master bedrooms, one conveniently located on the ground floor and another upstairsboth complete with beautifully appointed ensuitesoffering flexibility for guests, extended family, or downsizers wanting single-level living without compromise. An additional powder room further enhances functionality for everyday living and entertaining.
At the heart of the home, expansive open-plan living and dining zones are complemented by a designer kitchen featuring high-end appliances, stone benchtops, quality cabinetry, and a walk-in pantry, delivering both style and practicality. Flowing seamlessly outdoors, the living area opens to a private outdoor decking area, ideal for entertaining or relaxing while enjoying the peaceful reserve backdrop.
Upstairs, a spacious rumpus room provides a versatile second living area, perfect for families, a retreat for children, or a home office setup.
Completing the offering is a double lock-up garage with internal access, alongside premium fixtures and finishes throughout.
Key features include:
Brand-new architecturally designed townhouse
Four spacious bedrooms, including two master suites
Three luxurious bathrooms plus additional powder room
Designer kitchen with walk-in pantry
Open-plan living flowing to private outdoor decking
Upstairs rumpus room / second living area
Double lock-up garage with internal access
Direct rear outlook and access to Swanston Reserve
A rare opportunity to secure a luxury, low-maintenance home in a tightly held Templestowe Lower location, moments from parks, schools, shopping, and transport.
** Note landscaping will be completed prior to a tenant moving in**
Property History for 2/63 Rose Ave, Templestowe Lower, VIC 3107
- 19 Jan 2026Listed for Rent $1,050 / week

Recent sales nearby
See more recent sales nearby/assets/perm/266qai5llei63p5obwfud2tava?signature=d3b1a30ad339f23ce9ff8780066ca66bd7f9c5af9d53d657a785ec97440931f9) 0
0

/assets/perm/jnfh2fv5wii6njle3mjyxdhvym?signature=ca0c7158f37fbca04cea80cc43f3bdf2b22c1fc84b50bcf7ca3bb26e810f76bf) 0
0
Similar properties For Sale nearby
See more properties for sale nearby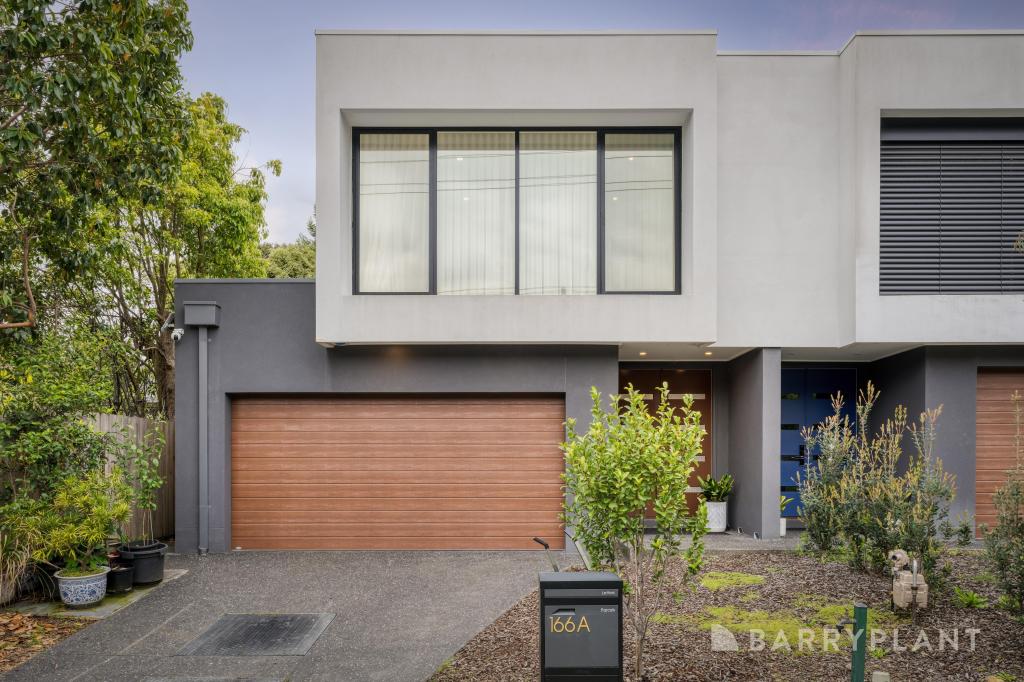 0
0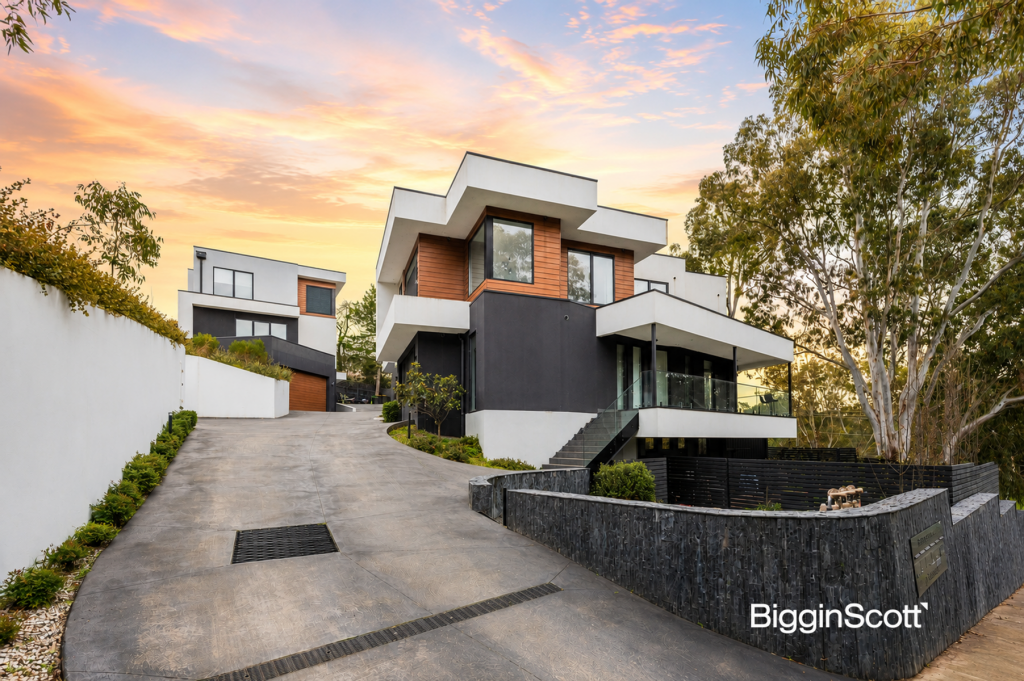 0
0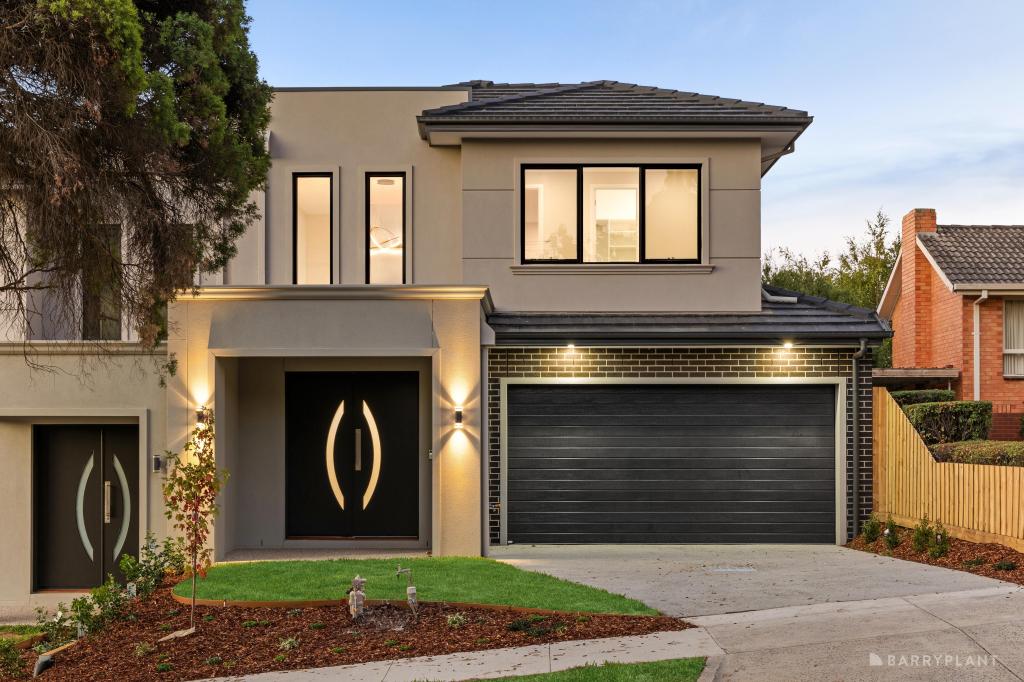 0
0Similar properties For Rent nearby
See more properties for rent nearby 0
0
 0
0 0
0About Templestowe Lower 3107
The size of Templestowe Lower is approximately 5.9 square kilometres. There are 20 parks, covering nearly 11.5% of the total area. The population of Templestowe Lower in 2016 was 13429 people. By 2021 the population was 14098 showing a population growth of 5.0% in the area during that time. The predominant age group in Templestowe Lower is 40-49 years. Households in Templestowe Lower are primarily couples with children and are likely to be repaying $3000 - $3999 per month on mortgage repayments. In general, people in Templestowe Lower work in a professional occupation.In 2021, 80.00% of the homes in Templestowe Lower were owner-occupied compared with 80.00% in 2016.
Templestowe Lower has 6,586 properties. Over the last 5 years, Houses in Templestowe Lower have seen a -9.86% decrease in median value, while Units have seen a 8.76% increase. As at 31 July 2026:
- The median value for Houses in Templestowe Lower is $1,234,800 while the median value for Units is $934,247.
- Houses have a median rent of $750 while Units have a median rent of $650.
Suburb Insights for Templestowe Lower 3107
Market Insights
Templestowe Lower Trends for Houses
N/A
N/A
View TrendN/A
N/A
Templestowe Lower Trends for Units
N/A
N/A
View TrendN/A
N/A
Neighbourhood Insights
© Copyright 2026. RP Data Pty Ltd trading as Cotality (Cotality). All rights reserved. No reproduction, distribution, or transmission of the copyrighted materials is permitted. The information is deemed reliable but not guaranteed.
While Cotality uses commercially reasonable efforts to ensure the Cotality Data is current, Cotality does not warrant the accuracy, currency or completeness of the Cotality Data and to the full extent permitted by law excludes all loss or damage howsoever arising (including through negligence) in connection with the Cotality Data.
This product uses cookies and other similar technologies to improve and customise your browsing experience, to tailor content and adverts, and for analytics and metrics regarding visitor usage on this product and other media. We may share cookie and analytics information with third parties for the purposes of advertising. By continuing to use our website, you consent to cookies being used. View our Privacy Policy here.
X
