
9 Watties RoadTemplestowe VIC 3106
Property Details for 9 Watties Rd, Templestowe
9 Watties Rd, Templestowe is a 6 bedroom, 4 bathroom House with 5 parking spaces. The property has a land size of 14538m2. While the property is not currently for sale or for rent, it was last sold in March 2021.
Last Listing description (September 2024)
A spectacular proposition for large families, this architecturally designed double brick masterpiece exceeds your expectations for luxury with its breathtaking sweeping valley views and amazing paddock to plate lifestyle.
Beautifully balanced over multi levels the incredible 3.6 acres allotment delivers expansive frontage and rear northerly pastoral aspect, an urban hobby farm and seamless connections to local amenities, the Yarra River and CBD.
The first-class residence inspires five-star entertaining with all your desires at your fingertips. Extravagant marble finishes and 4m elevated ceilings throughout raise the status of this one of a kind home. Murano glass chandeliers embellish the formal living with gas log fire and marble integrated cabinetry adjoining dining domain with central buffet beneath incredible cedar-lined Cathedral ceilings. Flowing on marble floors through to chic family/meals and a showstopper, Euro fitted 2-Pac kitchen. Calacatta marble benchtops blend with top of the line oven plus combi/steam and induction cooktop, warming drawer plus integrated fridge/freezer and dishwasher. Further enhanced by WI pantry, BLUM soft-close cabinetry and a skylight. Extending out to a magnificent wrap-around, paved, north-facing alfresco with breathtaking views, culminating in an undercover dining zone that gazes over the blissful treetops and huge acreage estate.
Original parquetry stairs lead to a lower level rumpus/billiards room with wetbar and cellar/storage, dumb waiter access to upper kitchen, serviced by a chic marble bathroom with sep shower and WC, sauna and a bedroom plus WIR, ideal for the teenager of the house. Branching out to an electric/solar heated inground pool/spa and mod-grass floodlit tennis court, with a wood fired pizza oven and walk-in cool room the ultimate entertaining drawcards.
Affording further standout comfort with 6 bedrooms (5 WIRs), 4 elite bathrooms and 2 powder rooms plus a home office and library. Master positioned on its own level with raked ceilings and own balcony. The ensuite flaunts modern grandeur with enormous frameless walk-in shower, freestanding stone bath and double basin vanity. Including luxe self-contained accommodation with marble kitchen, Bosch appliances, induction cooktop, living/bedroom and bathroom ideal for extended family and guests.
Families and horse lovers will love the abundant paddocks, stables and dam supported by a chicken coop, a mini fruit orchard and garden sprinkling system.
Extensively appointed with marble floors and platinum fittings, reverse cycle heating/cooling, a generous laundry with marble finishes and integrated cabinetry, excellent storage options and a circular driveway with triple remote garage, internal entry and excellent off-street parking. Make lasting memories in this unique entertainer's dream home!
**If this property is of interest to you, please ensure that you register your interest by clicking on the 'Get in touch' button, so that you are kept up to date with inspections, price changes and similar properties that may be suitable. We assure you that your details remain confidential and are only used for the purpose of securing you a property. https://kayburton.com.au/privacy-policy **
Property History for 9 Watties Rd, Templestowe, VIC 3106
- 23 Aug 2024Listed for Rent $2,600 / week
- 17 Mar 2021Sold for $4,220,000
- 09 Feb 2021Listed for Sale Contact Agent

Recent sales nearby
See more recent sales nearby/assets/perm/jgxprulxqyi63oy4ahrmgzr4lq?signature=db0a0c587be11a652a1c3e87f50b4bb5fd417f245934b153667a6feccdc95dc0) 0
0
/assets/perm/hjnzjdrnqmi65kliknqvz73k6i?signature=3e9b499d0392e29c21c2fdbef60fff2eb08b9b55936bb02312fe1b9634f6e967) 0
0
/assets/perm/7wyzcnf6g4i6ncafpmlgvfu6vq?signature=929eacf7468d684b88dddc614a58bd227228d2fe0712c96434d351d9db899ef4) 0
0Similar properties For Sale nearby
See more properties for sale nearby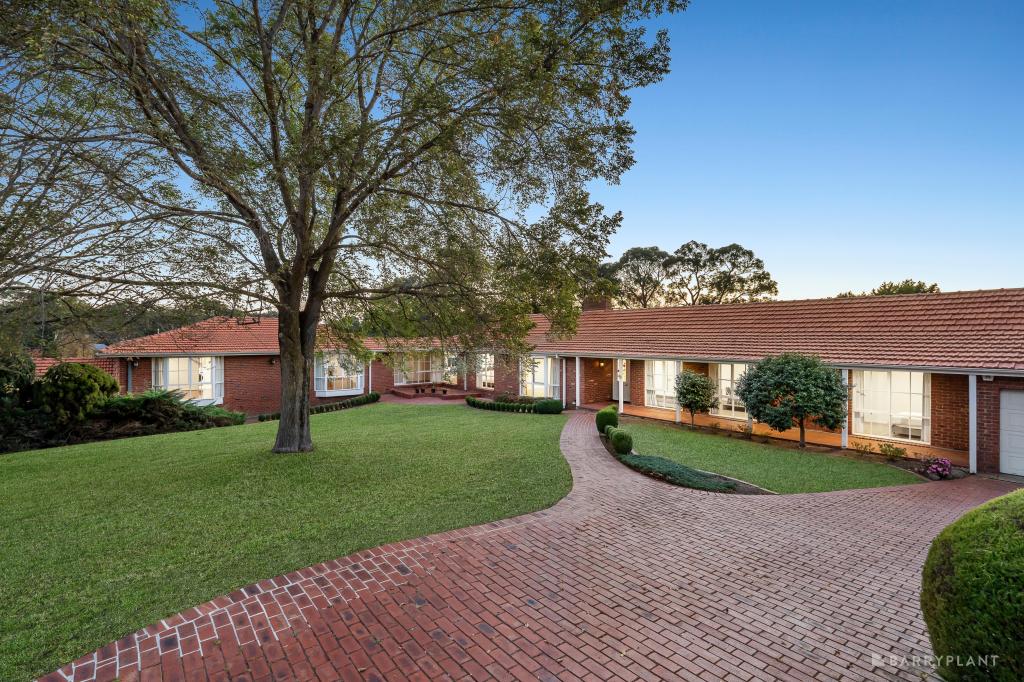 0
0

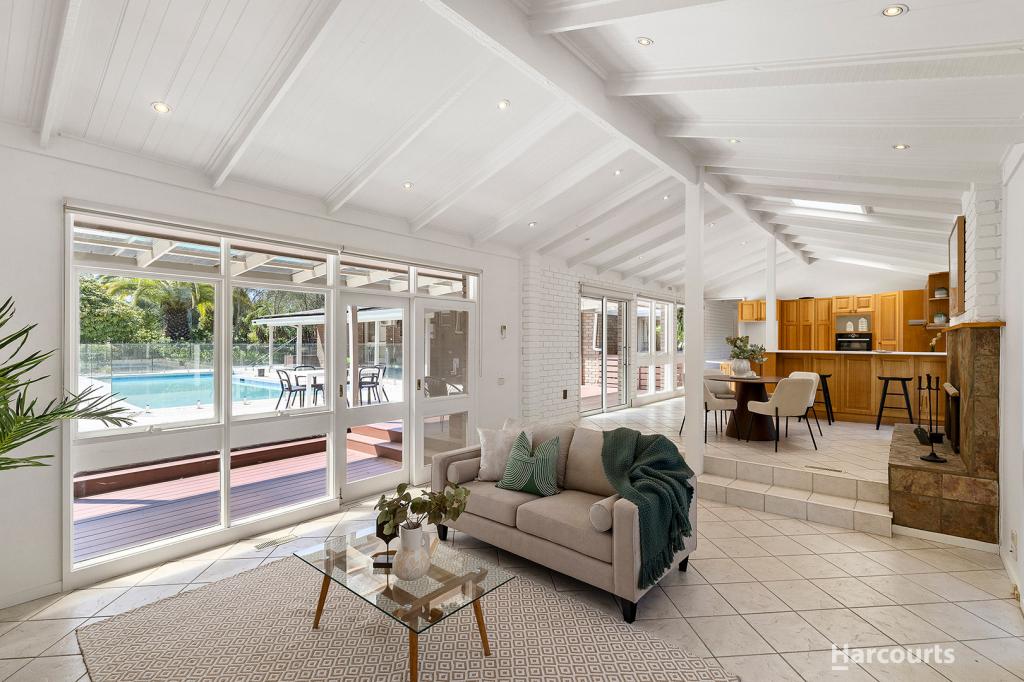 0
0
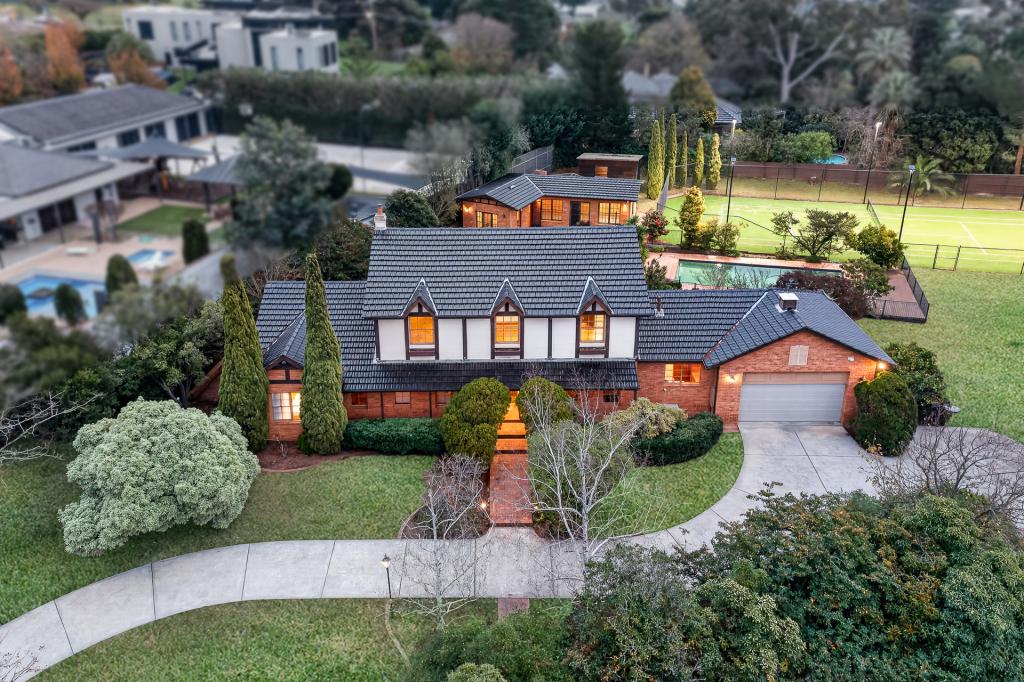 0
0Similar properties For Rent nearby
See more properties for rent nearby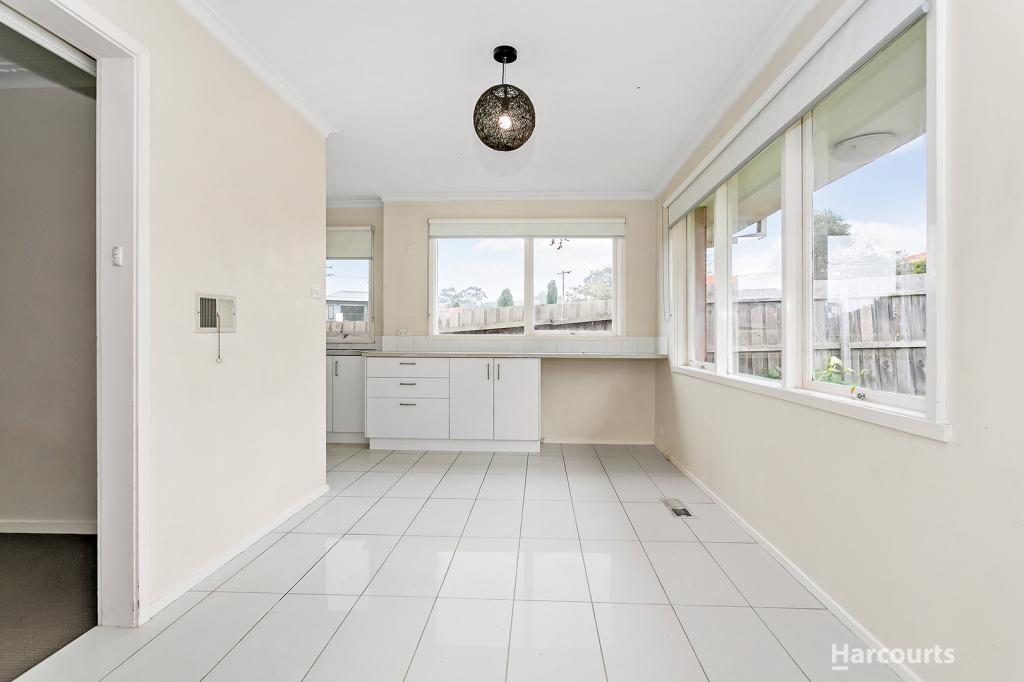 0
0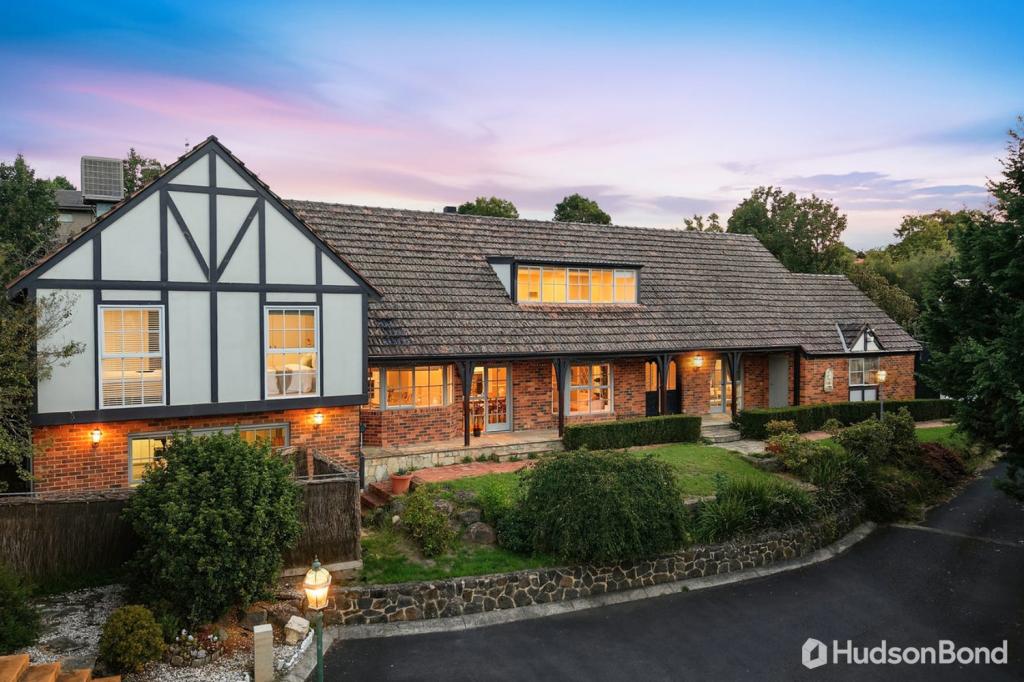 0
0
 0
0About Templestowe 3106
The size of Templestowe is approximately 16.2 square kilometres. There are 41 parks, covering nearly 33.0% of the total area. The population of Templestowe in 2016 was 16618 people. By 2021 the population was 16966 showing a population growth of 2.1% in the area during that time. The predominant age group in Templestowe is 50-59 years. Households in Templestowe are primarily couples with children and are likely to be repaying over $4000 per month on mortgage repayments. In general, people in Templestowe work in a professional occupation.In 2021, 82.30% of the homes in Templestowe were owner-occupied compared with 83.00% in 2016.
Templestowe has 7,382 properties. Over the last 5 years, Houses in Templestowe have seen a -8.88% decrease in median value, while Units have seen a 12.52% increase. As at 30 June 2026:
- The median value for Houses in Templestowe is $1,544,028 while the median value for Units is $922,448.
- Houses have a median rent of $950 while Units have a median rent of $695.
Suburb Insights for Templestowe 3106
Market Insights
Templestowe Trends for Houses
N/A
N/A
View TrendN/A
N/A
Templestowe Trends for Units
N/A
N/A
View TrendN/A
N/A
Neighbourhood Insights
© Copyright 2026. RP Data Pty Ltd trading as Cotality (Cotality). All rights reserved. No reproduction, distribution, or transmission of the copyrighted materials is permitted. The information is deemed reliable but not guaranteed.
While Cotality uses commercially reasonable efforts to ensure the Cotality Data is current, Cotality does not warrant the accuracy, currency or completeness of the Cotality Data and to the full extent permitted by law excludes all loss or damage howsoever arising (including through negligence) in connection with the Cotality Data.
This product uses cookies and other similar technologies to improve and customise your browsing experience, to tailor content and adverts, and for analytics and metrics regarding visitor usage on this product and other media. We may share cookie and analytics information with third parties for the purposes of advertising. By continuing to use our website, you consent to cookies being used. View our Privacy Policy here.
X
