
9-11 Birchgrove CrescentTemplestowe VIC 3106
Property Details for 9-11 Birchgrove Cres, Templestowe
9-11 Birchgrove Cres, Templestowe is a 5 bedroom, 3 bathroom House with 2 parking spaces and was built in 1990. The property has a land size of 718m2 and floor size of 285m2. While the property is not currently for sale or for rent, it was last sold in December 2021.
Last Listing description (December 2021)
Spaciously appointed and fused with the latest up to the minute comforts, this generously planned and supremely positioned family home reflects stunning leafy vistas. Affirming its prized address with zoning to Serpell Primary and Doncaster Secondary, within minutes of nature laden walks at Ruffey Lake Park and express city buses.
Boasting a superb interplay of light and space, the home introduces an elegant living domain with ceiling roses and decorative cornices, merging with an open study with floor to ceiling French windows for all your working at home requirements. Adjoining a stylish Caesarstone appointed kitchen that reveals a sleek look with premium Bosch stainless steel appliances incl a double oven with microwave/grill, 900mm gas cooktop and thoughtfully planned cabinetry for effortless entertaining.
Family/meals connects with this welcoming zone, stepping down to a huge rumpus room with open fireplace. Merging with private low maintenance gardens with an elevated northerly oriented balcony, creating the ideal place to relax and unwind, entertain guests and admire the incredible park aspect enhanced by birdsong. A second paved garden alfresco area welcomes family BBQs with a path flowing around to a huge under-home workshop/studio/storage plus dual under-house access points and a plumbed toilet.
Combining five generously proportioned bedrooms with garden outlooks and three renovated bathrooms plus a landing study/reading nook and upper balcony, king sized master with ensuite and walk-through robes. The family bathroom with back to wall bath, frameless rainfall shower, floating vanity and heated towel rail emanates a day spa retreat feeling with pendant lights contributing a gentle warmth to every indulgence.
Offering complete functionality and freshly painted throughout, the home resides on a double block with wide frontage. Featuring; gas ducted heating, evaporative cooling, split systems, multi ceiling fans, quality flooring/carpet, Roman blinds and curtains, security alarm, a laundry well planned with double sided storage incl integrated hampers and a double remote garage with rear/internal access.
Central to a number of services, gourmet cafes, restaurants and premium shopping at Templestowe Village, Macedon Square, Jackson Court and Westfield Doncaster. Spoilt with lush pocket parks and footsteps to Rieschiecks Reserve, Ruffey Creek Trail to Westerfolds Park and the Yarra parklands. Minutes to King Street buses, Aquarena and the freeway.
Property History for 9-11 Birchgrove Cres, Templestowe, VIC 3106
- 13 Dec 2021Sold for $1,708,000
- 27 Oct 2021Listed for Sale Contact Agent
- 22 Nov 2007Sold for $720,000

Recent sales nearby
See more recent sales nearby


/assets/perm/kjs7zngq7ui6vcipjfxuxebcke?signature=f378487c63ab4b43b716687f556c163ca8d22720f5a2010aeb8c9865fde03704) 0
0
Similar properties For Sale nearby
See more properties for sale nearby 0
0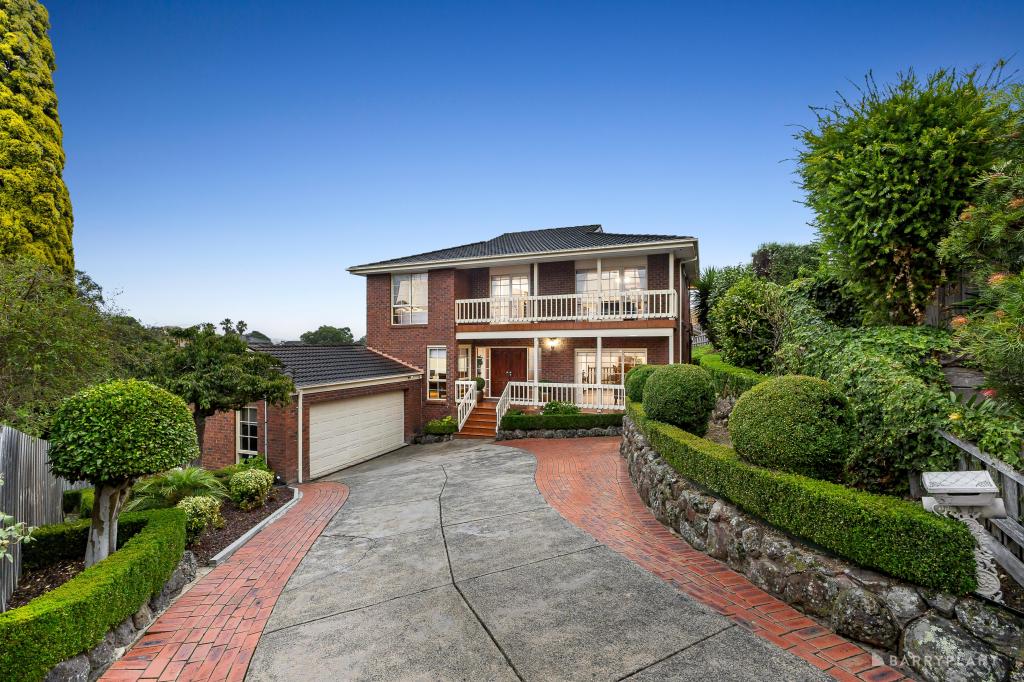 0
0 0
0Similar properties For Rent nearby
See more properties for rent nearby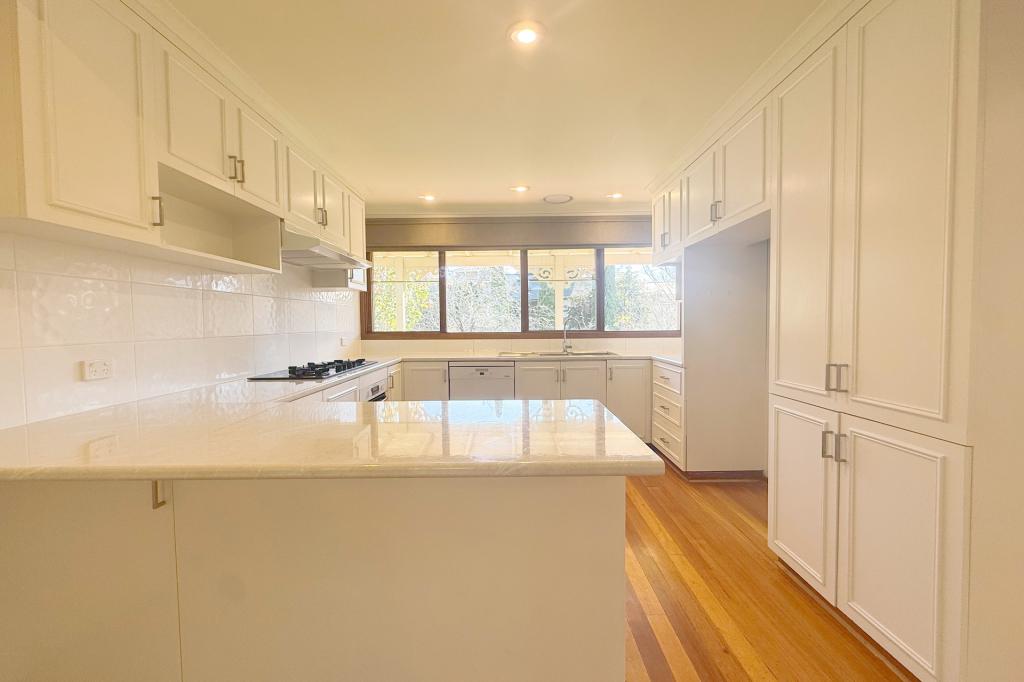 0
0 0
0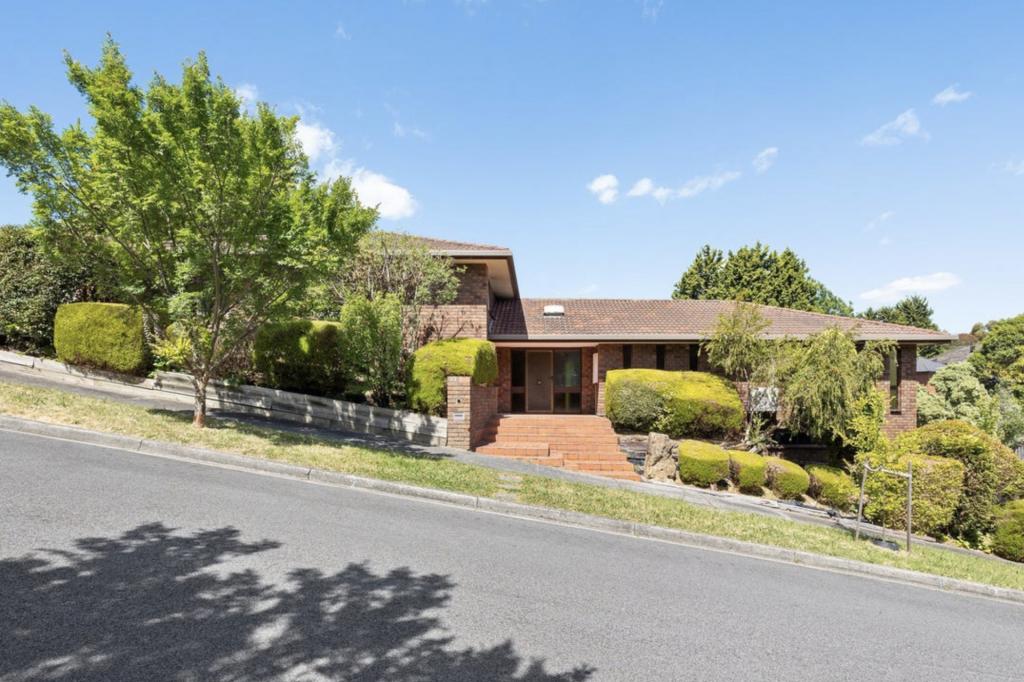 0
0About Templestowe 3106
The size of Templestowe is approximately 16.2 square kilometres. There are 41 parks, covering nearly 33.0% of the total area. The population of Templestowe in 2016 was 16618 people. By 2021 the population was 16966 showing a population growth of 2.1% in the area during that time. The predominant age group in Templestowe is 50-59 years. Households in Templestowe are primarily couples with children and are likely to be repaying over $4000 per month on mortgage repayments. In general, people in Templestowe work in a professional occupation.In 2021, 82.30% of the homes in Templestowe were owner-occupied compared with 83.00% in 2016.
Templestowe has 7,377 properties. Over the last 5 years, Houses in Templestowe have seen a -8.88% decrease in median value, while Units have seen a 12.52% increase. As at 30 June 2026:
- The median value for Houses in Templestowe is $1,544,028 while the median value for Units is $922,448.
- Houses have a median rent of $950 while Units have a median rent of $695.
Suburb Insights for Templestowe 3106
Market Insights
Templestowe Trends for Houses
N/A
N/A
View TrendN/A
N/A
Templestowe Trends for Units
N/A
N/A
View TrendN/A
N/A
Neighbourhood Insights
© Copyright 2026. RP Data Pty Ltd trading as Cotality (Cotality). All rights reserved. No reproduction, distribution, or transmission of the copyrighted materials is permitted. The information is deemed reliable but not guaranteed.
While Cotality uses commercially reasonable efforts to ensure the Cotality Data is current, Cotality does not warrant the accuracy, currency or completeness of the Cotality Data and to the full extent permitted by law excludes all loss or damage howsoever arising (including through negligence) in connection with the Cotality Data.
This product uses cookies and other similar technologies to improve and customise your browsing experience, to tailor content and adverts, and for analytics and metrics regarding visitor usage on this product and other media. We may share cookie and analytics information with third parties for the purposes of advertising. By continuing to use our website, you consent to cookies being used. View our Privacy Policy here.
X
