
86-88 Smiths RoadTemplestowe VIC 3106
Property Details for 86-88 Smiths Rd, Templestowe
Last Listing description (July 2024)
Discover your dream oasis nestled on a sprawling flat acre block, surrounded by enchanting gardens. This majestic residence offers an exceptional opportunity to embrace a lifestyle defined by opulence and space. From the abundance of bedrooms to the multiple living areas, every aspect of this home is designed for refined entertaining and luxurious living. Bathed in natural light, the five generously-sized bedrooms each boast their own private balcony, ensuring a tranquil retreat for every member of the household. With 4 elegant ensuites and the master bedroom featuring a private sauna, indulgence is at your fingertips.
The heart of this home lies in its commercial-style kitchen, adorned with lavish Travertine tiles, seamlessly flowing into a spacious living and meals area. Additionally, the rumpus room comes complete with a wet bar, adding to the allure of the entertainment spaces. Multiple living and dining areas throughout the property offer a wealth of opportunities to relax and enjoy. Practicality meets style with a thoughtfully designed study, featuring a wall of built-in shelving and cupboards, ensuring a productive and organized workspace. Stepping outside, an array of activities awaits. Stroll through the meticulously maintained gardens, take a refreshing swim, or unwind in the spa, or challenge friends and family to a friendly match on the floodlit mod grass tennis court. With parking no longer an issue, the vast 4-car garage offers additional space for a workshop or storage, catering to your every need. The property's elegant charm is further elevated by a gracefully winding solid timber staircase, exuding sophistication at every turn. To truly comprehend the allure of this home, an in-person visit is a must. Boasts a cutting-edge 6.1k/w solar system for eco-friendly living and reduced energy costs.
Located in the coveted EDSC (East Doncaster Secondary College) zone and Serpells Primary School zone, ensuring top-tier education options for families. Equipped with 6 split systems, hydronic heating, and evaporative cooling, ensuring year-round comfort and climate control. Features two grand and inviting wood fireplaces, adding a touch of warmth and charm to the living spaces. Offers ample car spacing, providing convenience and ease for residents and guests alike. Includes a well-equipped utilities laundry, making household chores a breeze. Boasts meticulously manicured gardens, creating a picturesque and serene outdoor environment. Secured with a top-of-the-line camera security system, ensuring peace of mind and safety for the entire property. Every bedroom enjoys a private balcony, allowing residents to savour breathtaking views and fresh air. The master bedroom is a true retreat, boasting not just one, but three private balconies for ultimate relaxation and luxury.
Additionally, the master bedroom features a private parents' retreat, providing a secluded space for relaxation and unwinding. Perfectly positioned near Ruffey Lake Park, quality schools, and convenient transport options, the residence offers the ideal balance of serenity and accessibility. Located just moments away from The Pines Shopping Centre and Westfield Doncaster, the epitome of luxury living awaits. Don't let this opportunity slip away.
Property History for 86-88 Smiths Rd, Templestowe, VIC 3106
- 03 Jun 2024Sold for $3,625,000
- 29 Jul 2023Listed for Sale $4,000,000
- 10 Nov 2012Listed for Sale ASKING $2,555,000
Recent sales nearby
See more recent sales nearby

/assets/perm/7gg3uzbuuai63o7ra5evihk7ja?signature=afbde6fd59f5ce5a3ffa4928a82aa81e6632ebfbe4508c9a5792492bbed2b1b4) 0
0
/assets/perm/jpvxdav5vii6npnsnh4fr4hclu?signature=81288b2a529049f5544a3e10f8829dbfdc6bf30a418e520a785b7c7e9028ac2d) 0
0Similar properties For Sale nearby
See more properties for sale nearby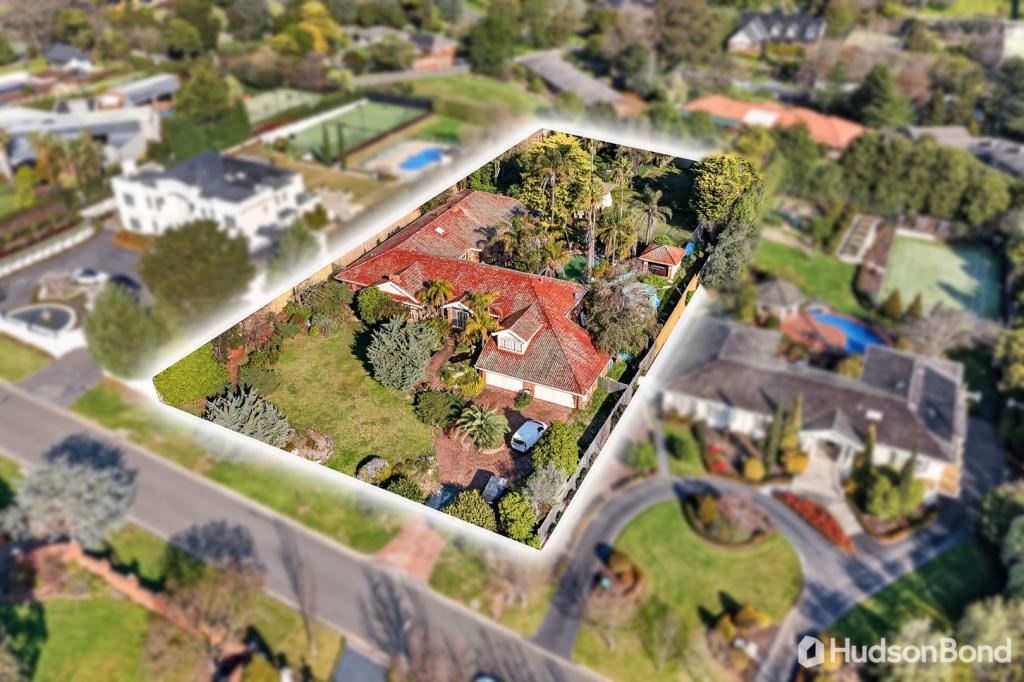 0
0
 0
0 0
0

Similar properties For Rent nearby
See more properties for rent nearby 0
0 0
0
 0
0
About Templestowe 3106
The size of Templestowe is approximately 16.2 square kilometres. There are 41 parks, covering nearly 33.0% of the total area. The population of Templestowe in 2016 was 16618 people. By 2021 the population was 16966 showing a population growth of 2.1% in the area during that time. The predominant age group in Templestowe is 50-59 years. Households in Templestowe are primarily couples with children and are likely to be repaying over $4000 per month on mortgage repayments. In general, people in Templestowe work in a professional occupation.In 2021, 82.30% of the homes in Templestowe were owner-occupied compared with 83.00% in 2016.
Templestowe has 7,384 properties. Over the last 5 years, Houses in Templestowe have seen a -14.64% decrease in median value, while Units have seen a 5.55% increase. As at 31 August 2026:
- The median value for Houses in Templestowe is $1,465,874 while the median value for Units is $884,634.
- Houses have a median rent of $900 while Units have a median rent of $700.
Suburb Insights for Templestowe 3106
Market Insights
Templestowe Trends for Houses
N/A
N/A
View TrendN/A
N/A
Templestowe Trends for Units
N/A
N/A
View TrendN/A
N/A
Neighbourhood Insights
© Copyright 2026. RP Data Pty Ltd trading as Cotality (Cotality). All rights reserved. No reproduction, distribution, or transmission of the copyrighted materials is permitted. The information is deemed reliable but not guaranteed.
While Cotality uses commercially reasonable efforts to ensure the Cotality Data is current, Cotality does not warrant the accuracy, currency or completeness of the Cotality Data and to the full extent permitted by law excludes all loss or damage howsoever arising (including through negligence) in connection with the Cotality Data.
This product uses cookies and other similar technologies to improve and customise your browsing experience, to tailor content and adverts, and for analytics and metrics regarding visitor usage on this product and other media. We may share cookie and analytics information with third parties for the purposes of advertising. By continuing to use our website, you consent to cookies being used. View our Privacy Policy here.
X
