
76 Wood StreetTemplestowe VIC 3106
Property Details for 76 Wood St, Templestowe
76 Wood St, Templestowe is a 4 bedroom, 3 bathroom House with 2 parking spaces and was built in 1960. The property has a land size of 848m2 and floor size of 213m2. While the property is not currently for sale or for rent, it was last sold in July 2024.
Last Listing description (October 2024)
Step into a home of distinguished design and beautiful light soaked space at this highly regarded Templestowe address. Professionally landscaped and curated for a family with multiple pockets to entertain and play, life is truly seamless in this meticulously rendered and reimagined home. Rewarded by the location merely metres to Yarra River walks and Templestowe Village coffee shops and boutiques.
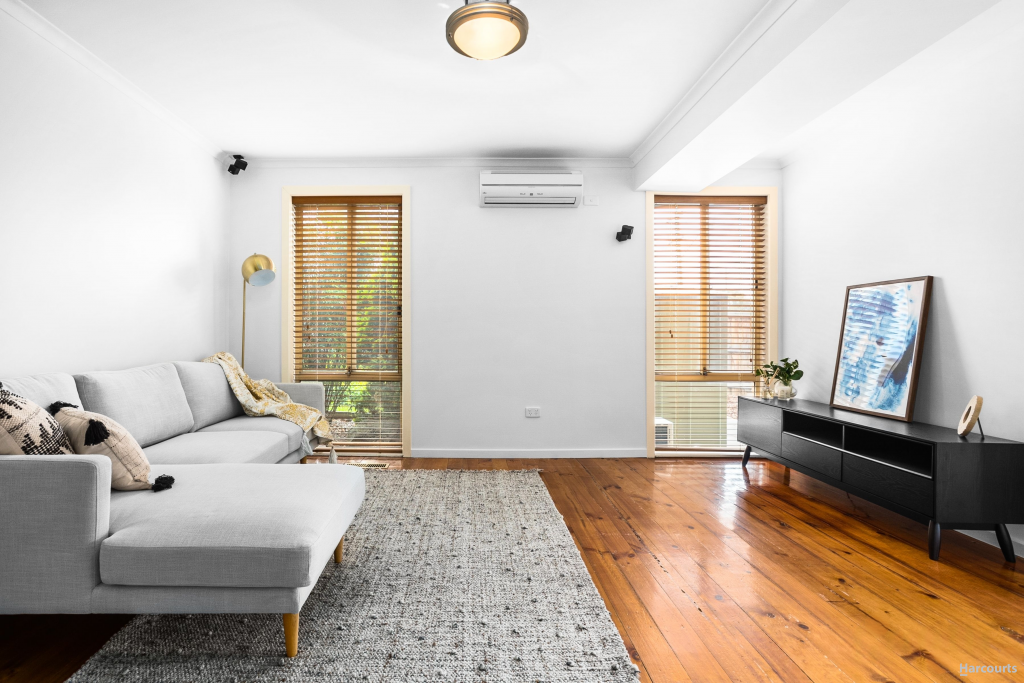
The four bedrooms are accompanied by a sumptuous northerly oriented lounge with street aspect, powder facility and contemporary laundry with integrated storage. A tranquil zoned master provides fitted walk-in robe and stunning ensuite with kit-kat tile feature fall, unique separate vanities and rainfall shower with black matte tapware. Three bedrooms (one with built-in desk nook) are arranged in their own naturally lit corridor with a family bathroom that echoes the beauty of the ensuite plus a little extra indulgence with a freestanding bath with pedestal floor tap.
Engineered oak floors escort you to the main living/dining domain where the ceiling soars to a height of 3.4 metres. Captivated by a spectacular waterfall island kitchen and breakfast bar, full Miele appliances incl double ovens, gas cooktop and integrated dishwasher. Illuminated by double Velux skylights and the extensive glazing that extends to an under-roofline merbau entertaining deck with ceiling fan and wall heater. Enticed by a private grassed expanse plus versatile expose aggregate surfaced area ideal for ball sports or extra secure carparking, with electric driveway gates. The oversized garage has been converted into a sensational urban chic work space/entertaining hub with designer kitchen, Bosch oven, large living area, split system/fan, and bathroom for guests or clients.
The inclusions are numerous with gated video intercom, commercial framed double glazed front windows, ducted refrigerated heating/cooling, evaporative cooling, stone finishes in all wet areas, double blinds, sheers and plantation shutters, select pendant and in-ceiling lighting, and ample off-street parking for extra vehicles or boat/caravan storage.
Metres to Finns Reserve and Wombat Bend playground with trails to Westerfolds Park. Close to The Pines Shopping Centre, Westfield Doncaster and MarketPlace Fresh. Minutes to Templestowe College, Marcellin College, and buses to other great private schools or the city centre. Good connections to the airport. Hurry to inspect this one of a kind home!
Disclaimer: The information contained herein has been supplied to us and is to be used as a guide only. No information in this report is to be relied on for financial or legal purposes. Although every care has been taken in the preparation of the above information, we stress that particulars herein are for information only and do not constitute representation by the Owners or Agent.
Property History for 76 Wood St, Templestowe, VIC 3106
- 13 Jul 2024Sold for $2,400,000
- 12 Jun 2024Listed for Sale Contact Agent
- 01 Sep 2022Transferred

Recent sales nearby
See more recent sales nearby

/assets/perm/fbwxbnrprei65i4u7gwwdi7pia?signature=a6b83318c1c1ecacf0f4834a33ba8677f1addddbf94965d2623b8e9269449808) 0
0/assets/perm/cw33ag2rzei65l7u7w7hjwwrcq?signature=206199b7b311bbba9f6aa9c44d5fb704d21c303ce4a67ee91e8f5999023feae6) 0
0
Similar properties For Sale nearby
See more properties for sale nearby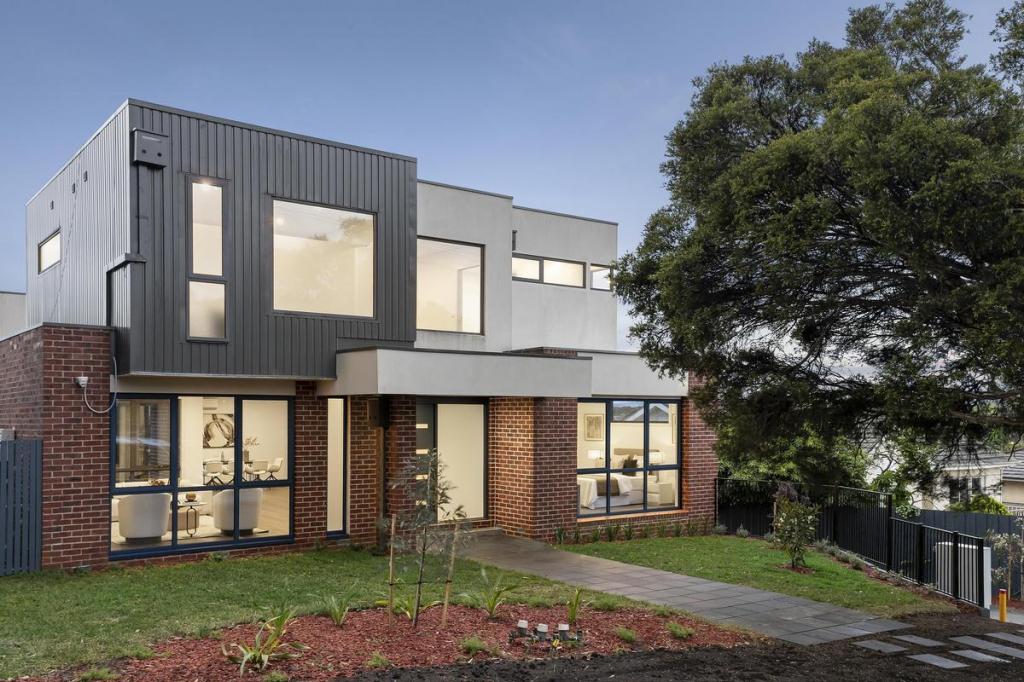 0
0 0
0
 0
0Similar properties For Rent nearby
See more properties for rent nearby 0
0
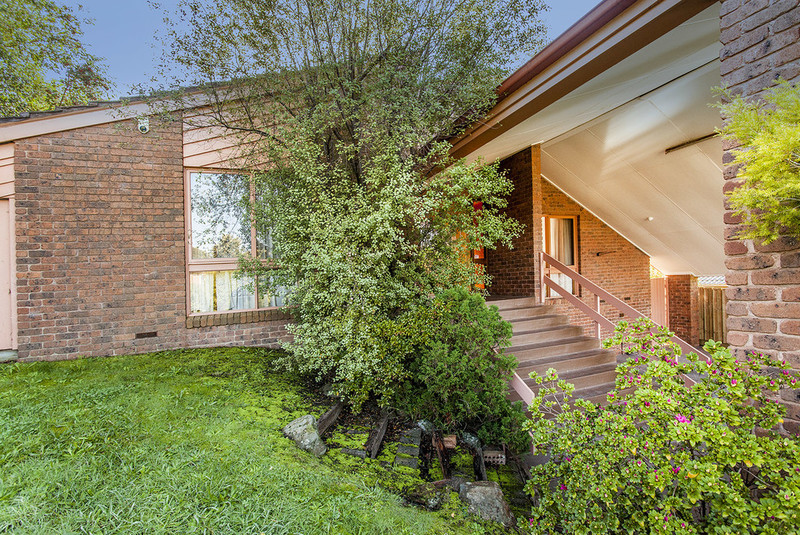 0
0
 0
0About Templestowe 3106
The size of Templestowe is approximately 16.2 square kilometres. There are 41 parks, covering nearly 33.0% of the total area. The population of Templestowe in 2016 was 16618 people. By 2021 the population was 16966 showing a population growth of 2.1% in the area during that time. The predominant age group in Templestowe is 50-59 years. Households in Templestowe are primarily couples with children and are likely to be repaying over $4000 per month on mortgage repayments. In general, people in Templestowe work in a professional occupation.In 2021, 82.30% of the homes in Templestowe were owner-occupied compared with 83.00% in 2016.
Templestowe has 7,370 properties. Over the last 5 years, Houses in Templestowe have seen a -3.08% decrease in median value, while Units have seen a 12.91% increase. As at 30 April 2026:
- The median value for Houses in Templestowe is $1,586,612 while the median value for Units is $926,426.
- Houses have a median rent of $950 while Units have a median rent of $650.
Suburb Insights for Templestowe 3106
Market Insights
Templestowe Trends for Houses
N/A
N/A
View TrendN/A
N/A
Templestowe Trends for Units
N/A
N/A
View TrendN/A
N/A
Neighbourhood Insights
© Copyright 2026. RP Data Pty Ltd trading as Cotality (Cotality). All rights reserved. No reproduction, distribution, or transmission of the copyrighted materials is permitted. The information is deemed reliable but not guaranteed.
While Cotality uses commercially reasonable efforts to ensure the Cotality Data is current, Cotality does not warrant the accuracy, currency or completeness of the Cotality Data and to the full extent permitted by law excludes all loss or damage howsoever arising (including through negligence) in connection with the Cotality Data.
This product uses cookies and other similar technologies to improve and customise your browsing experience, to tailor content and adverts, and for analytics and metrics regarding visitor usage on this product and other media. We may share cookie and analytics information with third parties for the purposes of advertising. By continuing to use our website, you consent to cookies being used. View our Privacy Policy here.
X
