
5/224-226 Foote StreetTemplestowe VIC 3106
Property Details for 5/224-226 Foote St, Templestowe
5/224-226 Foote St, Templestowe is a 3 bedroom, 3 bathroom Townhouse with 2 parking spaces and was built in 2000. The property has a land size of 245m2 and floor size of 3m2. While the property is not currently for sale or for rent, it was last sold in May 2002.
Last Listing description (July 2026)
Tucked away in a quiet, secure setting yet just moments from Templestowe Village, this newly renovated townhouse offers the best of both worlds a peaceful retreat with vibrant cafes, dining and local shopping close at hand. Positioned within a boutique complex and set toward the rear for maximum privacy and seclusion, this elevated home combines generous proportions with a considered dual-level design, delivering flexibility and low-maintenance lifestyle appeal in equal measure.
Freshly renovated throughout, the home is defined by its sense of openness and natural light, with engineered floorboards extending across the main living domain. At its heart, an expansive open plan living and dining zone is anchored by a well-equipped kitchen featuring granite benchtops, gas cooking and modern appliances, offering ample storage and preparation space while overlooking the meals area and connecting seamlessly to the outdoors. Sliding doors open to a private north-easterly courtyard a sheltered, secluded setting for alfresco dining and relaxed entertaining within low-maintenance surrounds.
Generous accommodation is arranged to provide both separation and versatility, with two bedrooms positioned upstairs, including a master with ensuite, while a third bedroom on the lower level is serviced by a full bathroom. This layout lends itself to a range of living arrangements, whether accommodating guests, working from home or creating a quiet, private retreat.
Newly renovated townhome in a quiet, boutique complex
Open plan living and dining enhanced by natural light
Kitchen with stone benchtops, gas cooking and ample storage
Three bedroom layout with flexible lower level accommodation
Private, secluded north-easterly courtyard for low-maintenance outdoor living
Zoned ducted heating and cooling
Expansive double garage with additional storage
Full-sized laundry and generous proportions throughout
Safe, private rear position offering peace and seclusion
Templestowe Village is just moments away, offering a lively atmosphere of cafes, restaurants and everyday conveniences, while Westfield Doncaster and The Pines Shopping Centre provide further retail and dining options. Bus services are within walking distance, connecting easily to surrounding suburbs and the CBD. Nearby parklands, including Westerfolds Park, Ruffey Lake Park and Pettys Reserve, add to the lifestyle appeal, while zoning for Templestowe Park Primary and Templestowe College ensures access to well-regarded local schooling.
Disclaimer: Belle Property Doncaster East has taken every precaution to ensure the accuracy of the information provided. However, we accept no responsibility and disclaim all liability for any errors, omissions, or misstatements. Prospective purchasers should conduct their own enquiries and verify all information independently.
Purchasers are also encouraged to refer to the Due Diligence Checklist provided by Consumer Affairs Victoria: www.consumer.vic.gov.au/duediligencechecklist
Property History for 5/224-226 Foote St, Templestowe, VIC 3106
- 17 Apr 2026Listed for Sale $880,000 - $950,000
- 21 May 2015Listed for Rent $550 / week
- 16 Feb 2012Listed for Rent - Price not available

Recent sales nearby
See more recent sales nearby/assets/perm/hh2nl4p4zyi6tdx3bnvibif3iu?signature=98f75a101f3d4de8163ac8afc934247f74d98ab872c565dd6ec2d1a34ddf5185) 0
0
Similar properties For Sale nearby
See more properties for sale nearby 0
0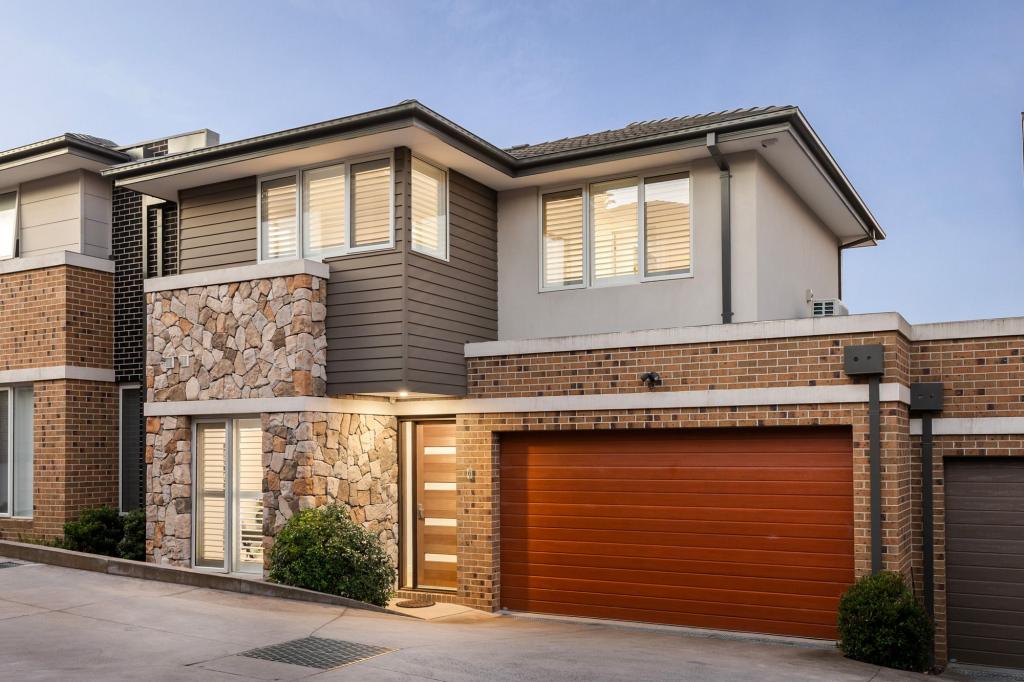 0
0
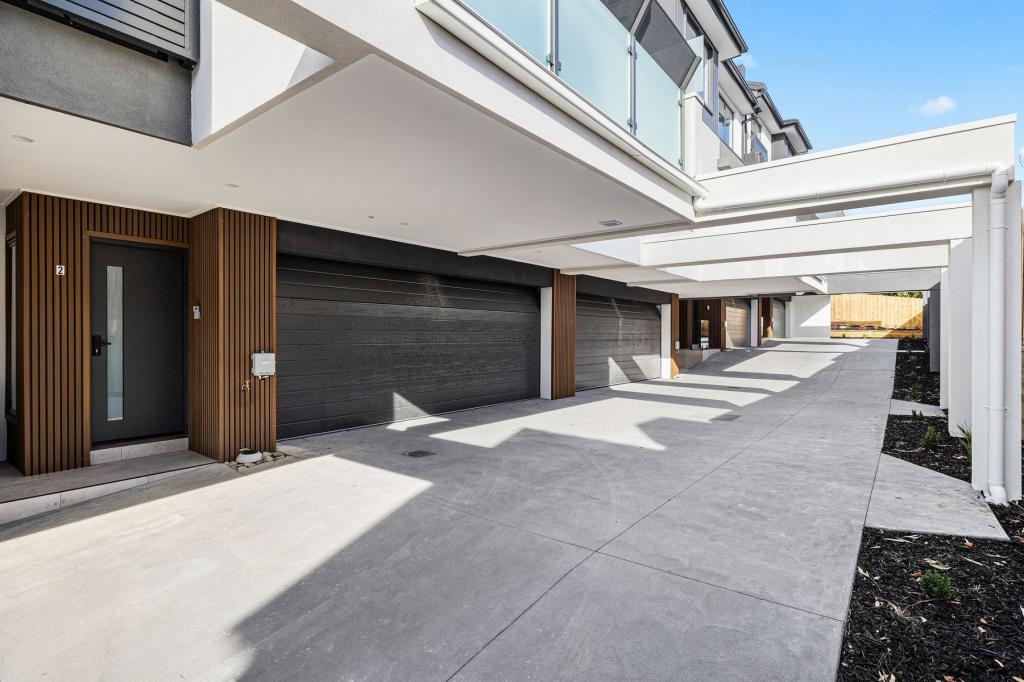 0
0
Similar properties For Rent nearby
See more properties for rent nearby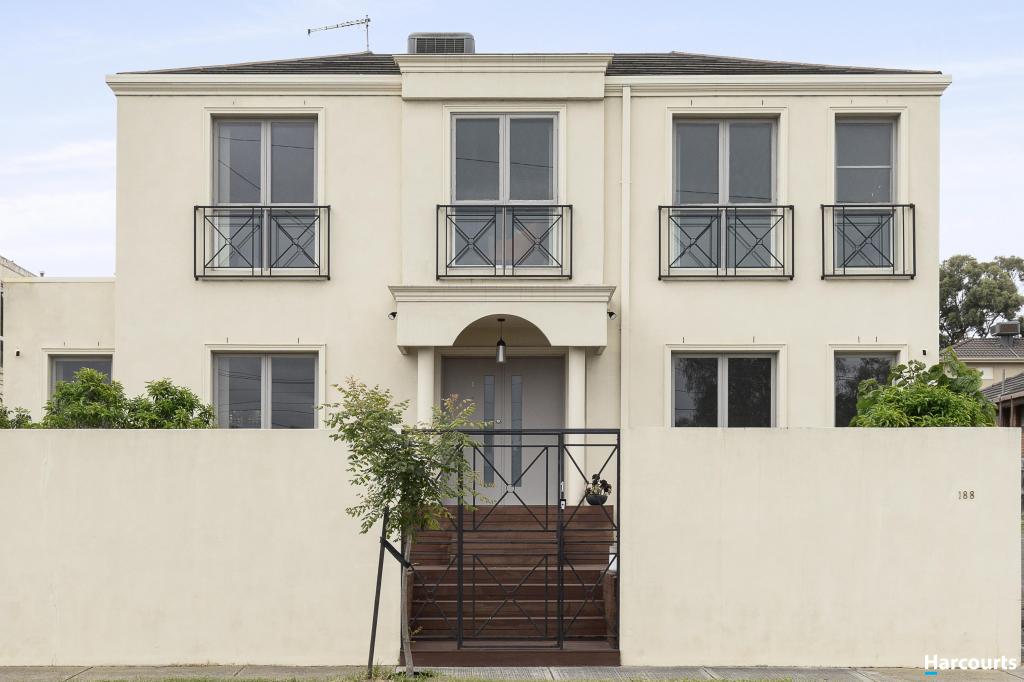 0
0
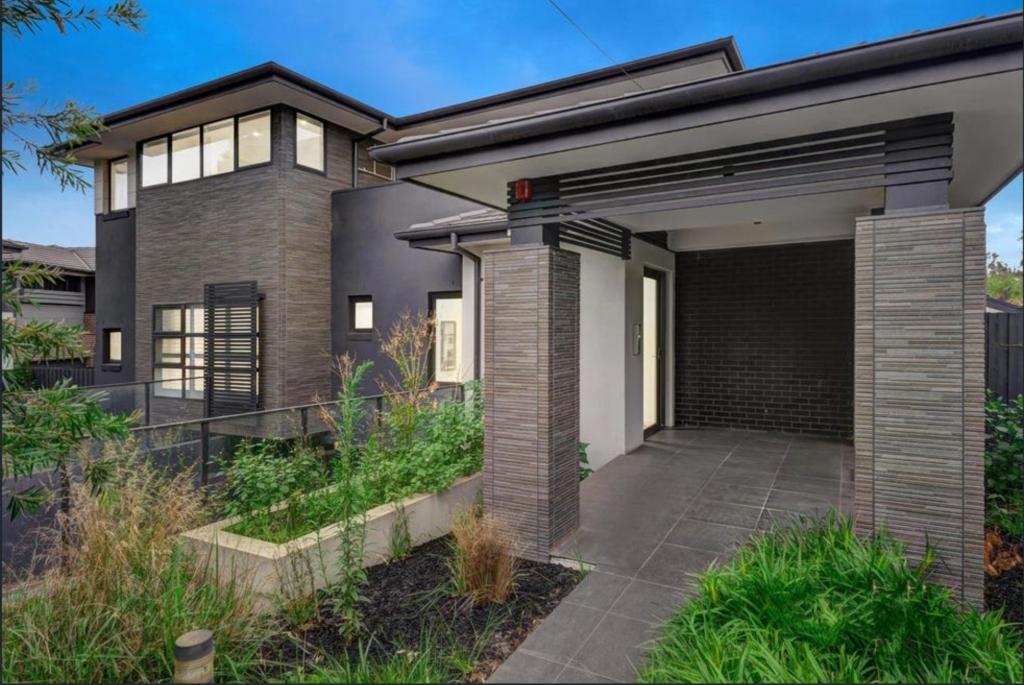 0
0
 0
0About Templestowe 3106
The size of Templestowe is approximately 16.2 square kilometres. There are 41 parks, covering nearly 33.0% of the total area. The population of Templestowe in 2016 was 16618 people. By 2021 the population was 16966 showing a population growth of 2.1% in the area during that time. The predominant age group in Templestowe is 50-59 years. Households in Templestowe are primarily couples with children and are likely to be repaying over $4000 per month on mortgage repayments. In general, people in Templestowe work in a professional occupation.In 2021, 82.30% of the homes in Templestowe were owner-occupied compared with 83.00% in 2016.
Templestowe has 7,381 properties. Over the last 5 years, Houses in Templestowe have seen a -12.77% decrease in median value, while Units have seen a 6.57% increase. As at 31 July 2026:
- The median value for Houses in Templestowe is $1,472,809 while the median value for Units is $889,766.
- Houses have a median rent of $940 while Units have a median rent of $710.
Suburb Insights for Templestowe 3106
Market Insights
Templestowe Trends for Houses
N/A
N/A
View TrendN/A
N/A
Templestowe Trends for Units
N/A
N/A
View TrendN/A
N/A
Neighbourhood Insights
© Copyright 2026. RP Data Pty Ltd trading as Cotality (Cotality). All rights reserved. No reproduction, distribution, or transmission of the copyrighted materials is permitted. The information is deemed reliable but not guaranteed.
While Cotality uses commercially reasonable efforts to ensure the Cotality Data is current, Cotality does not warrant the accuracy, currency or completeness of the Cotality Data and to the full extent permitted by law excludes all loss or damage howsoever arising (including through negligence) in connection with the Cotality Data.
This product uses cookies and other similar technologies to improve and customise your browsing experience, to tailor content and adverts, and for analytics and metrics regarding visitor usage on this product and other media. We may share cookie and analytics information with third parties for the purposes of advertising. By continuing to use our website, you consent to cookies being used. View our Privacy Policy here.
X
