
19 Hillhouse RoadTemplestowe VIC 3106
Property Details for 19 Hillhouse Rd, Templestowe
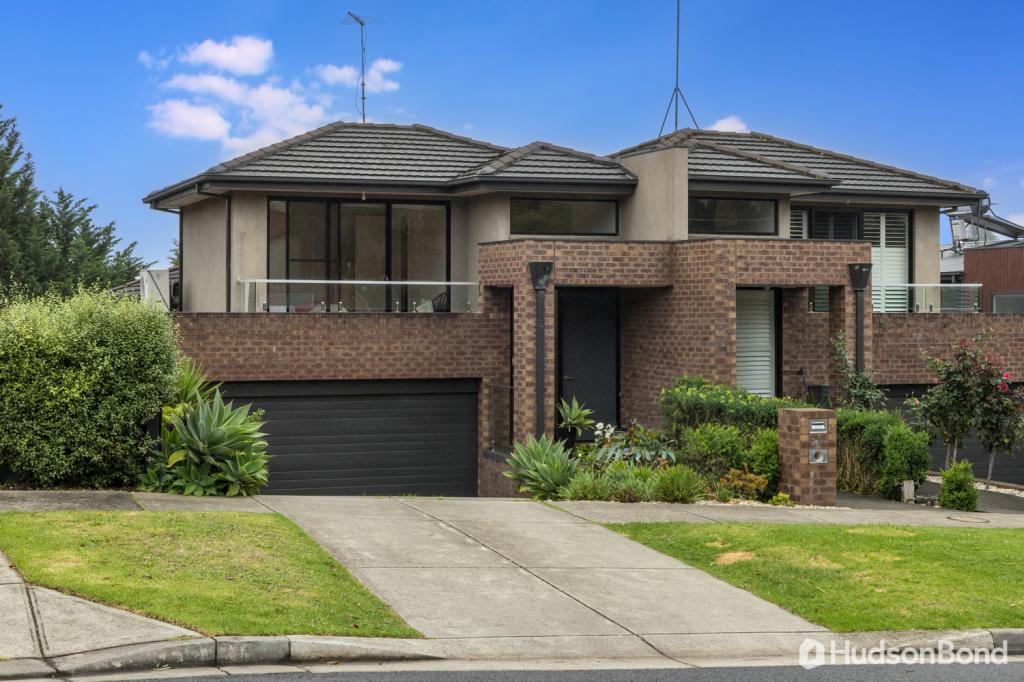
19 Hillhouse Rd, Templestowe is a 5 bedroom, 3 bathroom House with 2 parking spaces and was built in 2015. The property has a land size of 775m2 and floor size of 372m2. While the property is not currently for sale or for rent, it was last sold in July 2013.
Last Listing description (September 2026)
A tall travertine staircase rises from the footpath to wrought-iron double doors, giving 19 Hillhouse Road an arrival worthy of its elevated top-of-court setting. Step inside and the sense of grandeur only grows, with a soaring double-height foyer, statement chandelier and sculptural staircase introducing a home where French Provincial elegance, sweeping views and substantial family living come together on an impressive scale.To the left, a private formal lounge with marble-framed gas log fireplace offers a composed retreat from the homes more social zones, while opposite, a deluxe guest bedroom with two-way bathroom provides genuine flexibility for extended family or live-in arrangements. Rich timber floors flow throughout the principal living areas, adding warmth beneath the homes more classical detailing.The home opens at its heart into a vast open-plan living domain that draws the eye directly to the north-facing alfresco beyond. The entertainers kitchen has been appointed with a substantial island bench, stone benchtops, Smeg appliances and butlers pantry, while the nearby theatre room with ceiling-mounted projector, screen and built-in speakers is a space that earns its place in a family-oriented floorplan.The north-facing backyard is equally considered, with established gardens, a central all-seasons alfresco and fully-tiled swimming pool creating a private outdoor haven ideal for weekends at home and larger gatherings alike.Back inside, a sunlit north-facing retreat upstairs creates intelligent separation between the four spacious bedrooms. The oversized main bedroom is a private escape in its own right, with elevated views, a walk-in dressing room and fully tiled ensuite, while the remaining bedrooms share a hotel-style family bathroom with a deep soaker bath.A remote double garage, wainscoting walls, superior finishes, lavish lighting, abundant storage, video intercom, security alarm, ducted heating, evaporative cooling and split-system heating/cooling further enhance a home of impressive substance and scale.Conceived not to impress, but to be lived in beautifully, this substantial family residence places The Pines Shopping Centre, Templestowe Village, Westerfolds Park, local schools and Eastern Freeway access within easy reach.
Property History for 19 Hillhouse Rd, Templestowe, VIC 3106
- 26 Aug 2026Listed for Sale $2,200,000 - $2,380,000
- 06 Jul 2013Sold for $620,000
- 30 Jun 2013Listed for Sale ASKING $635,000

Recent sales nearby
See more recent sales nearby



Similar properties For Sale nearby
See more properties for sale nearby 0
0
 0
0
 0
0Similar properties For Rent nearby
See more properties for rent nearby 0
0 0
0
 0
0About Templestowe 3106
The size of Templestowe is approximately 16.2 square kilometres. There are 41 parks, covering nearly 33.0% of the total area. The population of Templestowe in 2016 was 16618 people. By 2021 the population was 16966 showing a population growth of 2.1% in the area during that time. The predominant age group in Templestowe is 50-59 years. Households in Templestowe are primarily couples with children and are likely to be repaying over $4000 per month on mortgage repayments. In general, people in Templestowe work in a professional occupation.In 2021, 82.30% of the homes in Templestowe were owner-occupied compared with 83.00% in 2016.
Templestowe has 7,385 properties. Over the last 5 years, Houses in Templestowe have seen a -14.64% decrease in median value, while Units have seen a 5.55% increase. As at 31 August 2026:
- The median value for Houses in Templestowe is $1,465,874 while the median value for Units is $884,634.
- Houses have a median rent of $900 while Units have a median rent of $700.
Suburb Insights for Templestowe 3106
Market Insights
Templestowe Trends for Houses
N/A
N/A
View TrendN/A
N/A
Templestowe Trends for Units
N/A
N/A
View TrendN/A
N/A
Neighbourhood Insights
© Copyright 2026. RP Data Pty Ltd trading as Cotality (Cotality). All rights reserved. No reproduction, distribution, or transmission of the copyrighted materials is permitted. The information is deemed reliable but not guaranteed.
While Cotality uses commercially reasonable efforts to ensure the Cotality Data is current, Cotality does not warrant the accuracy, currency or completeness of the Cotality Data and to the full extent permitted by law excludes all loss or damage howsoever arising (including through negligence) in connection with the Cotality Data.
This product uses cookies and other similar technologies to improve and customise your browsing experience, to tailor content and adverts, and for analytics and metrics regarding visitor usage on this product and other media. We may share cookie and analytics information with third parties for the purposes of advertising. By continuing to use our website, you consent to cookies being used. View our Privacy Policy here.
X
