
10 Oxford CloseTemplestowe VIC 3106
Property Details for 10 Oxford Cl, Templestowe
10 Oxford Cl, Templestowe is a 6 bedroom, 4 bathroom House with 3 parking spaces and was built in 2000. The property has a land size of 4114m2 and floor size of 490m2. While the property is not currently for sale or for rent, it was last sold in October 2014.
Last Listing description (June 2026)
This distinguished family estate offers an exceptional level of privacy and prestige, masterfully integrated with its natural surrounds and capturing inspiring northerly vistas across the Yarra Valley. Architecturally refined and impeccably appointed, the residence has been thoughtfully designed to elevate entertaining, with sun-drenched interiors and verdant garden outlooks enhanced by expansive, full-length feature glazing and seamless indooroutdoor flow.
A series of sophisticated living and entertaining domains includes an elegant formal lounge and dining room with open fireplace, a dedicated games room, and a magnificent rumpus retreat complete with wet bar and direct connection to a sweeping terrace. At the heart of the home, the Calacatta marble kitchen is a statement of both luxury and function, appointed with premium Gaggenau appliances, integrated cabinetry and dishwasher, and extending effortlessly from the family meals area to the alfresco setting for refined yet relaxed social gatherings.
Resort-style outdoor amenities elevate the lifestyle on offer, featuring a tennis court, a solar-heated, salt-chlorinated in-ground swimming pool and spa, and multiple alfresco dining zones set within beautifully landscaped grounds. Accommodation is equally impressive, comprising six generously proportioned bedrooms with built-in robes, complemented by a dedicated study and a versatile home office or retreat. The lavish ground-floor master suite enjoys complete privacy with a walk-in robe and a deluxe ensuite, while the upper level is devoted to family living, offering childrens quarters with two walk-in robes and two fully appointed shared bathrooms.
Additional highlights include refrigerated cooling, ducted heating, a powder room, hardwood and parquetry flooring, ducted vacuum system, security alarm, a circular driveway, and a triple remote-controlled garage.
Ideally positioned just minutes from elite schools, the cafs and village charm of Templestowe, The Pines Shopping Centre and Westfield Doncaster, the home also enjoys walking access to the Yarra River, extensive bike and walking trails, and excellent connectivity to public transport and major freeway networks.
Property History for 10 Oxford Cl, Templestowe, VIC 3106
- 12 Jan 2026Listed for Sale $4m - $4.4m
- 14 Oct 2014Sold for $2,400,000
- 08 Sep 2014Listed for Sale PRICE ON APPLICATION

Recent sales nearby
See more recent sales nearby/assets/perm/hjnzjdrnqmi65kliknqvz73k6i?signature=3e9b499d0392e29c21c2fdbef60fff2eb08b9b55936bb02312fe1b9634f6e967) 0
0

/assets/perm/7wyzcnf6g4i6ncafpmlgvfu6vq?signature=929eacf7468d684b88dddc614a58bd227228d2fe0712c96434d351d9db899ef4) 0
0/assets/perm/lyu6j4c3sii63jqkeutv4uzf6i?signature=df1149c3c4d97759d4a2aca1b05455b2b68ebc0b5c0a1f16d3199bb94b1bc3b9) 0
0
Similar properties For Sale nearby
See more properties for sale nearby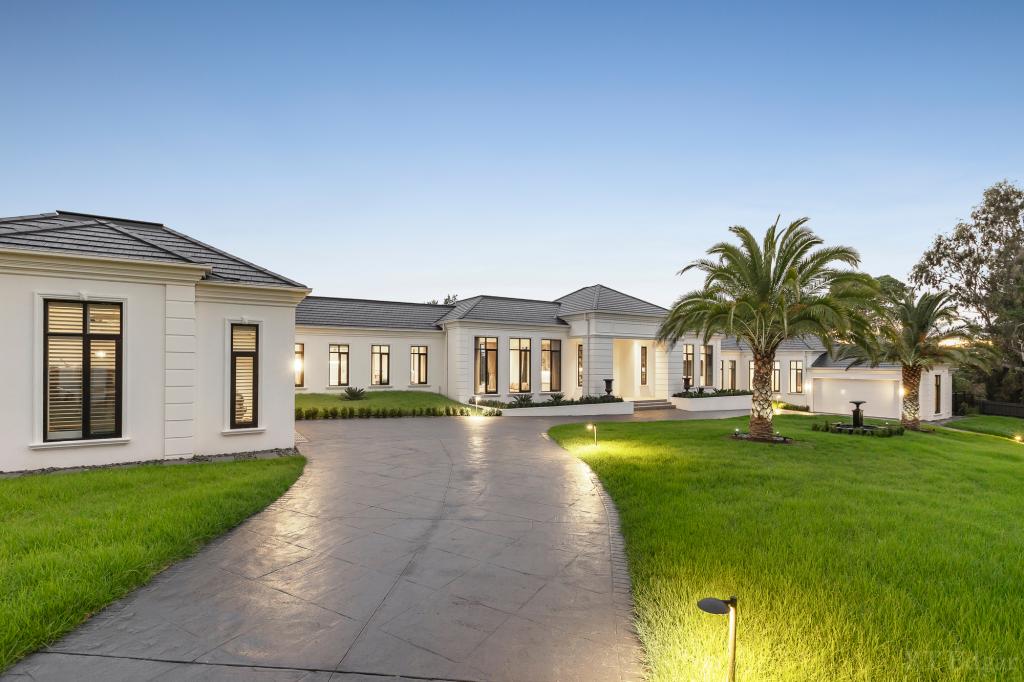 0
0


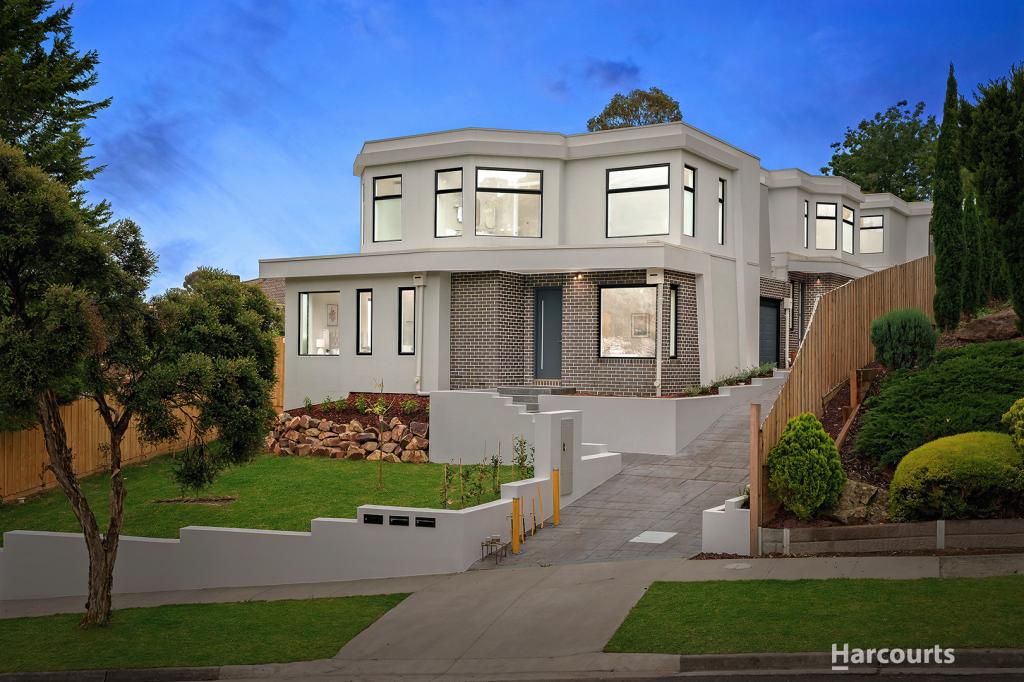 0
0
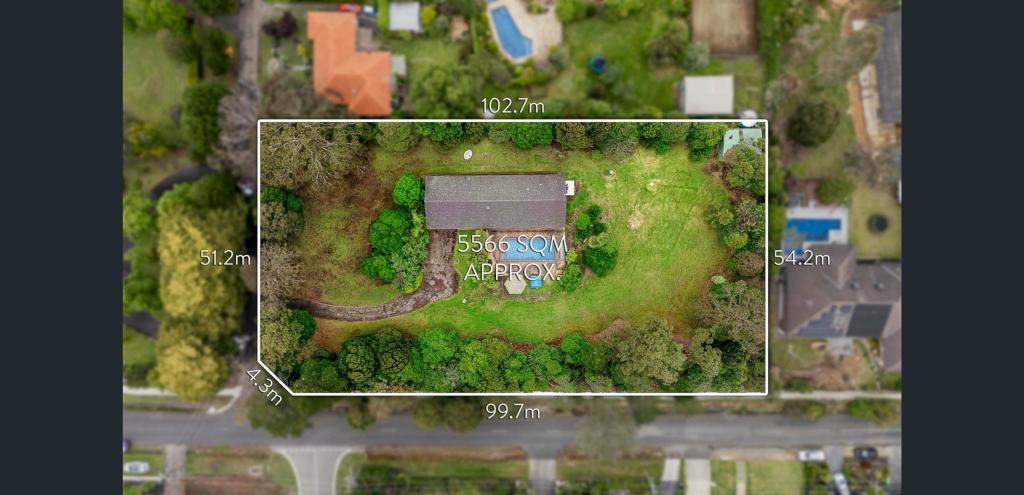 0
0
Similar properties For Rent nearby
See more properties for rent nearby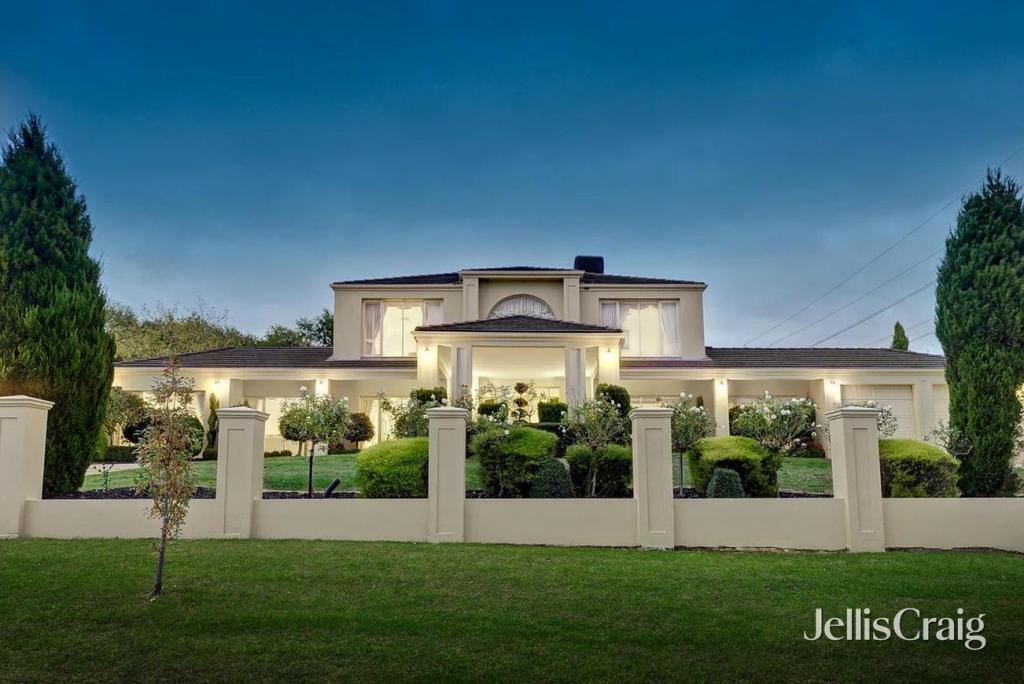 0
0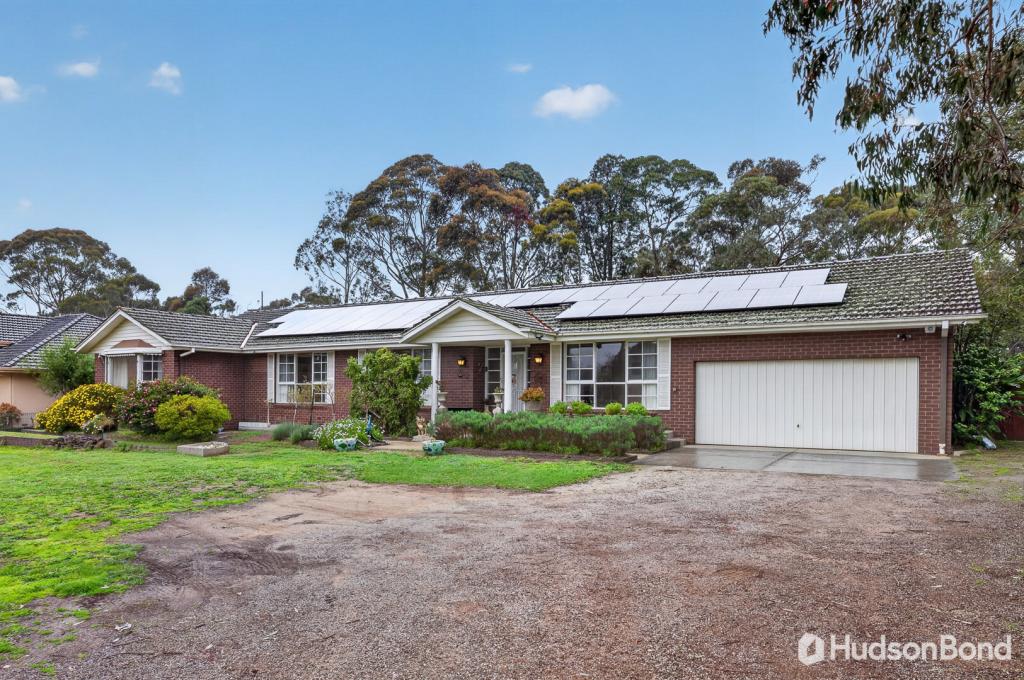 0
0
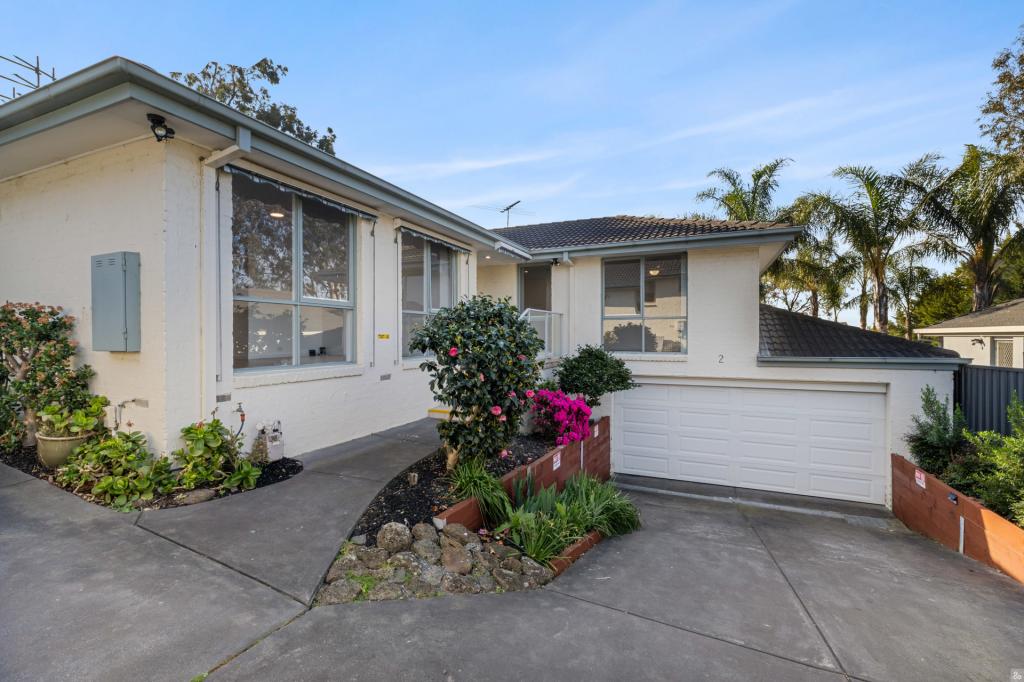 0
0
About Templestowe 3106
The size of Templestowe is approximately 16.2 square kilometres. There are 41 parks, covering nearly 33.0% of the total area. The population of Templestowe in 2016 was 16618 people. By 2021 the population was 16966 showing a population growth of 2.1% in the area during that time. The predominant age group in Templestowe is 50-59 years. Households in Templestowe are primarily couples with children and are likely to be repaying over $4000 per month on mortgage repayments. In general, people in Templestowe work in a professional occupation.In 2021, 82.30% of the homes in Templestowe were owner-occupied compared with 83.00% in 2016.
Templestowe has 7,384 properties. Over the last 5 years, Houses in Templestowe have seen a -14.64% decrease in median value, while Units have seen a 5.55% increase. As at 31 August 2026:
- The median value for Houses in Templestowe is $1,465,874 while the median value for Units is $884,634.
- Houses have a median rent of $900 while Units have a median rent of $700.
Suburb Insights for Templestowe 3106
Market Insights
Templestowe Trends for Houses
N/A
N/A
View TrendN/A
N/A
Templestowe Trends for Units
N/A
N/A
View TrendN/A
N/A
Neighbourhood Insights
© Copyright 2026. RP Data Pty Ltd trading as Cotality (Cotality). All rights reserved. No reproduction, distribution, or transmission of the copyrighted materials is permitted. The information is deemed reliable but not guaranteed.
While Cotality uses commercially reasonable efforts to ensure the Cotality Data is current, Cotality does not warrant the accuracy, currency or completeness of the Cotality Data and to the full extent permitted by law excludes all loss or damage howsoever arising (including through negligence) in connection with the Cotality Data.
This product uses cookies and other similar technologies to improve and customise your browsing experience, to tailor content and adverts, and for analytics and metrics regarding visitor usage on this product and other media. We may share cookie and analytics information with third parties for the purposes of advertising. By continuing to use our website, you consent to cookies being used. View our Privacy Policy here.
X
