
58 Teesdale-Lethbridge RoadTeesdale VIC 3328
Property Details for 58 Teesdale-Lethbridge Rd, Teesdale
Last Listing description (November 2025)
Nathan Brown and The Geelong Agency welcome you to 58 Teesdale-Lethbridge Road, Teesdale. Perfectly positioned and thoughtfully designed, this exquisite family residence presents an exceptional opportunity for refined living in a home that balances luxury, sophistication and functionality. Built recently in 2021, this Metricon home stands on 2.5 acres (approx.) and is comprised of two bathrooms, two living and five generously proportioned bedrooms, offering versatility for growing families and those who love to entertain.
Beyond its striking faade, you're invited into a home where considered details and quality finishes elevate everyday living. An entrance foyer beaming 3m high ceilings complemented by a stylish sliding barn door into the open living kitchen and dining, showcasing a cathedral pitched ceiling that opens to an adjoining undercover alfresco. The outdoor entertaining is aesthetic as it is practical, with 10ml stone bench tops complete with its own built in Euro five burner BBQ, Schmick bar fridge and beer tap. A focal point of the open kitchen, is its oversized island bench with 40mm stone tops, ample cabinetry below with overhead feature pendant lighting and includes a 900mm built in electric oven and five burner gas cook top, dish washer and microwave nook. Beyond the kitchen, you have access to a sizeable walk in linen press and practical laundry with the ease of access to an adjoining double car garage and direct access outdoors via glass sliding doors.
The master suite, quietly located at the front of the home, is a true retreat. Double feature pendant lighting, floor to ceiling sheers, a spacious walk in robe and a luxurious double ensuite, adorned with chic finishes, setting the standard for comfort and sophistication. Two of the additional bedrooms enjoy the convenience of walk in robes, while the remaining two are fitted with mirrored double built in robes, ensuring ample storage and personal space for all. A well appointed family bathroom complete with quality fittings and a clean, contemporary design. A separate powder room serves the bedroom wing with both and purpose and poise.
The home is enriched with thoughtful design elements that add a sense of character and charm. In the front living room, a panelled wall draws the eye and is beautifully complemented by the warm glow of a built in gas log fire, creating a welcoming and intimate atmosphere. A custom panelled wall in the nursery adds a personal touch, with other considered enhancements woven throughout, embodying timeless elegance and modern ease.
This stunning property offers the luxury of space, the warmth of a family home, and the finesse of contemporary design crafted with both grace and substance. Teesdale is a vibrant community and has a highly regarded primary school, Doctor's clinic, general store and Post Office. As well as some of the most beautiful walking tracks and recreational reserves for the whole family to enjoy. Situated only an 8 minute drive to the larger township of Bannockburn and 30 minutes to the Geelong CBD. The Geelong Agency welcomes you home.
Features to note:
- 2 x hot water services
- ducted heating
- built in gas log fire
- free standing wood fire
- split system AC
- downlights through out
- ceiling fans
Disclaimer:
We have obtained this property information from sources we believe to be reliable; however, we cannot guarantee its accuracy. Prospective buyers are advised to carry out their own investigations.
Property History for 58 Teesdale-Lethbridge Rd, Teesdale, VIC 3328
- 24 Jun 2025Sold for $1,100,000
- 11 Apr 2025Listed for Sale $1,050,000 - $1,150,000
- 16 Sep 2019Listed for Sale $329,000
Recent sales nearby
See more recent sales nearby/assets/perm/kq7zh2n6kei6nf47qmsfxyc6ku?signature=cf9a6c74538f47f88f1d5d19dae8226415723f38599f7b716849e07297c0e254) 0
0

/assets/perm/4qsabq775qi6ta6ck7n5fr4onm?signature=a96aa601ff3e4c7669b190aec1d39f449fd7a3d633d74eef9af4f8c203f9f22a) 0
0
/assets/perm/7tqbban3sai6zlnavxjl6unuyq?signature=76759bfc867e47aeed5c1ea6677bfde142c0e3305685e6da6efd5e9733b9ac50) 0
0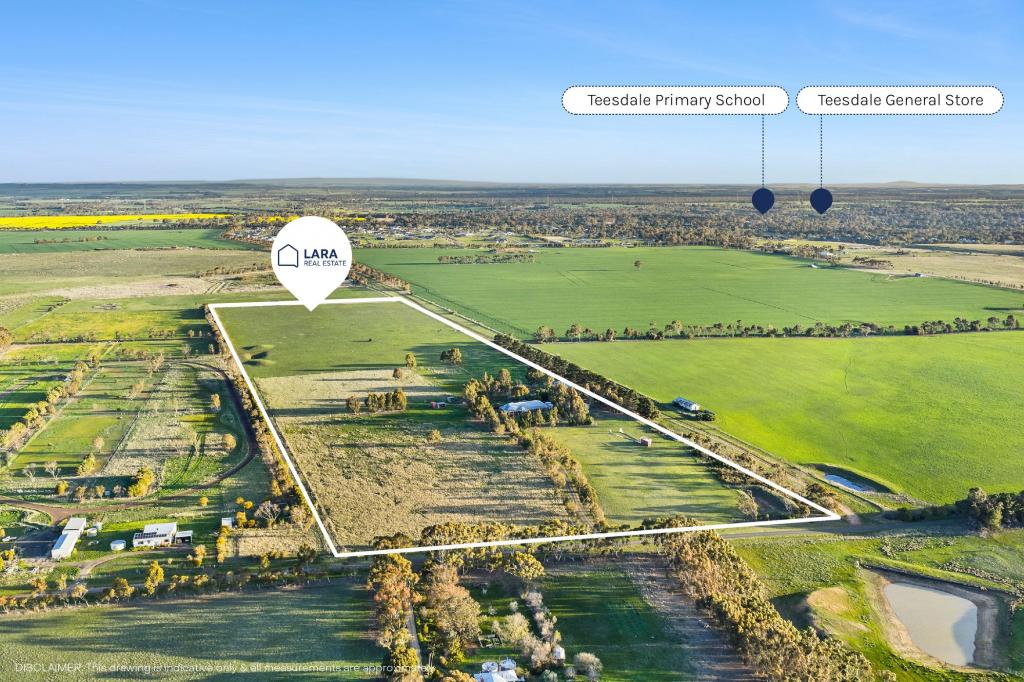 0
0About Teesdale 3328
The size of Teesdale is approximately 60.7 square kilometres. There is 1 park, covering nearly 0.1% of the total area. The population of Teesdale in 2016 was 1721 people. By 2021 the population was 2308 showing a population growth of 34.1% in the area during that time. The predominant age group in Teesdale is 0-9 years. Households in Teesdale are primarily couples with children and are likely to be repaying $1800 - $2399 per month on mortgage repayments. In general, people in Teesdale work in a trades occupation.In 2021, 92.90% of the homes in Teesdale were owner-occupied compared with 91.90% in 2016.
Teesdale has 1,174 properties. Over the last 5 years, Houses in Teesdale have seen a 21.91% increase in median value, while Units have seen a 60.37% increase. As at 30 September 2026:
- The median value for Houses in Teesdale is $1,054,938 while the median value for Units is $690,651.
- Houses have a median rent of $615.
Suburb Insights for Teesdale 3328
Market Insights
Teesdale Trends for Houses
N/A
N/A
View TrendN/A
N/A
Teesdale Trends for Units
N/A
N/A
View TrendN/A
N/A
Neighbourhood Insights
© Copyright 2026. RP Data Pty Ltd trading as Cotality (Cotality). All rights reserved. No reproduction, distribution, or transmission of the copyrighted materials is permitted. The information is deemed reliable but not guaranteed.
While Cotality uses commercially reasonable efforts to ensure the Cotality Data is current, Cotality does not warrant the accuracy, currency or completeness of the Cotality Data and to the full extent permitted by law excludes all loss or damage howsoever arising (including through negligence) in connection with the Cotality Data.
This product uses cookies and other similar technologies to improve and customise your browsing experience, to tailor content and adverts, and for analytics and metrics regarding visitor usage on this product and other media. We may share cookie and analytics information with third parties for the purposes of advertising. By continuing to use our website, you consent to cookies being used. View our Privacy Policy here.
X
