
15 Moretti AvenueTaylors Lakes VIC 3038



Property Details for 15 Moretti Ave, Taylors Lakes
15 Moretti Ave, Taylors Lakes is a 4 bedroom, 2 bathroom House with 2 parking spaces. The property has a land size of 709m2. While the property is not currently for sale or for rent, it was last sold in May 2026. There are other 4 bedroom House sold in Taylors Lakes in the last 12 months.
Last Listing description (May 2026)
Set behind a well-presented façade, this substantial single-storey residence delivers a strong sense of space and flexibility, with multiple living zones and a layout that supports both everyday living and larger gatherings with ease. With multiple living zones, a generous main suite, dedicated study and a superb alfresco connection, the layout has been designed for families who value comfort, entertaining and room to move.
On entry, the front of the home opens into a well-balanced arrangement of spaces. The main bedroom is positioned here, offering a generous retreat complete with a walk-in robe, ensuite and its own sitting area, creating a comfortable and well-defined zone to begin and end the day. Positioned alongside, a dedicated study provides a practical workspace, while a separate family room adds another living area at the front of the home, giving this section both flexibility and purpose.
Moving further inside, the home opens into its main living domain where the scale becomes more apparent. The kitchen sits centrally within this space, anchored by a large island bench with integrated sink and supported by quality appliances including a gas cooktop, oven and dishwasher, along with ample cabinetry and preparation space. The adjoining dining and living areas connect naturally around it, creating a space that feels open and functional while still maintaining a sense of warmth.
Bi-fold doors extend the living area onto a covered alfresco and decked entertaining zone at the rear. The pitched roof overhead adds height and presence, while the covered design allows the space to be used comfortably across all seasons. It’s an area that works as a true extension of the home, suited to both relaxed outdoor living and larger gatherings.
The remaining bedrooms are positioned within the layout to provide comfort and practicality, with two including built-in robes and one featuring a walk-in robe. These are serviced by a central bathroom, with the laundry positioned nearby and offering direct outdoor access.
Beyond the alfresco, the outdoor area continues with a mix of paved and landscaped spaces, framed by established greenery and designed for practical, low-maintenance use. A shed is positioned to the side of the home, offering convenient storage without impacting the main outdoor area.
Side access, a covered carport and a remote double garage with internal access contribute to a total capacity for up to five vehicles, adding further practicality to the property.
Additional features include ducted heating, evaporative cooling, solar hot water, alarm system, intercom, floorboards and secure fencing.
Positioned close to Overnewton Anglican Community College, Watergardens Shopping Centre, parklands and transport options, the home offers a location that supports both convenience and accessibility within a well-established Taylors Lakes setting.
All information provided has been gathered from sources we believe to be reliable; however, we cannot guarantee its accuracy and accept no liability for any errors or omissions. Interested parties should make their own enquiries and seek independent advice. Please visit https://shorturl.at/KuhJW for the CAV Due Diligence Checklist.
Property History for 15 Moretti Ave, Taylors Lakes, VIC 3038
- 30 May 2026Sold for $1,110,000
- 04 May 2026Listed for Sale $980,000 - $1,060,000
- 16 Apr 2021Transferred

Recent sales nearby
See more recent sales nearby/assets/perm/s2j6wu56kyi6nfpdu42jd6rpv4?signature=2ce05e4947e45aa09893d1db9e46beb560bbe525a3be905384c53b3788af7f52) 0
0
/assets/perm/bxvspvrnuii63aakmoxwx6p5ym?signature=bceb63fc68fb260e84d2ef1b8b1cae76caa7b095ca0d1351962acef3aa1cad55) 0
0

/assets/perm/5e4rktfsmyi6phkdmpblyjgb2y?signature=cf0ca1b19b6b5fcc9fbc9160e6d52754fb54363ea4222ed731e2086a2c18857e) 0
0Similar properties For Sale nearby
See more properties for sale nearby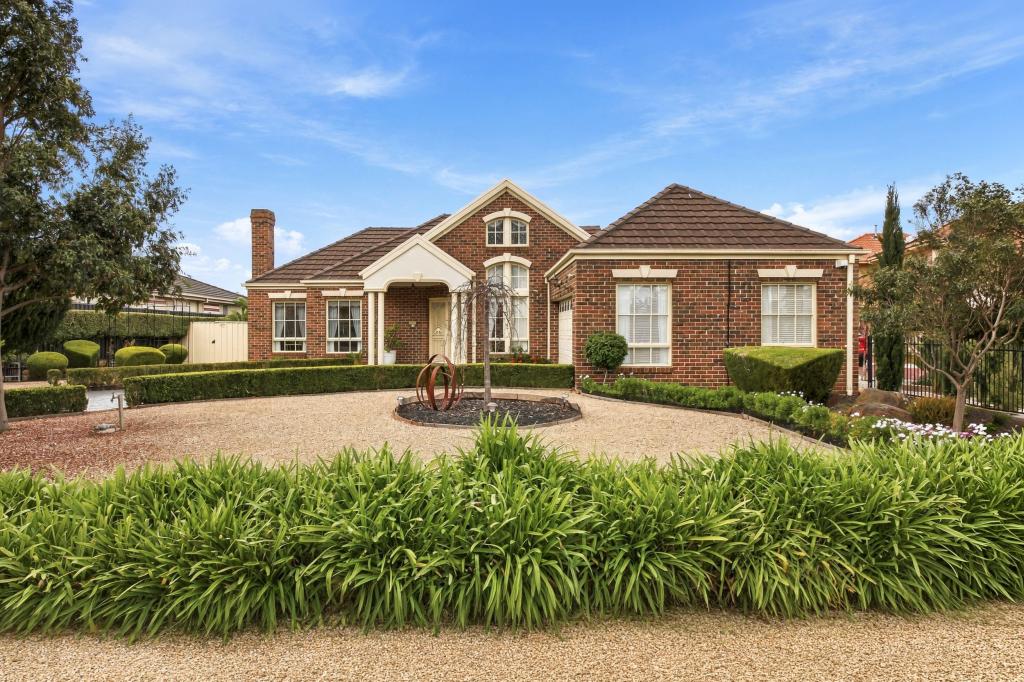 0
0
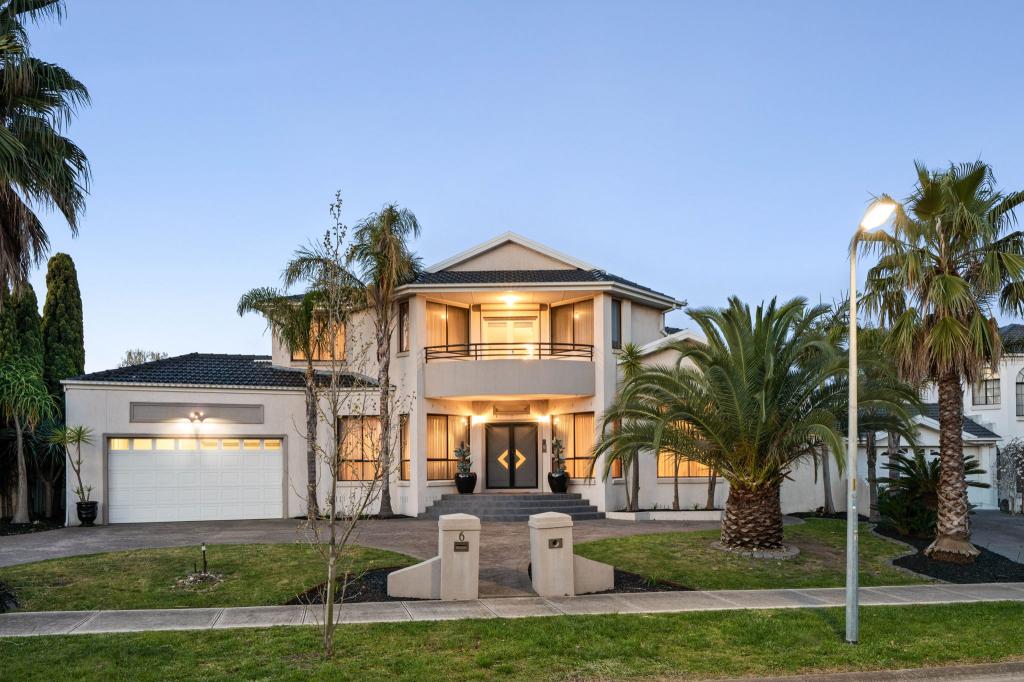 0
0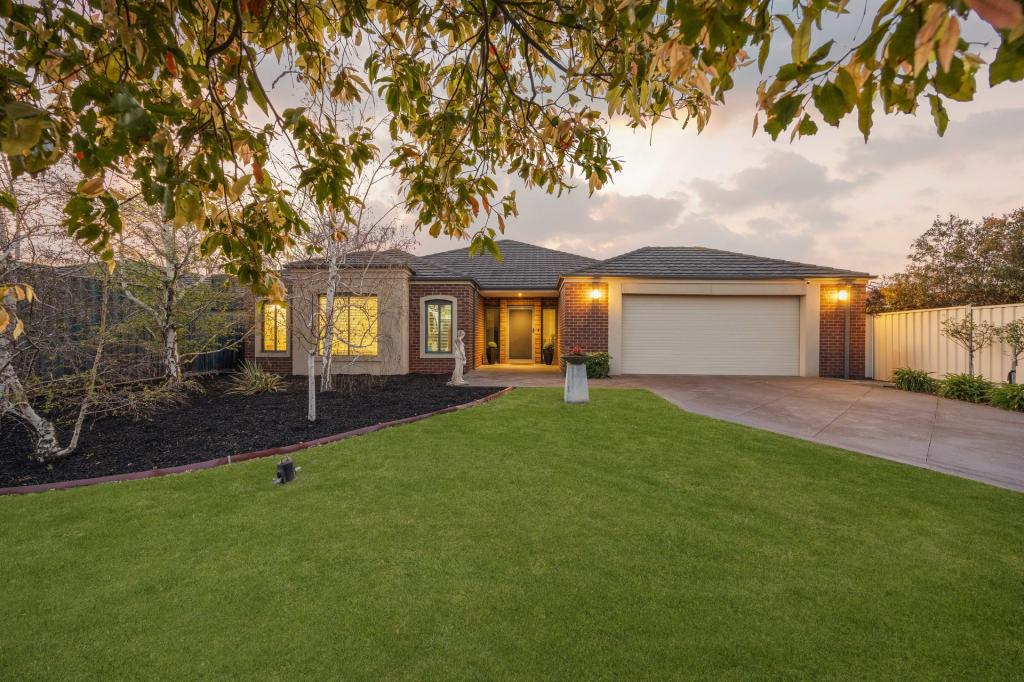 0
0Similar properties For Rent nearby
See more properties for rent nearby 0
0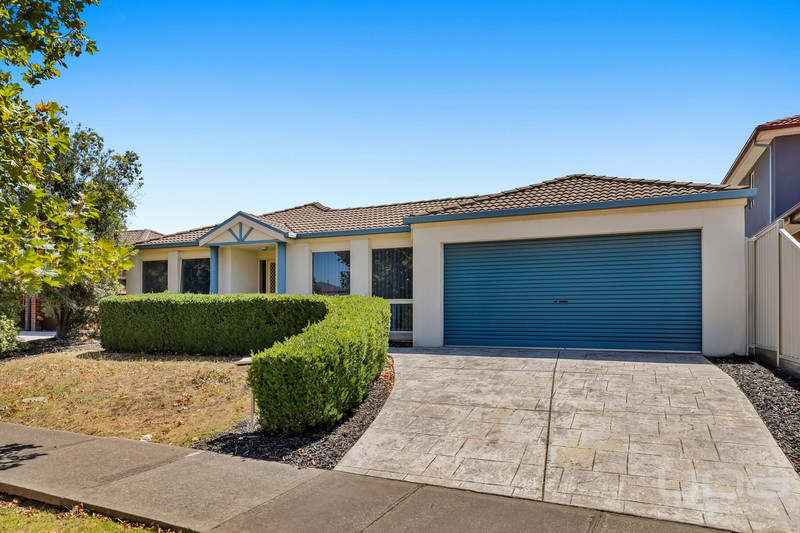 0
0 0
0About Taylors Lakes 3038
The size of Taylors Lakes is approximately 7.5 square kilometres. There are 22 parks, covering nearly 17.3% of the total area. The population of Taylors Lakes in 2016 was 15519 people. By 2021 the population was 15174 showing a population decline of 2.2% in the area during that time. The predominant age group in Taylors Lakes is 50-59 years. Households in Taylors Lakes are primarily couples with children and are likely to be repaying $1800 - $2399 per month on mortgage repayments. In general, people in Taylors Lakes work in a professional occupation.In 2021, 86.30% of the homes in Taylors Lakes were owner-occupied compared with 86.40% in 2016.
Taylors Lakes has 6,158 properties. Over the last 5 years, Houses in Taylors Lakes have seen a 12.01% increase in median value, while Units have seen a -4.43% decrease. As at 31 August 2026:
- The median value for Houses in Taylors Lakes is $1,004,122 while the median value for Units is $539,705.
- Houses have a median rent of $600 while Units have a median rent of $493.
Suburb Insights for Taylors Lakes 3038
Market Insights
Taylors Lakes Trends for Houses
N/A
N/A
View TrendN/A
N/A
Taylors Lakes Trends for Units
N/A
N/A
View TrendN/A
N/A
Neighbourhood Insights
© Copyright 2026. RP Data Pty Ltd trading as Cotality (Cotality). All rights reserved. No reproduction, distribution, or transmission of the copyrighted materials is permitted. The information is deemed reliable but not guaranteed.
While Cotality uses commercially reasonable efforts to ensure the Cotality Data is current, Cotality does not warrant the accuracy, currency or completeness of the Cotality Data and to the full extent permitted by law excludes all loss or damage howsoever arising (including through negligence) in connection with the Cotality Data.
This product uses cookies and other similar technologies to improve and customise your browsing experience, to tailor content and adverts, and for analytics and metrics regarding visitor usage on this product and other media. We may share cookie and analytics information with third parties for the purposes of advertising. By continuing to use our website, you consent to cookies being used. View our Privacy Policy here.
X
