
5 Grange TerraceTaylors Hill VIC 3037
Property Details for 5 Grange Tce, Taylors Hill
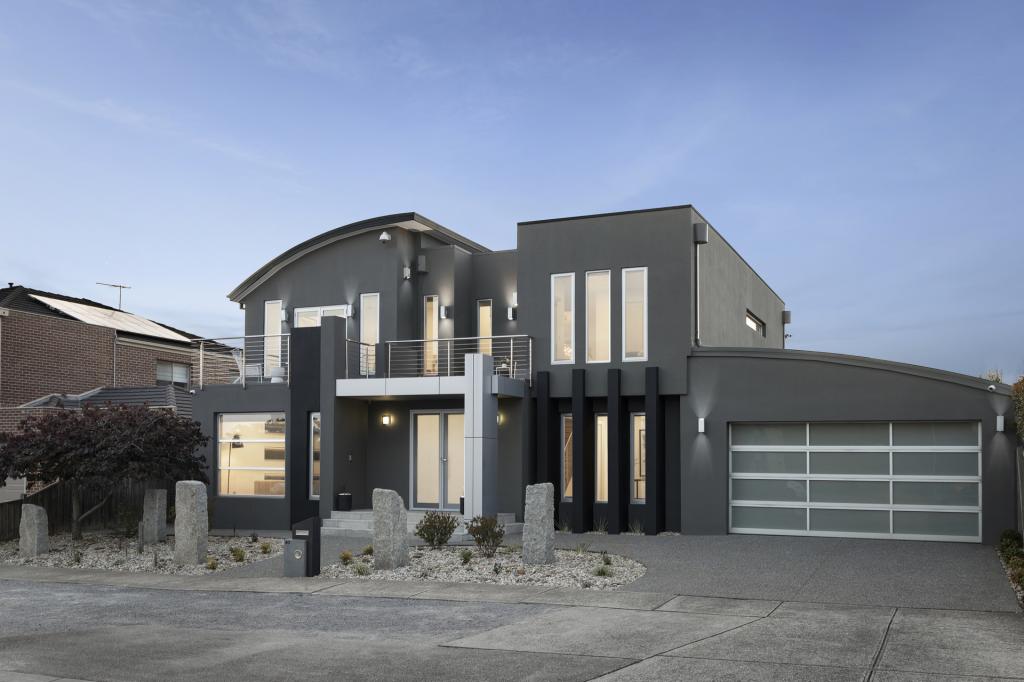
5 Grange Tce, Taylors Hill is a 4 bedroom, 2 bathroom House with 4 parking spaces and was built in 2005. The property has a land size of 1000m2 and floor size of 360m2. While the property is not currently for sale or for rent, it was last sold in January 2024.
Last Listing description (November 2024)
Perfectly positioned opposite "Taylors Hill Sports Park" in arguably the most prestigious streets in Taylors Hill. This property offers an outstanding blend of living, entertaining & convenience spread across two levels on a substantial 1,000sqm approx. allotment.
Be welcomed to the property with a brick fence, wrought iron fixtures, electric gate and stunning landscaped gardens
Comprising 4 generous bedrooms with built in robes & downstairs study room/ 5th bedroom
Spacious master bedroom boasting ceiling fan, fitted walk in robe with stone bench & ensuite including floor to ceiling tiles, double vanity with waterfall stone benchtop, oversized shower, spa bath & toilet
Sparkling central bathroom with stone vanity, floor to ceiling tiles, bath & separate toilet
Large front formal lounge & dining included with gas fire place & inbuilt cabinets
Upgraded kitchen comes with granite stone benchtops, 900mm cooktop, double oven, rangehood, dishwasher, plumbed fridge cavity, walk in pantry & generous storage space
Light filled meals & family area includes recessed wall & access to outdoor area
Theatre room offers commercial grade cinema carpet, soundproofing, theatre system, sound system & inbuilt cabinets
Upstairs retreat comes with cupboards space & leads out to the balcony with park view
Massive outdoor entertainment includes a second kitchen with stone benchtop cooktop, oven, dishwasher, woodfire pizza oven, outdoor theatre with projector, screen & surround sound.
Oversized double garage along with inbuilt cupboards, internal & drive thru access
Sort after workshop & additional car accommodation including 3-phase power, 2x car hoists, high clearance, hot & cold water, toilet, bench space, split system, mezzanine & additional storage at the rear and side
Additional features:
Side access
Powder room
Staircase with wrought iron balustrades
Laundry with bench & cupboard space
Laundry chute
Refrigerated air conditioning
Ducted heating
High ceilings
Downlights
Ceiling fans
E-screens & block out blinds
French doors
CCTV cameras
Alarm
Landscaped gardens
Firepit
5000L water tank
For more information please contact David Zammit 0411 182 053 or Zak Zammit on 0478 063 009.
DISCLAIMER: All stated sizes and dimensions are approximate only. Particulars given are for general information only and do not constitute any representation on the part of the vendor or agent.
Property History for 5 Grange Tce, Taylors Hill, VIC 3037
- 31 Jan 2024Sold for $1,512,500
- 17 Jan 2024Listed for Sale Sold by N7 Real Estate
- 07 Oct 2013Sold for $800,000

Recent sales nearby
See more recent sales nearby/assets/perm/3rufat56pii6nh2znm3dsak4ou?signature=4b7404f51bae5733e9226624d6a688598f593d6d9f475fa0611a479e6c3e8634) 0
0
/assets/perm/zeu7hlz2uai6xmpkeooar64pxa?signature=d434e46c134ec625440e9539735e8c49a2b6c3cbdd51be7cf8ece22c67fb4ab4) 0
0Similar properties For Sale nearby
See more properties for sale nearby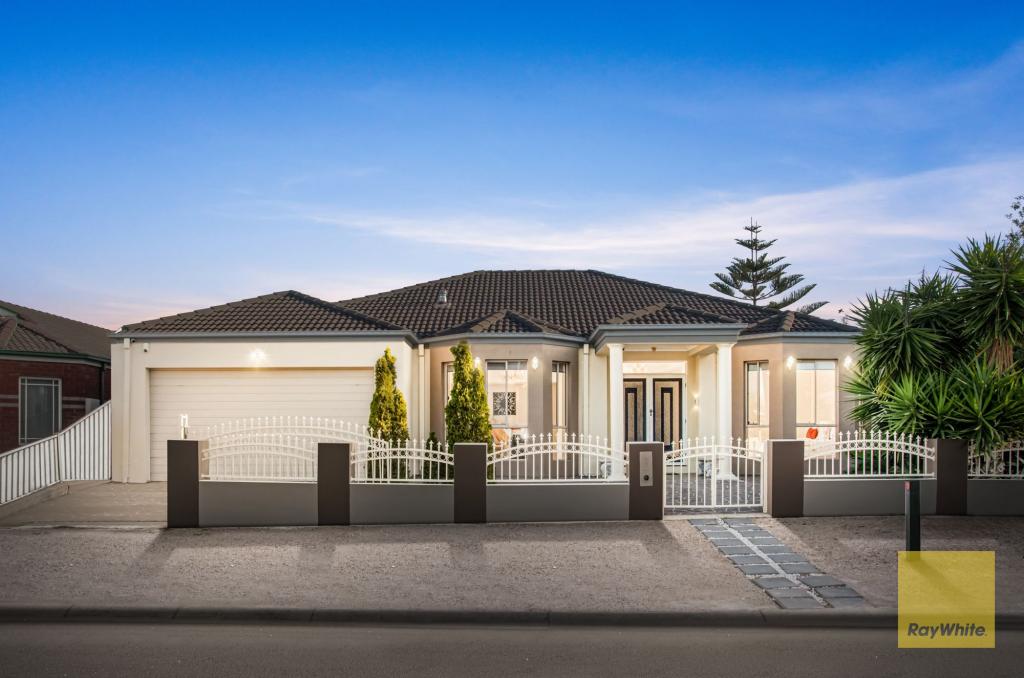 0
0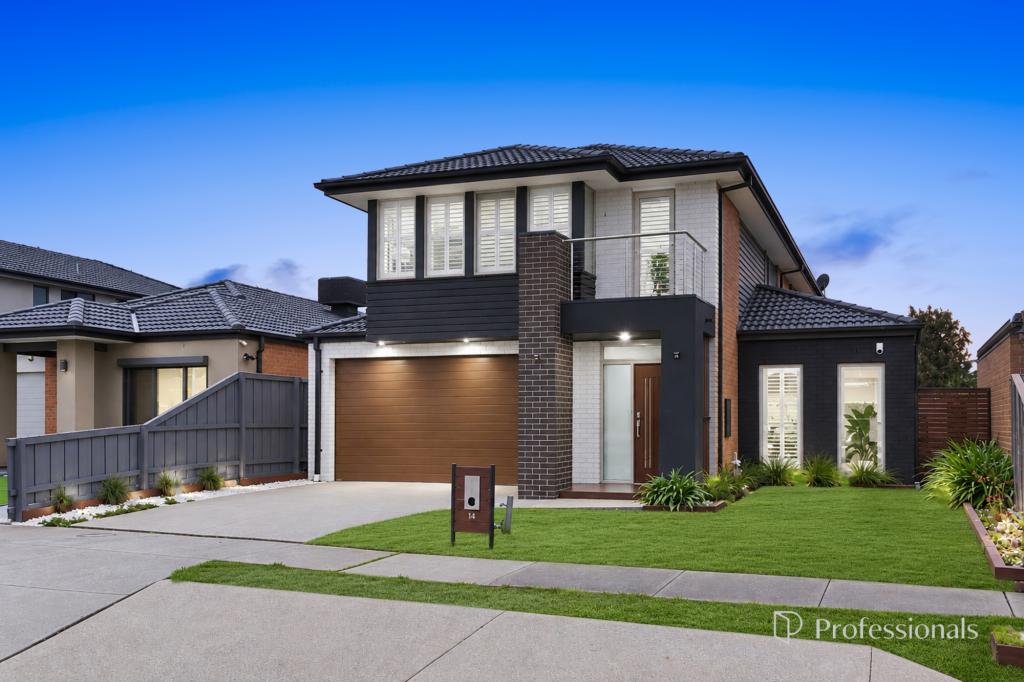 0
0
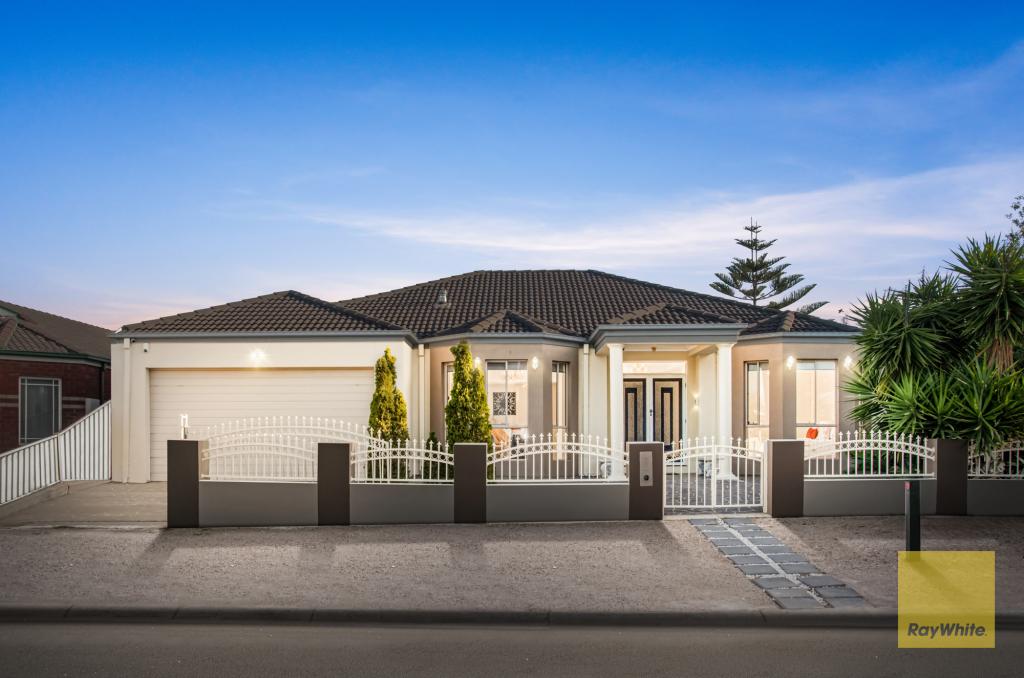 0
0Similar properties For Rent nearby
See more properties for rent nearby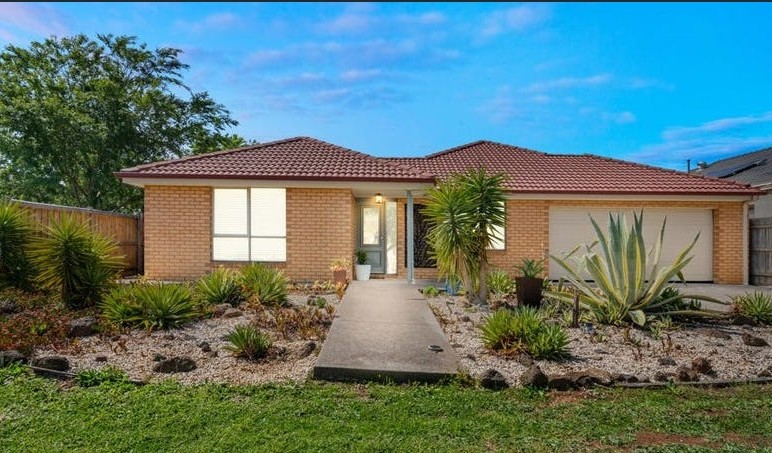 0
0
 0
0
 0
0
About Taylors Hill 3037
The size of Taylors Hill is approximately 4.5 square kilometres. There are 42 parks, covering nearly 8.5% of the total area. The population of Taylors Hill in 2016 was 14921 people. By 2021 the population was 15419 showing a population growth of 3.3% in the area during that time. The predominant age group in Taylors Hill is 40-49 years. Households in Taylors Hill are primarily couples with children and are likely to be repaying $1800 - $2399 per month on mortgage repayments. In general, people in Taylors Hill work in a professional occupation.In 2021, 86.40% of the homes in Taylors Hill were owner-occupied compared with 85.70% in 2016.
Taylors Hill has 4,862 properties. Over the last 5 years, Houses in Taylors Hill have seen a 10.76% increase in median value, while Units have seen a 24.38% increase. As at 30 September 2026:
- The median value for Houses in Taylors Hill is $929,730 while the median value for Units is $624,380.
- Houses have a median rent of $600 while Units have a median rent of $500.
Suburb Insights for Taylors Hill 3037
Market Insights
Taylors Hill Trends for Houses
N/A
N/A
View TrendN/A
N/A
Taylors Hill Trends for Units
N/A
N/A
View TrendN/A
N/A
Neighbourhood Insights
© Copyright 2026. RP Data Pty Ltd trading as Cotality (Cotality). All rights reserved. No reproduction, distribution, or transmission of the copyrighted materials is permitted. The information is deemed reliable but not guaranteed.
While Cotality uses commercially reasonable efforts to ensure the Cotality Data is current, Cotality does not warrant the accuracy, currency or completeness of the Cotality Data and to the full extent permitted by law excludes all loss or damage howsoever arising (including through negligence) in connection with the Cotality Data.
This product uses cookies and other similar technologies to improve and customise your browsing experience, to tailor content and adverts, and for analytics and metrics regarding visitor usage on this product and other media. We may share cookie and analytics information with third parties for the purposes of advertising. By continuing to use our website, you consent to cookies being used. View our Privacy Policy here.
X
