
19 Johnston WayTaylors Hill VIC 3037

Property Details for 19 Johnston Way, Taylors Hill
19 Johnston Way, Taylors Hill is a 3 bedroom, 2 bathroom House with 2 parking spaces and was built in 2005. The property has a land size of 720m2 and floor size of 198m2. While the property is not currently for sale or for rent, it was last sold in June 2026. There are other 3 bedroom House sold in Taylors Hill in the last 12 months.
Last Listing description (July 2026)
Positioned within a peaceful cul-de-sac surrounded by quality homes and a welcoming family-oriented neighbourhood, 19 Johnston Way, Taylors Hill delivers an exceptional lifestyle opportunity combining spacious family living, impressive entertaining and outstanding practicality on a generous 720sqm (approx.) allotment. Beautifully maintained and thoughtfully updated throughout its ownership, this residence offers the complete package for growing families, tradies, caravan owners or buyers seeking storage and flexibility rarely found in suburban living.
From the moment you arrive, the home immediately impresses with its wide frontage, extensive off-street parking, large, detached workshop and attractive street presence. Internally, the residence has been designed with functionality and comfort in mind, featuring multiple living zones, excellent natural light and a flowing floorplan perfectly suited to modern family living.
At the heart of the home, the spacious open-plan kitchen, dining and living domain creates an inviting central hub for everyday living and entertaining. The renovated kitchen showcases stone benchtops, quality appliances, generous cabinetry, breakfast bar seating and excellent preparation space, all overlooking the expansive living area and outdoor entertaining zone. Large surrounding windows allow an abundance of natural light to fill the home, enhancing the warmth and openness throughout the main living spaces.
Designed to embrace indoor-outdoor living, the home seamlessly transitions to a substantial undercover alfresco area overlooking the beautifully presented solar-heated saltwater swimming pool. The 7m x 3.4m fibreglass pool features a dedicated bench seat section with four integrated spa jets, creating a genuine resort-style experience in your own backyard. Maintained by a Pool Lab auto-sampling mineral system with auto acid dosing one of the lowest-maintenance setups available and heated via a Sunbather solar system to extend your swimming season well beyond summer. Freshly replaced pool paving and surrounds (May 2026, under warranty) complete a package that is genuinely move-in ready. Whether entertaining family and friends, enjoying weekends poolside or simply relaxing outdoors in complete privacy, this impressive outdoor setting delivers a lifestyle rarely offered in this location.
Accommodation is well-zoned and generously proportioned, comprising three spacious bedrooms including a privately positioned master suite complete with walk-in robe and ensuite. The remaining bedrooms are serviced by a central bathroom, while a dedicated home office/study positioned near the entrance provides ideal flexibility for remote work, running a business from home or creating a quiet additional living space. A separate front lounge further enhances the versatility of the floorplan, allowing families to comfortably spread out across multiple living zones.
One of the property's true standout features is the exceptional shedding and vehicle accommodation. Beyond the double garage with internal access, the substantial detached workshop is built to serious spec all Australian-made steel construction with upgraded corrugated Colourbond walls, a 150mm-thick concrete slab poured ready for hoist installation, and twin remote-controlled motorised roller doors offering 3.34m clearance to comfortably accommodate a dual-axle off-road caravan. Inside, four high bay lights, multiple 10-amp outlets and a dedicated 15-amp power point deliver genuine workshop capability, while vermin flashing and roof insulation ensure your vehicles, tools and equipment are properly protected year-round. A separate PA door provides convenient walk-in access. Extensive off-street parking further complements the outstanding practicality of the property.
Additional features include ducted heating, evaporative cooling, split system heating and cooling, updated laundry, solar panels, security alarm system, security cameras, gas hot water service and quality window furnishings throughout. Perfectly positioned moments from local schools, shopping centres, parklands and major amenities, the location further enhances the outstanding family lifestyle on offer.
Offering space, flexibility, exceptional entertaining and rare practicality in one of Taylors Hill's most tightly held pockets, this is a home designed to accommodate every stage of family living with ease.
Property History for 19 Johnston Way, Taylors Hill, VIC 3037
- 27 Jun 2026Sold for $975,000
- 01 Jun 2026Listed for Sale $900,000 $990,000
- 30 Nov 2018Sold for $646,000

Recent sales nearby
See more recent sales nearby/assets/perm/7rwe42h7eui6tjqmcfwcvuc3mu?signature=a6d1400d774b68ab01f6b58f2bc79d2ccdc69998dae308e5b4e6a297e0f85193) 0
0
/assets/perm/ugjevlkocyi65htewn6nhb4hti?signature=52ac8dec6d68c33675c2034b306fb7e51c7eb75cb2896ef9512814c6ff0949da) 0
0
Similar properties For Sale nearby
See more properties for sale nearby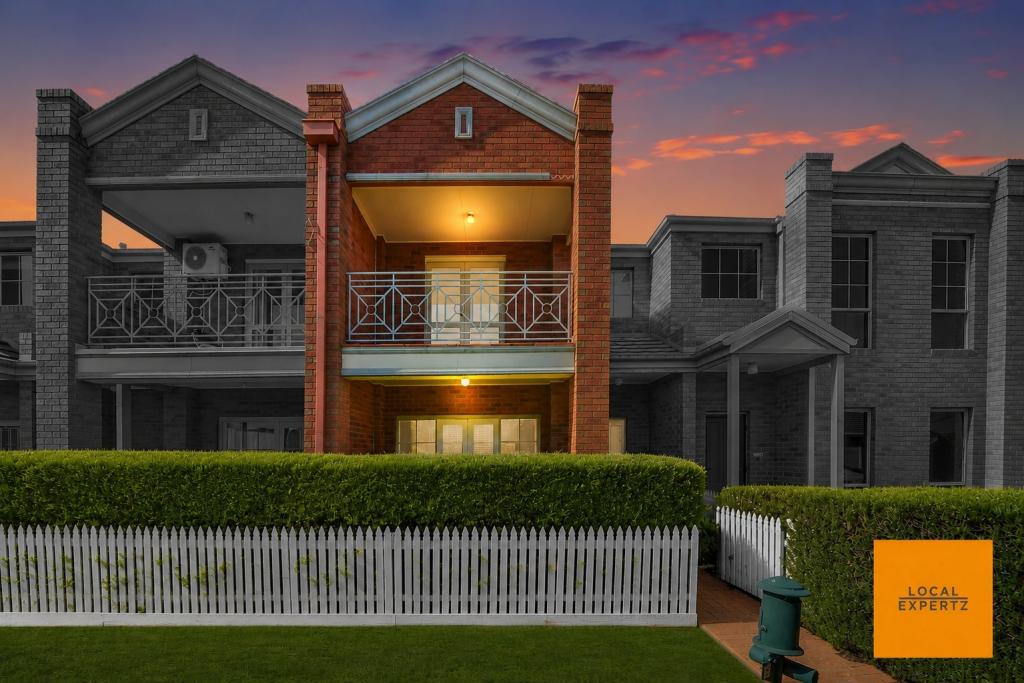 0
0
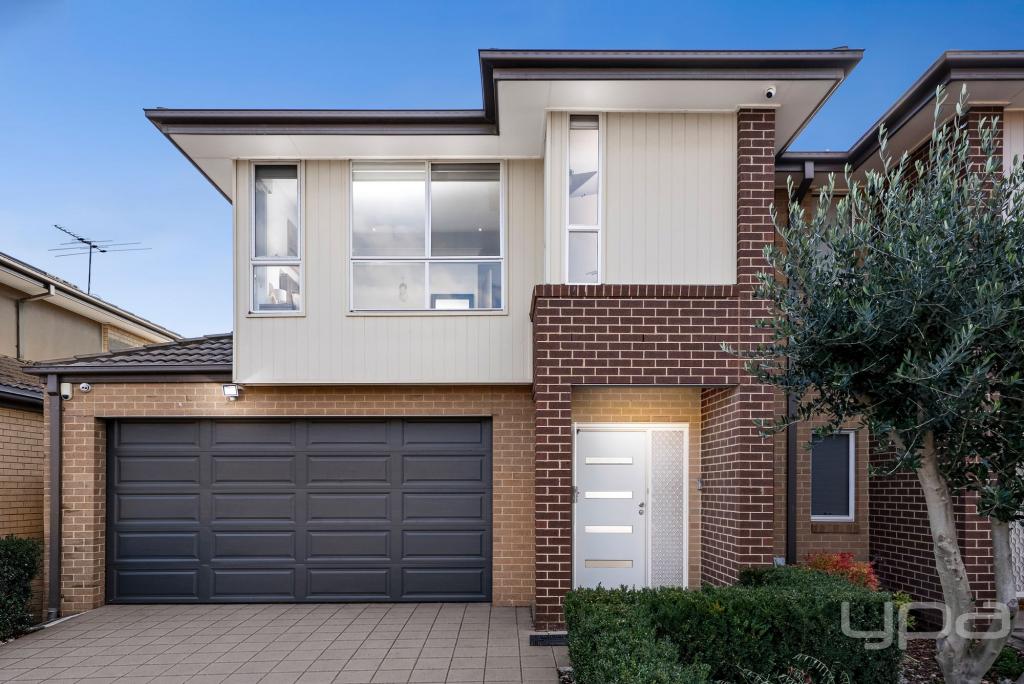 0
0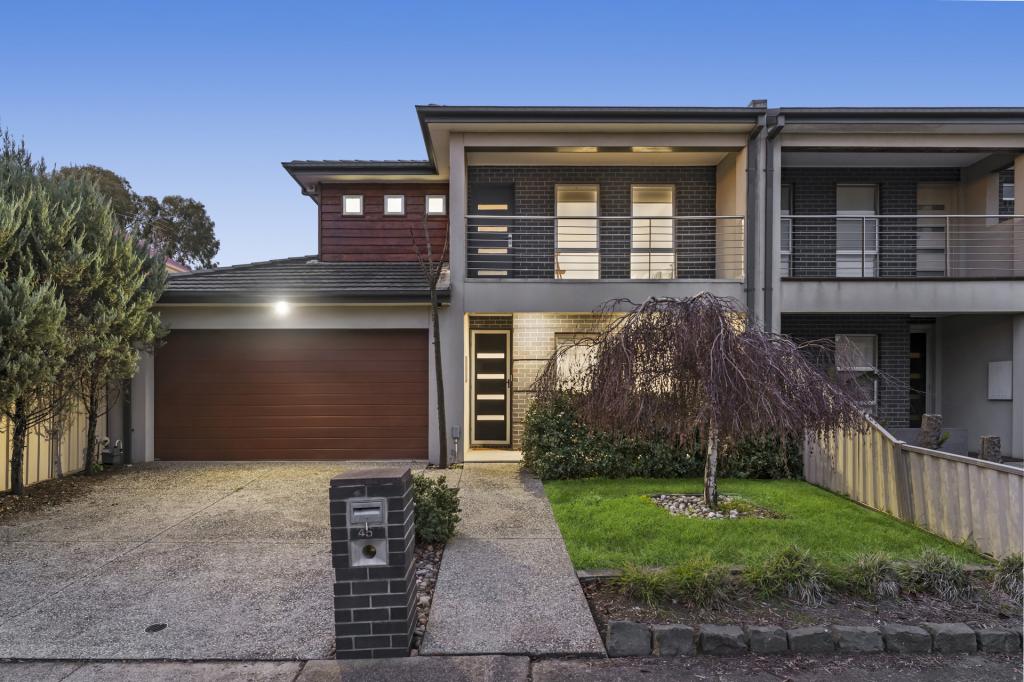 0
0
Similar properties For Rent nearby
See more properties for rent nearby 0
0
 0
0
 0
0About Taylors Hill 3037
The size of Taylors Hill is approximately 4.5 square kilometres. There are 42 parks, covering nearly 8.5% of the total area. The population of Taylors Hill in 2016 was 14921 people. By 2021 the population was 15419 showing a population growth of 3.3% in the area during that time. The predominant age group in Taylors Hill is 40-49 years. Households in Taylors Hill are primarily couples with children and are likely to be repaying $1800 - $2399 per month on mortgage repayments. In general, people in Taylors Hill work in a professional occupation.In 2021, 86.40% of the homes in Taylors Hill were owner-occupied compared with 85.70% in 2016.
Taylors Hill has 4,858 properties. Over the last 5 years, Houses in Taylors Hill have seen a 12.24% increase in median value, while Units have seen a 22.56% increase. As at 31 August 2026:
- The median value for Houses in Taylors Hill is $932,777 while the median value for Units is $625,286.
- Houses have a median rent of $600 while Units have a median rent of $500.
Suburb Insights for Taylors Hill 3037
Market Insights
Taylors Hill Trends for Houses
N/A
N/A
View TrendN/A
N/A
Taylors Hill Trends for Units
N/A
N/A
View TrendN/A
N/A
Neighbourhood Insights
© Copyright 2026. RP Data Pty Ltd trading as Cotality (Cotality). All rights reserved. No reproduction, distribution, or transmission of the copyrighted materials is permitted. The information is deemed reliable but not guaranteed.
While Cotality uses commercially reasonable efforts to ensure the Cotality Data is current, Cotality does not warrant the accuracy, currency or completeness of the Cotality Data and to the full extent permitted by law excludes all loss or damage howsoever arising (including through negligence) in connection with the Cotality Data.
This product uses cookies and other similar technologies to improve and customise your browsing experience, to tailor content and adverts, and for analytics and metrics regarding visitor usage on this product and other media. We may share cookie and analytics information with third parties for the purposes of advertising. By continuing to use our website, you consent to cookies being used. View our Privacy Policy here.
X
