
13 Murray PlaceTaylors Hill VIC 3037
Property Details for 13 Murray Pl, Taylors Hill
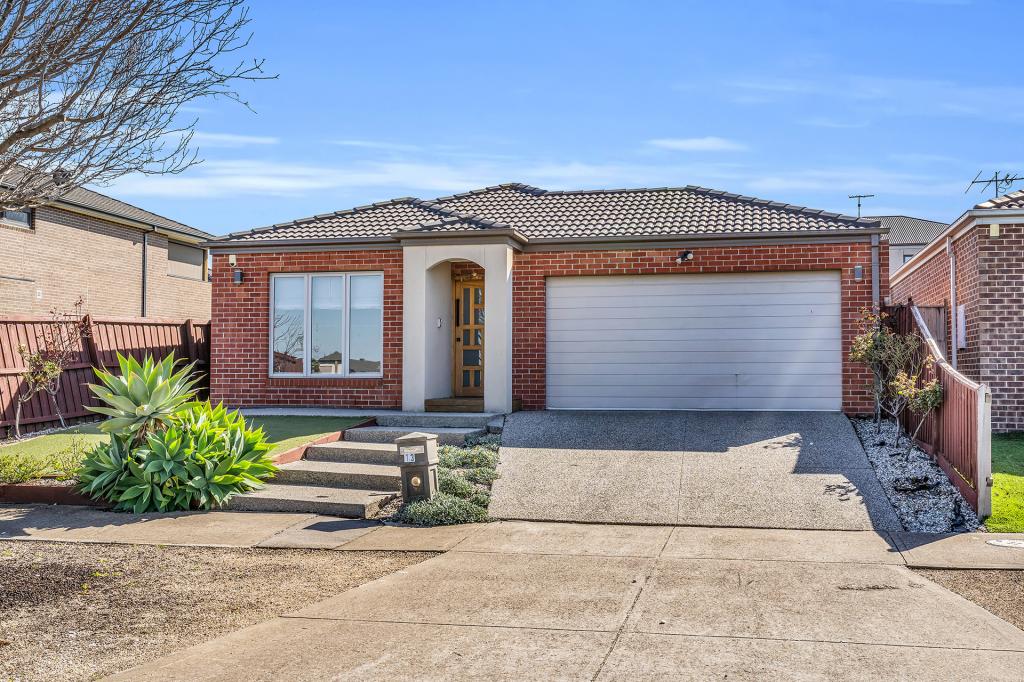
13 Murray Pl, Taylors Hill is a 4 bedroom, 2 bathroom House with 2 parking spaces and was built in 2013. The property has a land size of 592m2 and floor size of 279m2. While the property is not currently for sale or for rent, it was last sold in July 2025.
Last Listing description (July 2025)
Adrian Sposato - Proudly Recognised and Ranked #12 Real Estate Agent in Australia - presents and warmly welcomes you to this much-loved and immaculately presented family home, positioned in a quiet and highly sought-after pocket of Taylors Hill. From the moment you arrive, you'll appreciate the warmth, care, and attention to detail that have gone into maintaining and presenting this beautiful residence. Featuring an expansive open-plan design, the home offers a seamless blend of comfort and functionality-perfect for both everyday living and effortless entertaining. Whether you're enjoying quality time with family or hosting guests, the thoughtfully designed layout promotes connection while still providing space to relax and unwind. Enhanced by superb indoor-outdoor integration, this home invites you to embrace a relaxed and easy-going lifestyle in a setting that truly feels like home
* Upon entry, you are welcomed by grand double doors, soaring high ceilings, and stunning timber floorboards that immediately set the tone for the warmth and elegance this home has to offer.
* Comprising four spacious bedrooms with built-in robes (BIRs), plus a dedicated home office
* At the heart of the home lies a beautifully appointed kitchen featuring sleek stone benchtops, premium stainless steel appliances, a built-in dishwasher, and an abundance of bench and cupboard space. A stylish glass splashback and elegant pendant lighting add a touch of sophistication, while the expansive butler's pantry enhances both practicality and visual appeal-perfect for the modern family who loves to cook and entertain in style
* The sun-drenched kitchen, meals, and family area create a warm and inviting atmosphere, seamlessly extending through stylish bi-fold doors to a stunning fully enclosed indoor-outdoor entertainment zone. Complete with timber decking, an electric fireplace, ceiling fans, a sink, a fridge, and an additional split system, this space is thoughtfully designed for year-round comfort and enjoyment. Whether it's hosting unforgettable family gatherings, weekend barbecues, or simply unwinding in style, this versatile area is the ultimate entertainer's dream
* Sparkling central bathroom showcases floor-to-ceiling tiles and a luxurious spa bath
* A separate theatre room provides the perfect setting for family movie nights, adding another layer of comfort and entertainment to this impressive home
* Rear rumpus room adds extra versatility to the floorplan, perfect as a teenagers' retreat, playroom, or additional living space to suit your family's needs
* An oversized double car garage with internal access
* Packed with premium extras, this home also features high ceilings, beautiful timber floorboards, statement pendant lighting, and sleek downlights throughout. Comfort and convenience are assured with refrigerated heating and cooling, ducted vacuum, a video intercom system, an alarm with security cameras, and solar panels-offering both peace of mind and energy efficiency
* All set on a beautifully landscaped 592m (approx.) allotment, this serene oasis is surrounded by established trees and manicured gardens, complete with two garden sheds-creating the perfect blend of space, privacy, and peaceful outdoor living
* This home truly offers the best of family living in a peaceful and private setting. With plenty of space to entertain and relax, and located close to schools, parks, and local amenities, it's a fantastic opportunity for families looking to secure a quality home in Taylors Hill
* For further information, please call Adrian Sposato on 0419 464 629 to arrange an inspection or if you require any other real estate assistance!
* We look forward to seeing you at our next open for inspection!
Sweeney "we know west" --- Caroline Springs leading agency
(Photo ID is Required at all Open For Inspections)
DISCLAIMER: Every precaution has been taken to establish the accuracy of the above information, but it does not constitute any representation by the vendor or agent.
Property History for 13 Murray Pl, Taylors Hill, VIC 3037
- 19 Jul 2025Sold for $1,040,000
- 24 Jun 2025Listed for Sale $920,000 -$960,000
- 28 Jul 2012Sold for $275,000

Recent sales nearby
See more recent sales nearby/assets/perm/yjbdeu6jbei63b4bmgkds4w6sq?signature=f0fc879ae5dc4a9dd79b9dbc48b769cdf3ec121c21833ffbb00bf2fd7e9ea512) 0
0


/assets/perm/ceadu6o3yai6nokosh3a5h2fcu?signature=4aecba1928eade48e88dc28d2556915d3747a2000c145375d2cfd88adde9fdc3) 0
0Similar properties For Sale nearby
See more properties for sale nearby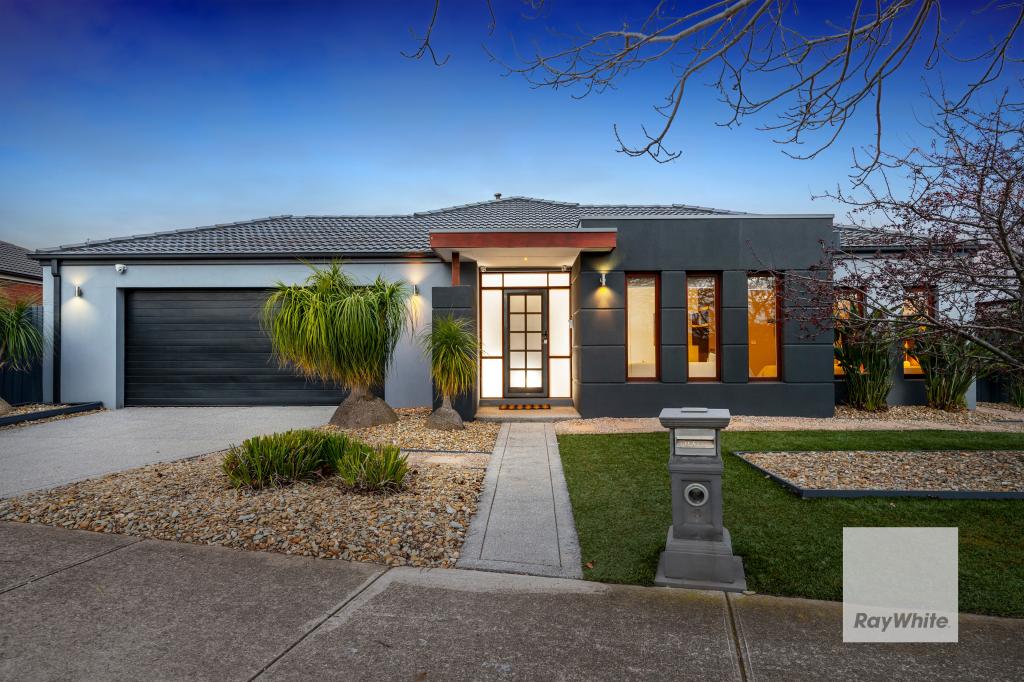 0
0 0
0
 0
0Similar properties For Rent nearby
See more properties for rent nearby 0
0
 0
0 0
0
About Taylors Hill 3037
The size of Taylors Hill is approximately 4.5 square kilometres. There are 42 parks, covering nearly 8.5% of the total area. The population of Taylors Hill in 2016 was 14921 people. By 2021 the population was 15419 showing a population growth of 3.3% in the area during that time. The predominant age group in Taylors Hill is 40-49 years. Households in Taylors Hill are primarily couples with children and are likely to be repaying $1800 - $2399 per month on mortgage repayments. In general, people in Taylors Hill work in a professional occupation.In 2021, 86.40% of the homes in Taylors Hill were owner-occupied compared with 85.70% in 2016.
Taylors Hill has 4,860 properties. Over the last 5 years, Houses in Taylors Hill have seen a 12.24% increase in median value, while Units have seen a 22.56% increase. As at 31 August 2026:
- The median value for Houses in Taylors Hill is $932,777 while the median value for Units is $625,286.
- Houses have a median rent of $600 while Units have a median rent of $500.
Suburb Insights for Taylors Hill 3037
Market Insights
Taylors Hill Trends for Houses
N/A
N/A
View TrendN/A
N/A
Taylors Hill Trends for Units
N/A
N/A
View TrendN/A
N/A
Neighbourhood Insights
© Copyright 2026. RP Data Pty Ltd trading as Cotality (Cotality). All rights reserved. No reproduction, distribution, or transmission of the copyrighted materials is permitted. The information is deemed reliable but not guaranteed.
While Cotality uses commercially reasonable efforts to ensure the Cotality Data is current, Cotality does not warrant the accuracy, currency or completeness of the Cotality Data and to the full extent permitted by law excludes all loss or damage howsoever arising (including through negligence) in connection with the Cotality Data.
This product uses cookies and other similar technologies to improve and customise your browsing experience, to tailor content and adverts, and for analytics and metrics regarding visitor usage on this product and other media. We may share cookie and analytics information with third parties for the purposes of advertising. By continuing to use our website, you consent to cookies being used. View our Privacy Policy here.
X
