
48 Wareeny RoadTarwin Lower VIC 3956
Property Details for Lot 2a/48 Wareeny Rd, Tarwin Lower
Lot 2a/48 Wareeny Rd, Tarwin Lower is a 4 bedroom, 3 bathroom House with 5 parking spaces. The property has a land size of 33300m2.
Last Listing description (October 2026)
Spectacular elevated views, world-class design, and unrivalled lifestyle on Victoria's Gippsland south coast.
Nestled in an elevated position overlooking Cape Liptrap National Park, Bass Strait, and the pristine sands of Morgans Beach, Cape House is a rare offering of contemporary architecture, absolute privacy, and breath taking natural beauty. Thoughtfully designed by Hayne Wadley Architects and featured in "Contemporary Beach Houses Down Under", this bespoke residence is more than a home - it is a coastal sanctuary where modern luxury meets rugged coastal landscape.
Set on approximately 3.32 hectares of gated grounds, the property balances seclusion with accessibility, only 2 hours to Eastlink & Melbourne and a short distance to Walkerville, Tarwin Lower, Inverloch and Wilsons Promontory.
Property Features:
Architect-designed main residence (circa 2007) with striking curvilinear roofline and premium finishes throughout
The main residence with 3 spacious bedrooms, 2 bathrooms, and expansive open-plan living areas with floor-to-ceiling windows framing panoramic coastal views
Designer kitchen with premium appliances including AEG self-cleaning oven, induction cooktop, Fisher & Paykel fridge/freezer and dishwasher
Generous entertaining deck and broad timber staircase flowing seamlessly to landscaped surrounds
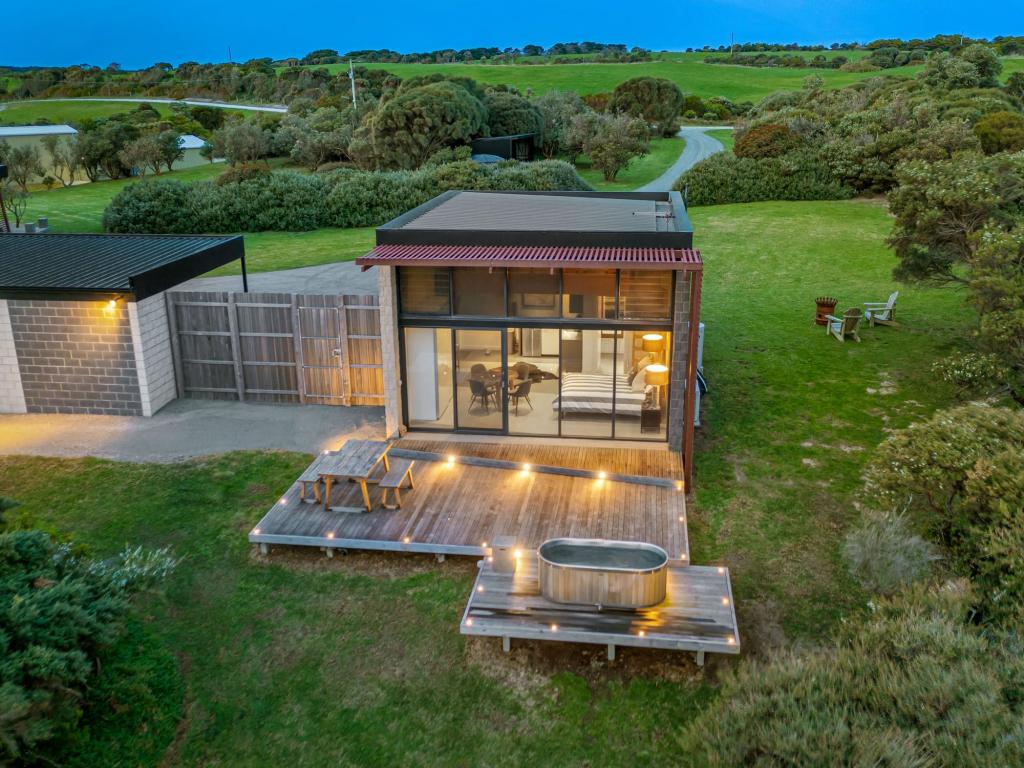
Self-contained guest house with open plan living, kitchenette, mezzanine, bathroom, private deck, and outdoor hot tub
3-vehicle undercover carport connecting main residence and guest house
Electric gated entry with complete privacy and security
Further Property Improvements & Infrastructure:
Main shed complex with secure helicopter enclosure and concrete landing apron
Shed fitted with kitchenette, bathroom, LED lighting and ready for solar panel installation
Ample storage with 3 electric roller doors, high-bay wiring, and multifunctional vehicle/watercraft bays
Extensive water storage capacity with six networked tanks totalling approx. 117,500 litres
CFA-compliant fittings and pumps for water security and movement between house and shed
Comprehensive landscaping including dual-level observation deck with panoramic ocean views, walking track to Pirate's Cove, and direct access to Morgans Beach
Dog enclosure with Miner's Cottage kennel
Location:
Cape House is positioned within one of Victoria's most celebrated coastal regions, offering a unique combination of lifestyle, conservation, and recreation. Stretching along the coast from Point Smythe to Waratah Bay, the Walkerville area is renowned for its natural beauty and proximity to Wilsons Promontory National Park. The nearby coastal town of Inverloch (35 minutes*, 48km*) provides schools, shopping and medical amenity, while Melbourne CBD is an easy commute via the Eastlink/Monash Freeway.
Eastlink / Monash Freeway Junction - Approx. 2 hours, 171km
Inverloch - Approx. 35 minutes, 48km
Venus Bay - Approx. 20 minutes, 32km
Walkerville - Approx. 15 minutes, 11km
Wilsons Promontory National Park - Approx. 44 minutes, 48km
To arrange your private inspection or for any further enquiries please contact Kellie Thomas on 0438 647 449. Cape House represents an exceptional opportunity to secure an architectural icon in a truly world-class location. Whether as a private residence, coastal retreat, or generational family holding, this property is without peer and worth your inspection!
Property History for Lot 2a/48 Wareeny Rd, Tarwin Lower, VIC 3956
- 02 Aug 2026Listed for Sale Private Sale - $2,600,000 to $2,700,000

Recent sales nearby
See more recent sales nearby
 0
 0
 0


About Tarwin Lower 3956
The size of Tarwin Lower is approximately 206.4 square kilometres. There is 1 park, covering nearly 8.8% of the total area. The population of Tarwin Lower in 2016 was 358 people. By 2021 the population was 462 showing a population growth of 29.0% in the area during that time. The predominant age group in Tarwin Lower is 60-69 years. Households in Tarwin Lower are primarily childless couples and are likely to be repaying $1400 - $1799 per month on mortgage repayments. In general, people in Tarwin Lower work in a managers occupation.In 2021, 88.40% of the homes in Tarwin Lower were owner-occupied compared with 81.70% in 2016.
Tarwin Lower has 420 properties. Over the last 5 years, Houses in Tarwin Lower have seen a -14.77% decrease in median value, while Units have seen a -28.59% decrease. As at 30 September 2026:
- The median value for Houses in Tarwin Lower is $665,739 while the median value for Units is $543,999.
Suburb Insights for Tarwin Lower 3956
Market Insights
Tarwin Lower Trends for Houses
N/A
N/A
View TrendN/A
N/A
Tarwin Lower Trends for Units
N/A
N/A
View TrendN/A
N/A
Neighbourhood Insights
© Copyright 2026. RP Data Pty Ltd trading as Cotality (Cotality). All rights reserved. No reproduction, distribution, or transmission of the copyrighted materials is permitted. The information is deemed reliable but not guaranteed.
While Cotality uses commercially reasonable efforts to ensure the Cotality Data is current, Cotality does not warrant the accuracy, currency or completeness of the Cotality Data and to the full extent permitted by law excludes all loss or damage howsoever arising (including through negligence) in connection with the Cotality Data.