
9 Prosecco StreetTarneit VIC 3029

Property Details for 9 Prosecco St, Tarneit
9 Prosecco St, Tarneit is a 5 bedroom, 5 bathroom House with 2 parking spaces and was built in 2022. The property has a land size of 400m2 and floor size of 334m2. While the property is not currently for sale or for rent, it was last sold in June 2026. There are other 5 bedroom House sold in Tarneit in the last 12 months.
Last Listing description (November 2026)
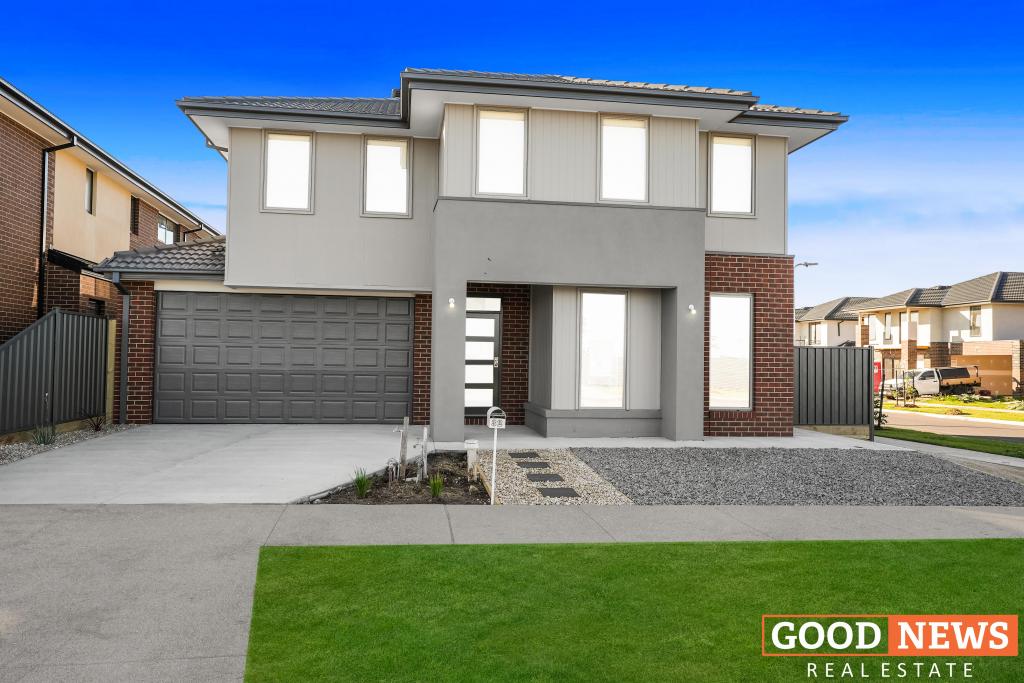
The Eleet Presents an Exquisite Residence at 9 Prosecco Street, Alamora Estate
Experience unmatched luxury and sophisticated living in this opulent 43-square Alcazar, meticulously crafted by Carlisle Homes . This stunning residence boasts a contemporary design and captivating street presence, embodying the pinnacle of craftsmanship and refined lifestyle.
Upon entering the grand foyer, an ultra-modern interior unfolds, offering a coveted blend of style, comfort, and space across two levels. Ideal for both living and entertaining, the home's top-notch inclusions cater seamlessly to modern demands, providing an enviable, distinguished environment.
Sitting next to playground, Every facet of this expansive circa property exudes perfection.
Embrace sustainability in this eco-conscious home, equipped with a 6.6-kilowatt solar energy system and battery, which offers an environmentally friendly solution that minimizes your carbon footprint while providing long-term energy savings. The open-plan kitchen boasts stainless steel appliances, a stone island waterfall benchtop with a breakfast bar, and ample storage, making it a chef's dream. This five-bedroom residence provides generous living space, including a grand walk-in robe in the master suite with abundant hanging space, shelving, drawers, and sheer curtains for a touch of elegance. The luxurious ensuite includes a double vanity, a standalone bath and a separate toilet. Completing this home is a massive alfresco area, ideal for entertaining, and a remote-controlled double garage for added convenience and security. This residence harmonizes luxury with sustainability, creating a living experience like no other.
4 Master Bedrooms and 1 Guest Room on ground Floor.
Spacious bedrooms designed to accommodate family and guests comfortably.
3 Living Areas
Multiple living spaces to cater to various activities, perfect for entertainment, relaxation, or family gatherings.
Study / Home Office
A dedicated area for work or study, providing privacy and focus for productivity at home.
High Ceilings Throughout the House
High ceilings enhance the spaciousness and elegance of the home, allowing for better airflow and natural light.
Premium Quality High Doors and Double Glazed Windows
High-end doors and double-glazed windows provide superior insulation, soundproofing, and an upscale appearance.
Blind and Sheer Curtains Throughout the House
Provides adjustable privacy and light control with stylish, coordinated window treatments.
Security Doors.
6.6 Kilowatt Solar Energy System
Energy-efficient solar system reduces utility bills and environmental impact by harnessing renewable energy.
Downlights Throughout the House
Modern downlighting illuminates the home evenly, providing a clean and sophisticated look.
High-Quality Stylish Fixtures and Fittings
Thoughtfully chosen fixtures add both functionality and aesthetic appeal, enhancing the luxurious feel of the home.
Exposed Aggregate Driveway
Durable and visually appealing driveway, adding a textured and unique touch to the home's exterior.
Double Car Motorised Entry
Convenient and secure double garage with motorized doors for easy access.
Security Cameras Covering Whole Property
Comprehensive security system for peace of mind and safety, monitoring the entire property.
Refrigerated Cooling and Heating with Zoned Control
Zoned climate control allows for customized temperature settings across different areas, optimizing comfort and energy use.
Kitchen Vanities with Soft-Close Doors and Drawers
High-quality kitchen vanities with soft-close features add functionality and durability while minimizing noise.
Feature Window Splash-Back with Stylish Lighting
Unique and visually striking splash-back in the kitchen, complemented by ambient lighting for a refined look.
Fully Landscaped Gardens with Featured Alfresco
Professionally landscaped gardens create a beautiful outdoor space, while the alfresco area is perfect for outdoor dining and entertainment.
The outdoor area is complete with a spacious alfresco overlooking the manicured backyard which has ample space for the kids to play and entertain guests.
Note: There is video surveillance throughout this property. Please contact Sachin on 0433 110 100 or Tanu Bala On 0449 944 606 to book an inspection.
DISCLAIMER: All stated dimensions are approximate only. The Particulars given are for general information only and do not constitute any representation on the part of the vendor or agent.
Please see the below link for an up-to-date copy of the Due Diligence Check List: http://www.consumer.vic.gov.au/duediligencechecklist
Property History for 9 Prosecco St, Tarneit, VIC 3029
- 05 Jun 2026Sold for $1,081,000
- 04 Nov 2024Listed for Sale Contact Agent
- 16 Aug 2021Sold for $360,900

Recent sales nearby
See more recent sales nearby
Similar properties For Sale nearby
See more properties for sale nearby
 0


 0

 0
Similar properties For Rent nearby
See more properties for rent nearby 0

 0
 0

About Tarneit 3029
The size of Tarneit is approximately 38.2 square kilometres. There are 50 parks, covering nearly 3.6% of the total area. The population of Tarneit in 2016 was 34562 people. By 2021 the population was 56370 showing a population growth of 63.1% in the area during that time. The predominant age group in Tarneit is 30-39 years. Households in Tarneit are primarily couples with children and are likely to be repaying $1800 - $2399 per month on mortgage repayments. In general, people in Tarneit work in a professional occupation.In 2021, 66.60% of the homes in Tarneit were owner-occupied compared with 67.70% in 2016.
Tarneit has 38,136 properties. Over the last 5 years, Houses in Tarneit have seen a 5.07% increase in median value, while Units have seen a 12.93% increase. As at 31 October 2026:
- The median value for Houses in Tarneit is $678,065 while the median value for Units is $517,686.
- Houses have a median rent of $530 while Units have a median rent of $460.
Suburb Insights for Tarneit 3029
Market Insights
Tarneit Trends for Houses
N/A
N/A
View TrendN/A
N/A
Tarneit Trends for Units
N/A
N/A
View TrendN/A
N/A
Neighbourhood Insights
© Copyright 2026. RP Data Pty Ltd trading as Cotality (Cotality). All rights reserved. No reproduction, distribution, or transmission of the copyrighted materials is permitted. The information is deemed reliable but not guaranteed.
While Cotality uses commercially reasonable efforts to ensure the Cotality Data is current, Cotality does not warrant the accuracy, currency or completeness of the Cotality Data and to the full extent permitted by law excludes all loss or damage howsoever arising (including through negligence) in connection with the Cotality Data.
This product uses cookies and other similar technologies to improve and customise your browsing experience, to tailor content and adverts, and for analytics and metrics regarding visitor usage on this product and other media. We may share cookie and analytics information with third parties for the purposes of advertising. By continuing to use our website, you consent to cookies being used. View our Privacy Policy here.
X
