
9 Amara StreetTarneit VIC 3029

Property Details for 9 Amara St, Tarneit
9 Amara St, Tarneit is a 4 bedroom, 2 bathroom House with 1 parking spaces and was built in 2026. The property has a land size of 196m2 and floor size of 175m2. While the property is not currently for sale or for rent, it was last sold in June 2026. There are other 4 bedroom House sold in Tarneit in the last 12 months.
Last Listing description (September 2026)
Welcome to a brand new, beautifully finished singlestorey home in one of Tarneit's most desirable new pockets.
This residence delivers modern luxury, premium upgrades, and a functional familyfriendly layout - perfect for those seeking comfort, convenience, and style.
If you're looking for a home that feels fresh, elegant, and movein ready this one is a standout.
Step inside and enjoy a home designed with thoughtful detail and everyday practicality.
The openplan living + dining area is bright, spacious, and seamlessly connected to the kitchen.
This home is built for families who value comfort, space, and modern convenience.
A master suite with a walkin robe + ensuite offers privacy and relaxation.
Two additional bedrooms share a beautifully finished central bathroom with a separate toilet.
A single garage, lowmaintenance surrounds, and premium finishes complete the perfect package.
This home delivers the lifestyle today's families want - stylish, practical, and movein ready.
Brand new homes in Tarneit are leasing fast.
If you want a home that blends lifestyle, location, and value
Book your inspection today and secure this stunning property before someone else does!
Call OSKO Rentals on 0497 213 887.
LOCATION HIGHLIGHTS
Live in a thriving, familyfriendly pocket of Tarneit - surrounded by schools, shops, transport, childcare, and medical centres.
Nearby Schools
Tarneit P9 College
Tarneit Senior College
Tarneit Rise Primary School
St John the Apostle Catholic Primary School
Good News Lutheran College
Islamic College of Melbourne
Childcare & Early Learning
Only About Children Tarneit
Sparrow Early Learning Tarneit
Child's Play ELC
Jenny's ELC
Woodlands Childcare
Shopping Centres Nearby
Tarneit Central Shopping Centre
Tarneit Gardens Shopping Centre
Wyndham Village Shopping Centre
Riverdale Village Shopping Centre
Medical Centres Nearby
Tarneit Central Medical Centre
MyClinic Tarneit
WellCrest Tarneit Medical Centre
Supernova Medical Centre
Transport & Bus Stops
Bus stops along Derrimut Rd, Leakes Rd & Tarneit Rd
Short drive to Tarneit Train Station
Easy access to Princes Freeway & Western Ring Road
Proudly presented by OSKO Real Estate - your trusted local property partners delivering premium service and exceptional results.
IMPORTANT INFORMATION & DISCLAIMER
A photo ID is required at all inspections.
DISCLAIMER: All stated dimensions are approximate only. Particulars given are for general information only and do not constitute any representation on the part of the rental provider or agent.
IMPORTANT: Inspection times may change without notice. We advise checking the inspection schedule on the day of the inspection to avoid any inconvenience.
Property History for 9 Amara St, Tarneit, VIC 3029
- 20 Jul 2026Listed for Rent $530 / week
- 05 Jun 2026Sold for $620,000
- 26 Mar 2026Listed for Sale Contact Ishaq

Recent sales nearby
See more recent sales nearby
/assets/perm/7irp5gg5rai6xaod4glxu22iza?signature=17f53507f069831ad3813176bc1fa4f07da7364f3de84b82a04e1d6eaf9ecd62) 0
0
Similar properties For Sale nearby
See more properties for sale nearby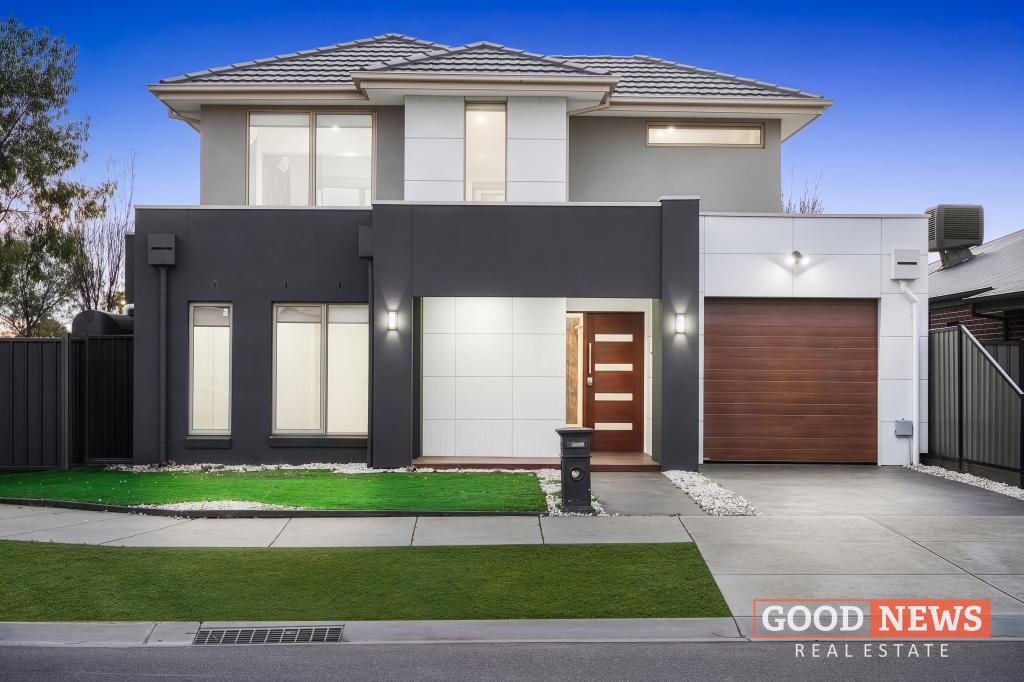 0
0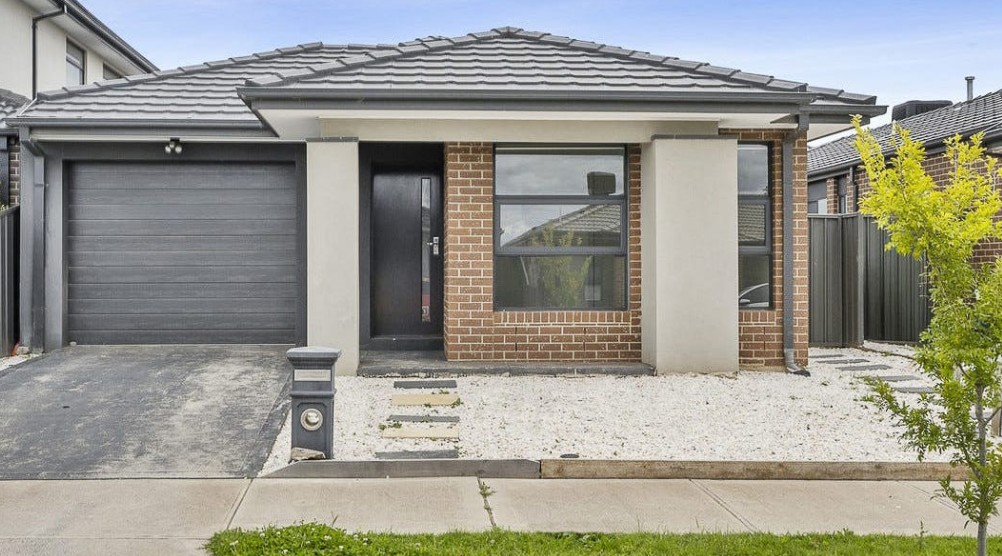 0
0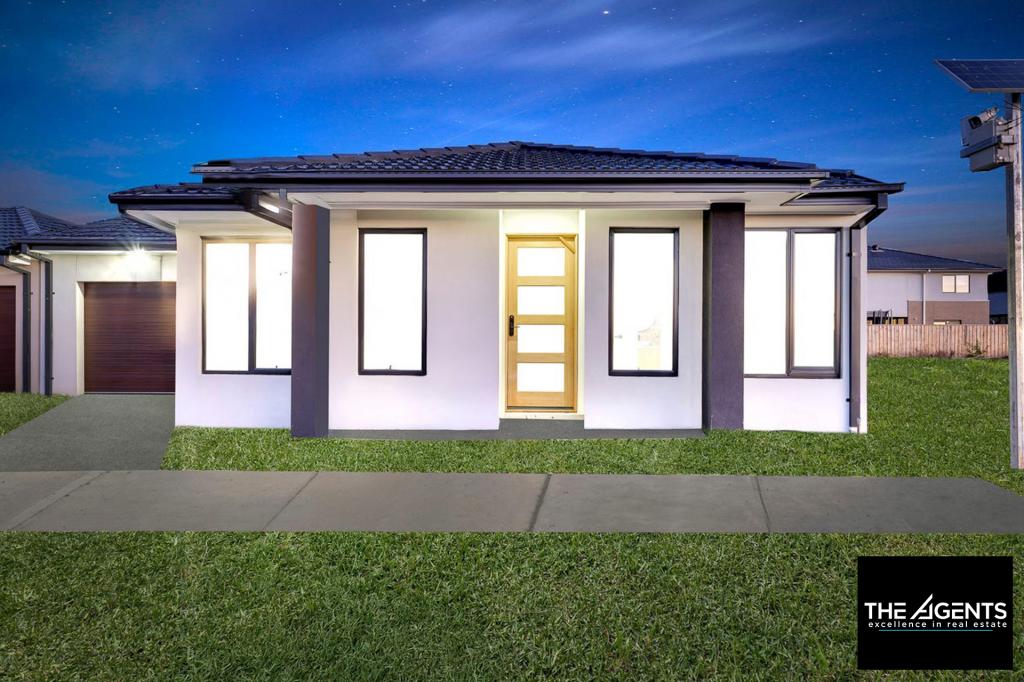 0
0
Similar properties For Rent nearby
See more properties for rent nearby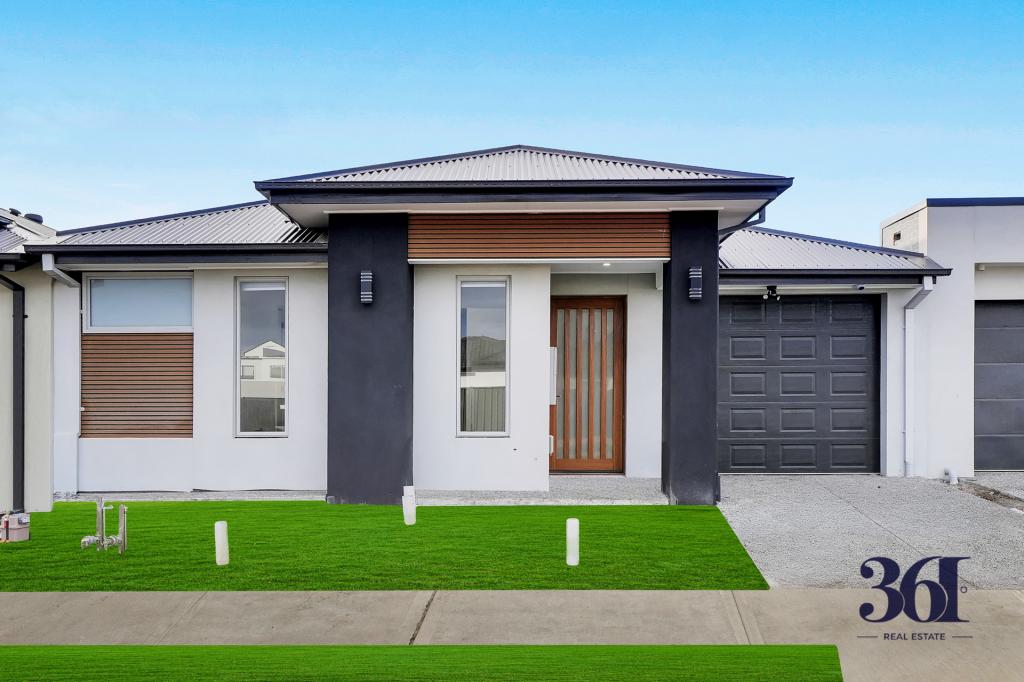 0
0 0
0
 0
0
About Tarneit 3029
The size of Tarneit is approximately 38.2 square kilometres. There are 50 parks, covering nearly 3.6% of the total area. The population of Tarneit in 2016 was 34562 people. By 2021 the population was 56370 showing a population growth of 63.1% in the area during that time. The predominant age group in Tarneit is 30-39 years. Households in Tarneit are primarily couples with children and are likely to be repaying $1800 - $2399 per month on mortgage repayments. In general, people in Tarneit work in a professional occupation.In 2021, 66.60% of the homes in Tarneit were owner-occupied compared with 67.70% in 2016.
Tarneit has 38,002 properties. Over the last 5 years, Houses in Tarneit have seen a 9.98% increase in median value, while Units have seen a 17.51% increase. As at 31 August 2026:
- The median value for Houses in Tarneit is $688,093 while the median value for Units is $515,591.
- Houses have a median rent of $530 while Units have a median rent of $470.
Suburb Insights for Tarneit 3029
Market Insights
Tarneit Trends for Houses
N/A
N/A
View TrendN/A
N/A
Tarneit Trends for Units
N/A
N/A
View TrendN/A
N/A
Neighbourhood Insights
© Copyright 2026. RP Data Pty Ltd trading as Cotality (Cotality). All rights reserved. No reproduction, distribution, or transmission of the copyrighted materials is permitted. The information is deemed reliable but not guaranteed.
While Cotality uses commercially reasonable efforts to ensure the Cotality Data is current, Cotality does not warrant the accuracy, currency or completeness of the Cotality Data and to the full extent permitted by law excludes all loss or damage howsoever arising (including through negligence) in connection with the Cotality Data.
This product uses cookies and other similar technologies to improve and customise your browsing experience, to tailor content and adverts, and for analytics and metrics regarding visitor usage on this product and other media. We may share cookie and analytics information with third parties for the purposes of advertising. By continuing to use our website, you consent to cookies being used. View our Privacy Policy here.
X
