
8 Mash RoadTarneit VIC 3029

Property Details for 8 Mash Rd, Tarneit
8 Mash Rd, Tarneit is a 4 bedroom, 2 bathroom House with 2 parking spaces and was built in 2024. The property has a land size of 3716m2 and floor size of 186m2. While the property is not currently for sale or for rent, it was last sold in September 2026. There are other 4 bedroom House sold in Tarneit in the last 12 months.
Last Listing description (October 2026)
8 Mash Road, Tarneit VICBal Real Estate proudly presents 8 Mash Road, Tarneit - an impressive family residence offering a thoughtfully designed floorplan, generous living spaces and a seamless blend of modern style and everyday functionality.From its striking faade and beautifully landscaped frontage, this home makes an immediate impression. Step inside and discover a light-filled interior complemented by high ceilings, quality finishes and an expansive layout designed to accommodate the needs of a growing family.At the center of the home is the stunning open-plan kitchen, dining and living zone. The contemporary kitchen features an abundance of cabinetry, quality stainless-steel appliances, a generous island bench and excellent preparation space, making it the perfect setting for both everyday family meals and entertaining.Exceptional Features Include:*Four generously proportioned bedrooms, all offering excellent storage*Master bedroom complete with walk-in robe and private Ensuite*Additional bedrooms with walk-in/built-in robe facilities*Stylish central bathroom with bathtub and separate shower*Separate toilet for added convenience*Spacious formal lounge providing an additional living zone*Expansive open-plan family, dining and kitchen area*Contemporary kitchen with ample cabinetry and generous island bench*Quality stainless-steel appliances including gas cooktop and oven*Dishwasher*Sleek tiled flooring throughout the main living areas*Soft carpet to all bedrooms*High ceilings and abundant natural light*Downlights throughout*Ducted heating and cooling*Well-appointed laundry with excellent storage*Double remote-controlled garage with internal access*Generous undercover alfresco area*Spacious and secure backyard with established lawn*Low-maintenance landscaped front and rear gardens*Fully fenced yard offering a safe and private environment for children and petsA Home Designed for Modern Family LifeThe spacious open-plan living area is the true heart of the home, providing plenty of room for family gatherings while maintaining a natural connection between the kitchen, dining and outdoor entertaining spaces.The large central island creates an inviting focal point in the kitchen, while the extensive cabinetry ensures plenty of storage for busy family living. Large windows and glass doors allow natural light to fill the interiors and provide a wonderful outlook towards the backyard.For additional flexibility, the separate lounge offers the perfect space for a home theatre, children's retreat, formal sitting room or quiet area to unwind.Comfortable & Private AccommodationThe master suite provides a peaceful retreat, complete with a walk-in robe and private Ensuite. Three additional bedrooms are generously sized and thoughtfully positioned around the central bathroom, providing comfortable accommodation for family members or guests.The well-designed layout ensures that everyone has their own space while maintaining excellent connectivity throughout the home.Entertain, Relax & EnjoyThe covered alfresco area extends the home's living space outdoors and creates an ideal setting for weekend barbecues, family celebrations or relaxed evenings with friends.The generous backyard provides plenty of room for children and pets to play, while the established landscaping and secure fencing create a private and welcoming outdoor environment.Perfectly Positioned in TarneitEnjoy the convenience of living within easy reach of a wide range of local amenities, including:Quality local schools and childcare facilitiesParks, playgrounds and walking tracksShopping centers and everyday retailCafs, restaurants and local amenitiesPublic transport optionsConveniently positioned within walking distance of the new West Tarneit Train Station, opening in 2026, while also offering easy access to the existing Tarneit Train Station.Easy access to major roads and surrounding suburbsAn Opportunity Worth InspectingOffering four bedrooms, multiple living zones, a stylish kitchen, generous outdoor entertaining, a double garage and an impressive family-friendly floorplan, 8 Mash Road represents an outstanding opportunity for those seeking space, comfort and convenience in Tarneit.Beautifully presented and ready to be enjoyed, this is a home that deserves to be seen.Contact:- Mamta Patel 0430479878 to arrange your private inspection today.DISCLAIMER: All stated dimensions are approximate only. Particulars given are for general information only and do not constitute any representation on the part of the vendor or agent.For an up-to-date copy of the Due Diligence Checklist, please visit: http://www.consumer.vic.gov.au/duediligencechecklist
Property History for 8 Mash Rd, Tarneit, VIC 3029
- 20 Sep 2026Sold for $750,000
- 18 Aug 2026Listed for Sale CONTACT AGENT Mamta Patel 0430479878
- 05 Nov 2025Listed for Rent $540 / week

Recent sales nearby
See more recent sales nearby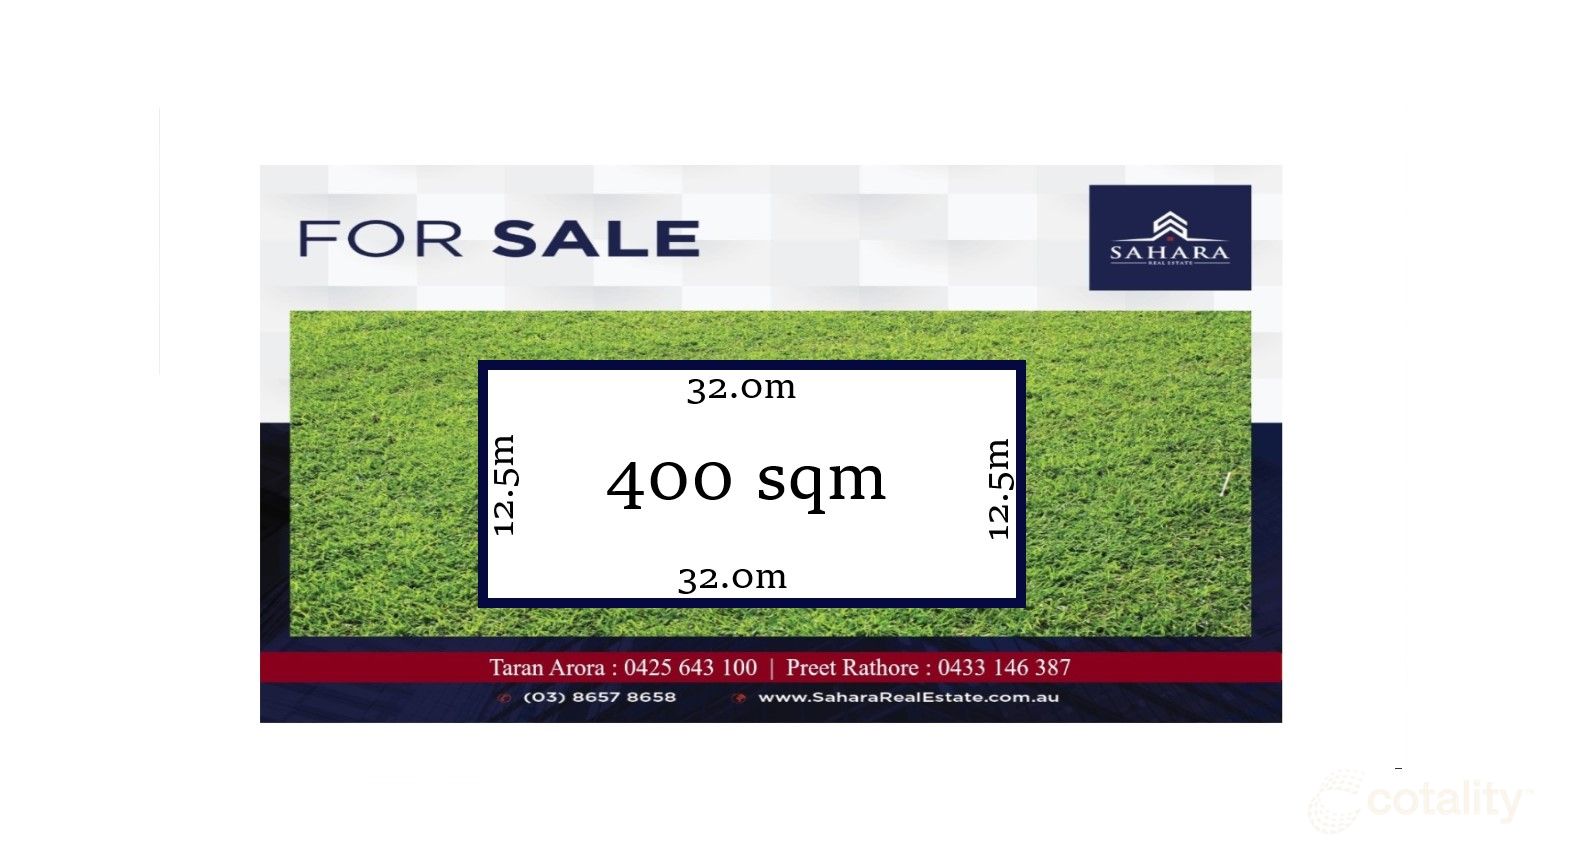 0

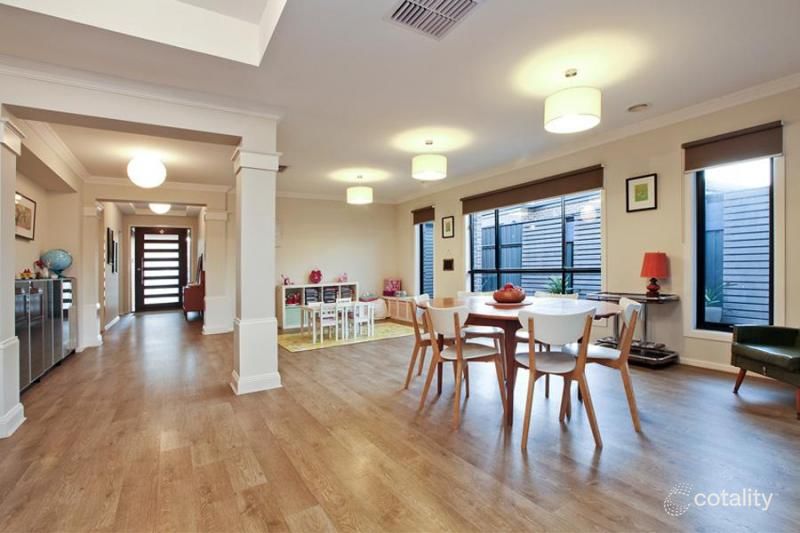 0
Similar properties For Sale nearby
See more properties for sale nearby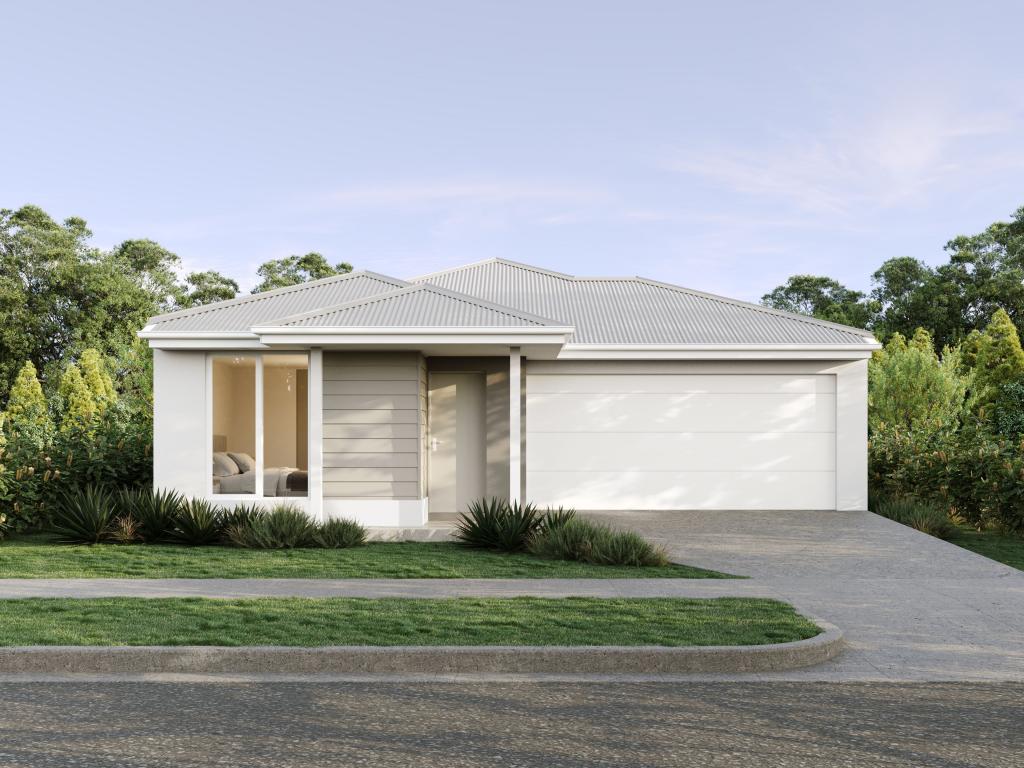 0
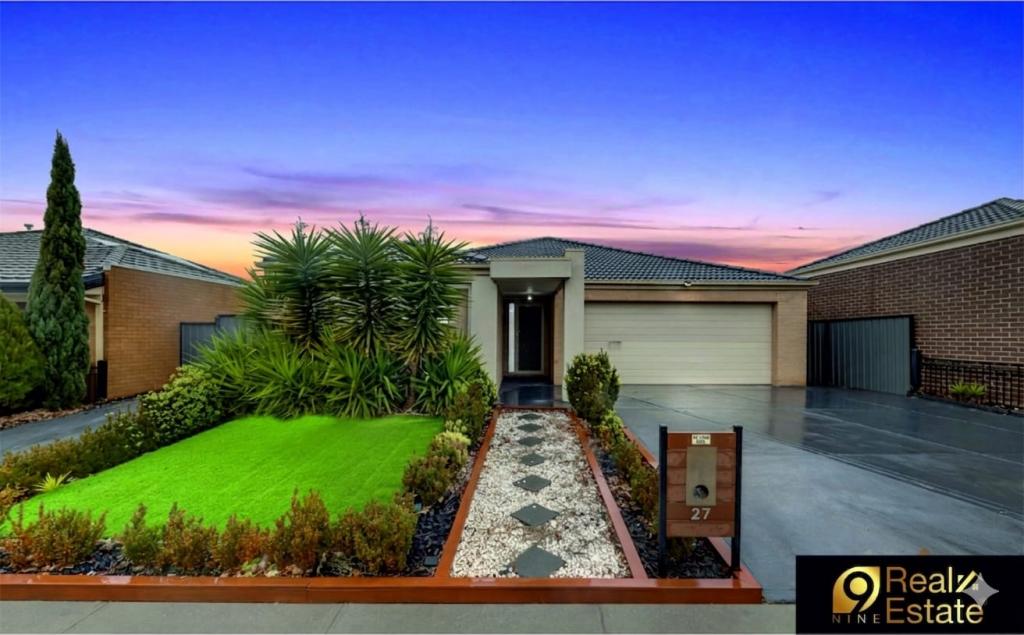 0
 0

Similar properties For Rent nearby
See more properties for rent nearby 0


 0
 0
About Tarneit 3029
The size of Tarneit is approximately 38.2 square kilometres. There are 50 parks, covering nearly 3.6% of the total area. The population of Tarneit in 2016 was 34562 people. By 2021 the population was 56370 showing a population growth of 63.1% in the area during that time. The predominant age group in Tarneit is 30-39 years. Households in Tarneit are primarily couples with children and are likely to be repaying $1800 - $2399 per month on mortgage repayments. In general, people in Tarneit work in a professional occupation.In 2021, 66.60% of the homes in Tarneit were owner-occupied compared with 67.70% in 2016.
Tarneit has 38,156 properties. Over the last 5 years, Houses in Tarneit have seen a 5.07% increase in median value, while Units have seen a 12.93% increase. As at 31 October 2026:
- The median value for Houses in Tarneit is $678,065 while the median value for Units is $517,686.
- Houses have a median rent of $530 while Units have a median rent of $460.
Suburb Insights for Tarneit 3029
Market Insights
Tarneit Trends for Houses
N/A
N/A
View TrendN/A
N/A
Tarneit Trends for Units
N/A
N/A
View TrendN/A
N/A
Neighbourhood Insights
© Copyright 2026. RP Data Pty Ltd trading as Cotality (Cotality). All rights reserved. No reproduction, distribution, or transmission of the copyrighted materials is permitted. The information is deemed reliable but not guaranteed.
While Cotality uses commercially reasonable efforts to ensure the Cotality Data is current, Cotality does not warrant the accuracy, currency or completeness of the Cotality Data and to the full extent permitted by law excludes all loss or damage howsoever arising (including through negligence) in connection with the Cotality Data.
This product uses cookies and other similar technologies to improve and customise your browsing experience, to tailor content and adverts, and for analytics and metrics regarding visitor usage on this product and other media. We may share cookie and analytics information with third parties for the purposes of advertising. By continuing to use our website, you consent to cookies being used. View our Privacy Policy here.
X
