
8 Chloris CourtTarneit VIC 3029
Property Details for 8 Chloris Ct, Tarneit
8 Chloris Ct, Tarneit is a 4 bedroom, 2 bathroom House with 2 parking spaces and was built in 2007. The property has a land size of 555m2 and floor size of 195m2. While the property is not currently for sale or for rent, it was last sold in October 2024.
Last Listing description (July 2025)
The Reliable Duo Abishek & Kamlesh, on behalf of Reliance Real Estate, proudly presents this stunning family home with North East frontage & built on a prime land allotment of 555sqm. Set in the prestigious Rose Grange Estate in Tarneit, this spacious family home is moments away from Bunnings, Tarneit Station, Tarneit Central Shopping Centre, Baden Powell P9 College, Thomas Carr College, Wyndham Village Shopping Centre, scenic walking trails and parklands.
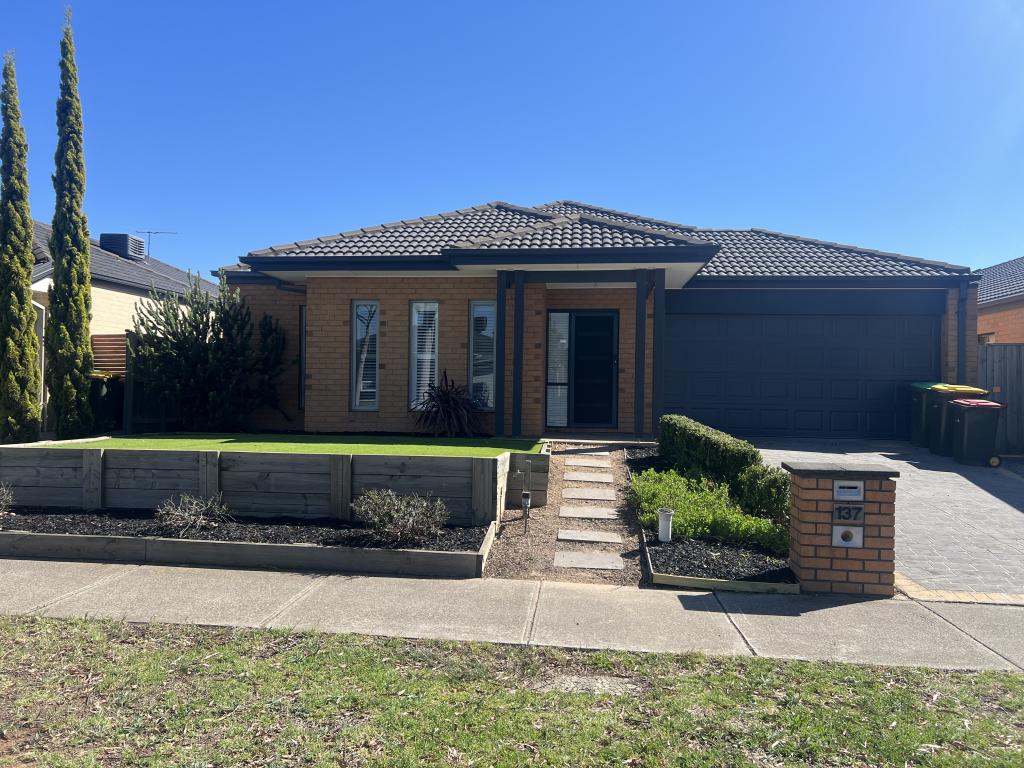
With gorgeous manicured front garden to start with, then stepping through inside, you are wowed by the stunning tiled flooring running all through the entry hallway, meals, and family living areas. The large open plan family living & meals area is sure to leave an impression. The rumpus area located at the rear of the house add another dimension to this family home.
Live your best life in this contemporary family residence. This inviting family home comprises of good-sized bedrooms including a generously sized master bedroom with its very own private ensuite and walk-in-robe. The remaining bedrooms are fitted with built-in robes and serviced by a central bathroom.
The fully equipped kitchen combines modern ideas, island bench, 900 mm cooktop, dishwasher, pantry, and smart storage that make it intuitively appealing. It is ideally positioned in the house overlooking the indoor and outdoor entertainment areas.
The outdoor living is well complimented by the minimal maintenance lush green backyard & concreted side yard. This outdoor living truly shows encapsulates the beauty of this cozy family home as this area is perfectly sized for kids to run around. Complemented by a sizeable laundry, two car garage and heating/cooling. This is a home really does have it all in privileged proximity to schools, shops, and public transport.
In addition, this fabulous home features:
Security Door
Window furnishings
Spilt Air-conditioner
Gas Ducted Heating
Concreted Front Driveway
Newly fitted LED Down-lights
Fully landscaped front yard, side yard & back yard
Automated double garage with internal & external access
Newly fitted 900mm cooktop & kitchen bench tops
All the amenities are within proximity:
Sikh Temple ------------------------------------------------1.5 km
Westgate Medical Centre ------------------------------1.5 km
Tarneit Library ---------------------------------------------800 m
Thomas Carr College -------------------------------------1.2 km
Baden Powell P9 College ---------------------------------950 m
Tarneit Railway Station ----------------------------------1 km
Bunnings Tarneit ------------------------------------------1 km
Westbourne Grammar School -------------------------2.5 km
Tarneit Central Shopping Centre ----------------------800 m
Wyndham Village Shopping Centre -------------------1.4 km
St Francis of Assisi Catholic Primary School ---------1.5 km
Rose Grange Early Childhood Learning Centre------950 m
This home of warmth and character will not fail to impress. For enquiries related to this property, we invite you to contact Abishek Elawaadhi on 0499883311 or Kamlesh Kamani on 0430538582.
DISCLAIMER: All stated dimensions are approximate only. Particulars given are for general information only and do not constitute any representation on the part of the vendor or agent.
Please see the below link for an up-to-date copy of the Due Diligence Check List: http://www.consumer.vic.gov.au/duediligencechecklist
Property History for 8 Chloris Ct, Tarneit, VIC 3029
- 12 Oct 2024Sold for $676,000
- 20 Sep 2024Listed for Sale $642,000 to $682,000
- 14 Sep 2007Listed for Rent - Price not available

Recent sales nearby
See more recent sales nearby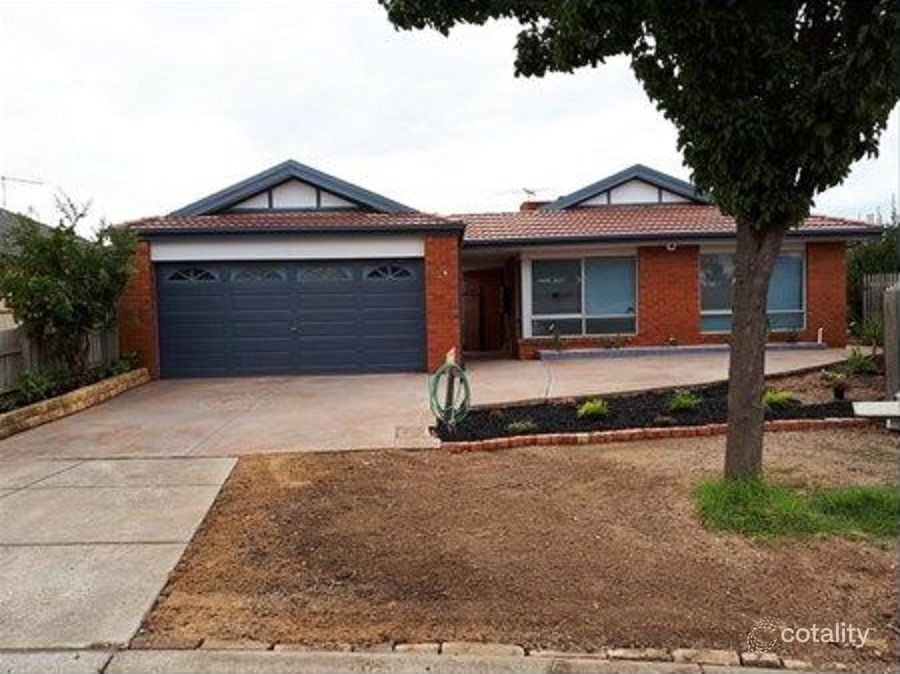 0


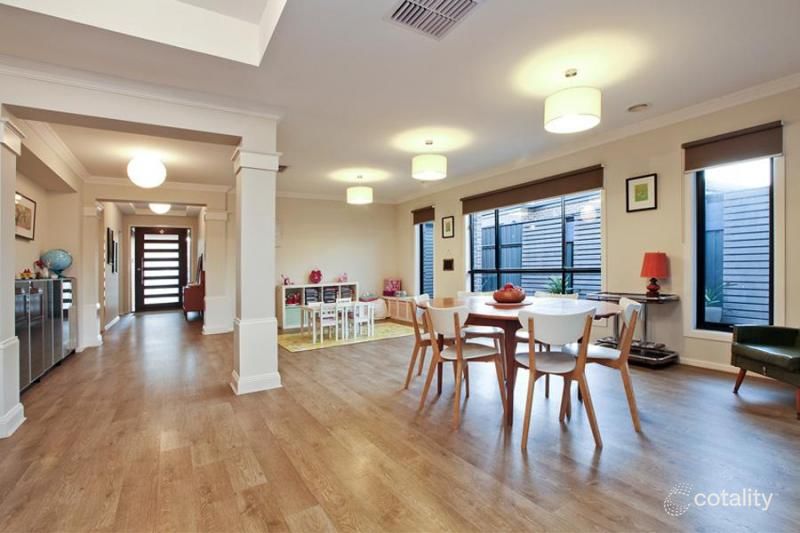 0
 0
Similar properties For Sale nearby
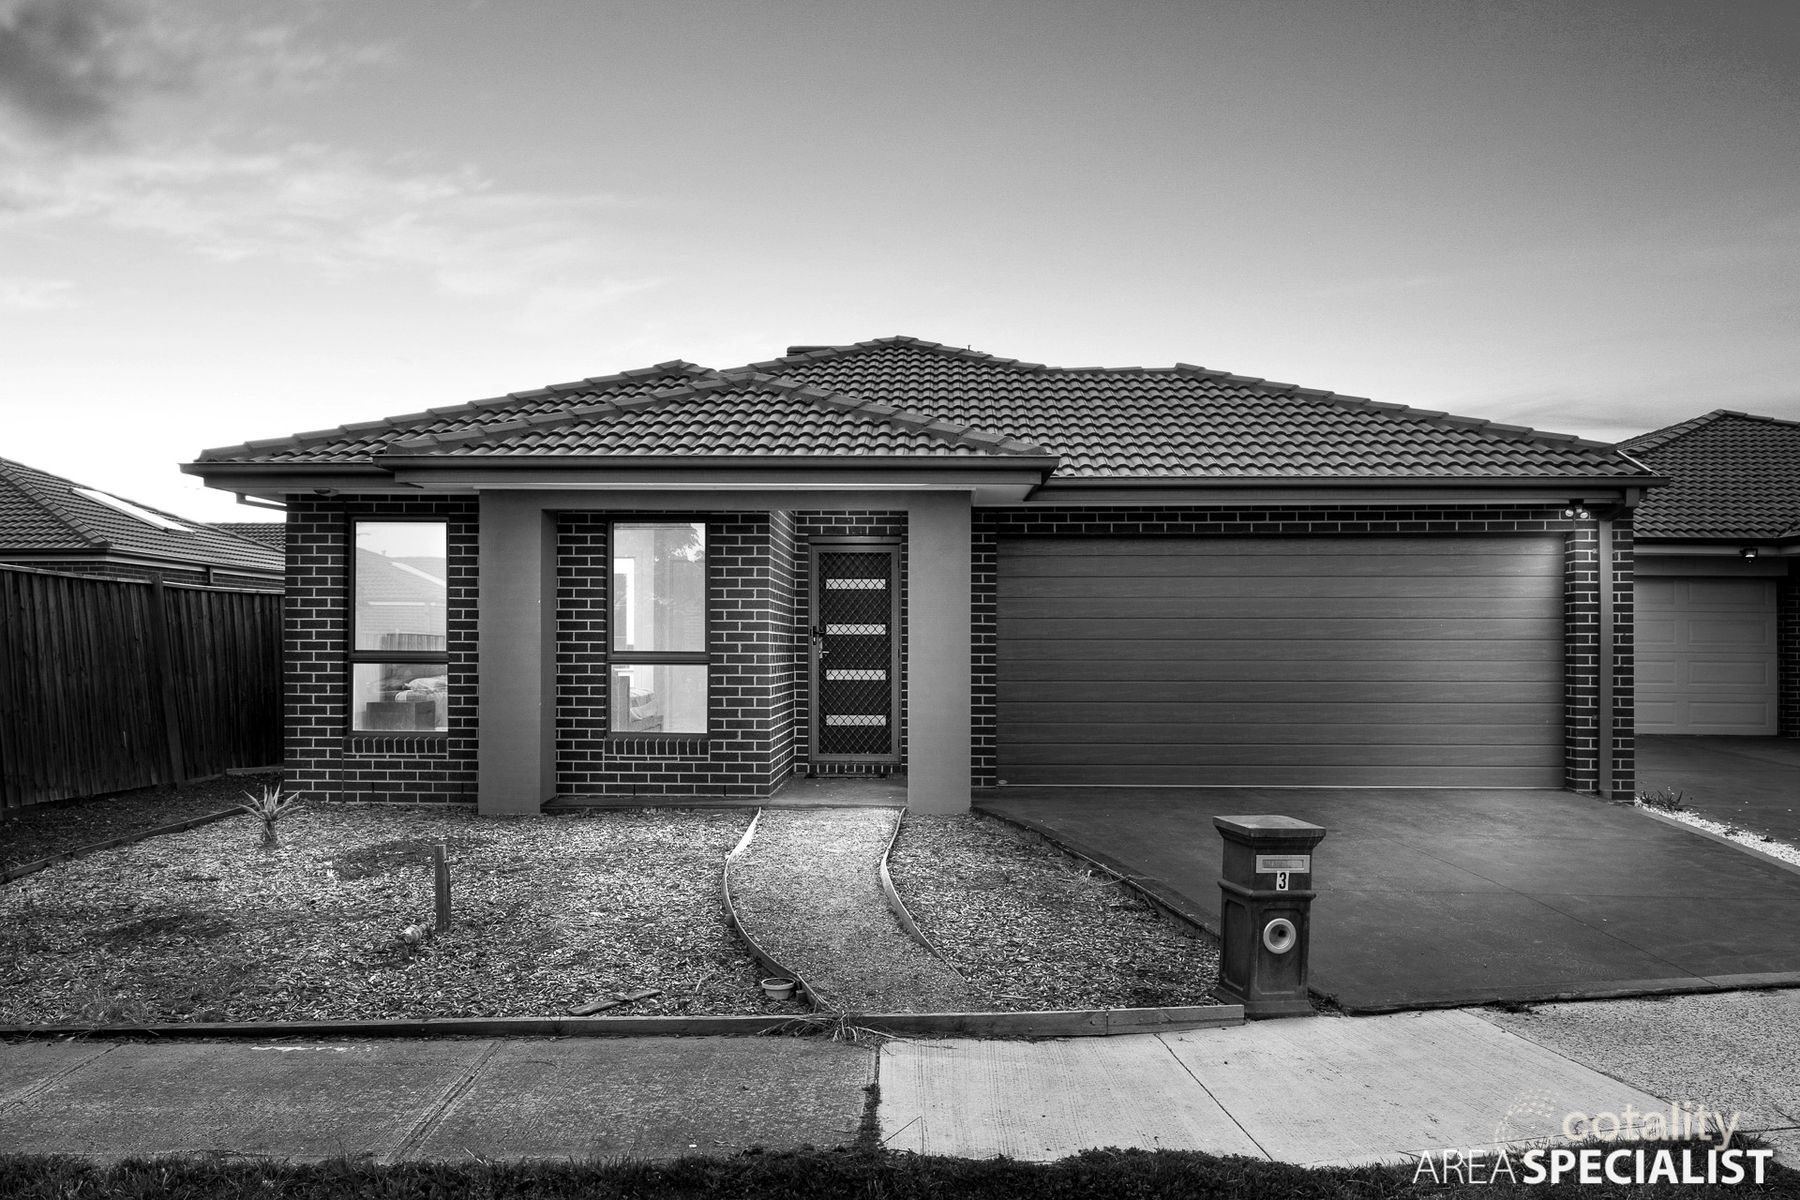
See more properties for sale nearby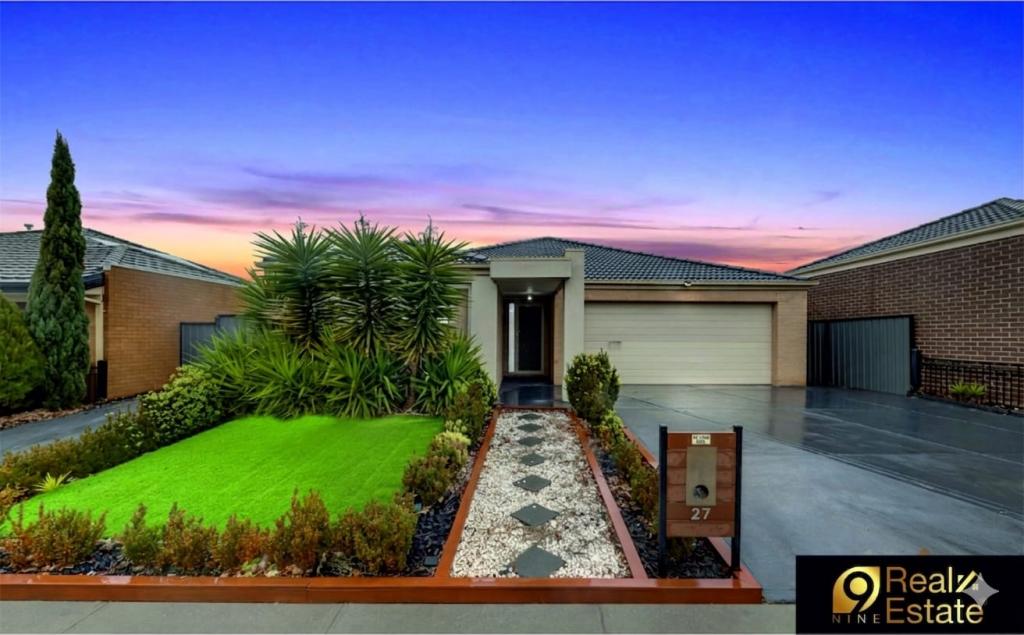 0
 0

 0

Similar properties For Rent nearby
See more properties for rent nearby 0

 0

 0

About Tarneit 3029
The size of Tarneit is approximately 38.2 square kilometres. There are 50 parks, covering nearly 3.6% of the total area. The population of Tarneit in 2016 was 34562 people. By 2021 the population was 56370 showing a population growth of 63.1% in the area during that time. The predominant age group in Tarneit is 30-39 years. Households in Tarneit are primarily couples with children and are likely to be repaying $1800 - $2399 per month on mortgage repayments. In general, people in Tarneit work in a professional occupation.In 2021, 66.60% of the homes in Tarneit were owner-occupied compared with 67.70% in 2016.
Tarneit has 37,986 properties. Over the last 5 years, Houses in Tarneit have seen a 5.07% increase in median value, while Units have seen a 12.93% increase. As at 31 October 2026:
- The median value for Houses in Tarneit is $678,065 while the median value for Units is $517,686.
- Houses have a median rent of $530 while Units have a median rent of $460.
Suburb Insights for Tarneit 3029
Market Insights
Tarneit Trends for Houses
N/A
N/A
View TrendN/A
N/A
Tarneit Trends for Units
N/A
N/A
View TrendN/A
N/A
Neighbourhood Insights
© Copyright 2026. RP Data Pty Ltd trading as Cotality (Cotality). All rights reserved. No reproduction, distribution, or transmission of the copyrighted materials is permitted. The information is deemed reliable but not guaranteed.
While Cotality uses commercially reasonable efforts to ensure the Cotality Data is current, Cotality does not warrant the accuracy, currency or completeness of the Cotality Data and to the full extent permitted by law excludes all loss or damage howsoever arising (including through negligence) in connection with the Cotality Data.
This product uses cookies and other similar technologies to improve and customise your browsing experience, to tailor content and adverts, and for analytics and metrics regarding visitor usage on this product and other media. We may share cookie and analytics information with third parties for the purposes of advertising. By continuing to use our website, you consent to cookies being used. View our Privacy Policy here.
X
