
72 Rumbee CrescentTarneit VIC 3029

Property Details for 72 Rumbee Cres, Tarneit
72 Rumbee Cres, Tarneit is a 3 bedroom, 2 bathroom House with 1 parking spaces and was built in 2026. The property has a land size of 225m2 and floor size of 93m2. While the property is not currently for sale or for rent, it was last sold in May 2026. There are other 3 bedroom House sold in Tarneit in the last 12 months.
Last Listing description (June 2026)
PLEASE CLICK ON REQUEST AN INSPECTION TIME TO VIEW OUR REGULAR TIMES OR TO REQUEST A TIME.
APPLY NOW https://app.2apply.com.au/Agency/OliverHumeVic
** MORE PHOTOS TO COME **
Set in one of Tarneits most familyfriendly and fastgrowing pockets, 72 Rumbee Crescent offers a modern, lowmaintenance lifestyle surrounded by quality homes, peaceful streets and a welcoming neighbourhood atmosphere. This address is ideal for those seeking comfort, convenience and longterm appeal in Melbournes thriving west.
Residents enjoy effortless access to Tarneit Central, local cafs, supermarkets and essential services. Tarneit Station is nearby, providing smooth rail connections to the CBD, while nearby road linksincluding Derrimut Road and Leakes Roadmake commuting simple and efficient.
Families are exceptionally well supported with reputable schools, childcare centres and earlylearning facilities close by. Parks, playgrounds, sporting reserves and walking paths further enhance the lifestyle appeal, offering plenty of opportunities to enjoy the outdoors and stay active.
With its modern streetscape, leafy surrounds and strong sense of community, 72 Rumbee Crescent delivers a balanced lifestyle where you can truly settle in and feel at home. Whether you're starting out, upsizing or investing, this location offers comfort, practicality and strong future growth potential.
Features of this beautiful home include but are not limited to:
- Alarm system with key pad entrance
- Gas ducted heating throughout for year-round comfort
- Reverse cycle air conditioner to living area
- Raised 2590mm ceilings elevating every room
- Open plan kitchen, dining and living area, seamlessly connecting indoor and outdoor spaces
- Stylish kitchen with a full suite of stainless-steel appliances including a dishwasher, gas cooktop, electric oven, and rangehood
- Master bedroom featuring an ensuite and sliding door built-in robe
- Two additional bedrooms with sliding door built-in robes
- European style laundry
- Builtin linen cupboard to hallway
- Single lock up garage with remote and internal access
- Fly screens to all openable windows
- Fully fenced yard with easy to maintain landscaping
- Continuous flow gas hot water system
- Pets upon application
Apply Now! Simply copy and paste this link into your browser: https://app.2apply.com.au/Agency/OliverHumeVic to view all properties listed by Oliver Hume. Find the property and click APPLY to start your online application.
If you're unable to apply online, contact us at propertymanagementQLD@oliverhume.com.au or call 1300 645 433 to request a paper application.
IMPORTANT: To stay informed of any updates, changes, or cancellations to inspection times, registration is required.
PLEASE NOTE: This property is unfurnished; some images have been virtually staged for marketing purposes. Whilst every care is taken in the preparation of the information contained herein, Oliver Hume will not be held liable for any errors in the information supplied. All information is considered correct at the time of printing. Any interested parties should satisfy themselves in this respect.
This is a brand-new property. As with all newly built homes, there may be minor defects or outstanding works requiring attention, and builders or contractors may need access during the tenancy. Additionally, as the home has not been previously connected to the fibre optic / NBN network, please contact your preferred provider to arrange connection. Be aware this may take time and is the tenants responsibility.
Property History for 72 Rumbee Cres, Tarneit, VIC 3029
- 22 Jun 2026Listed for Rent $440 / week
- 08 May 2026Sold for $649,900
- 18 Sep 2025Listed for Sale CONTACT AGENT

Recent sales nearby
See more recent sales nearby
/assets/perm/3hs4b75hzei6xc54wnwe5tztfy?signature=2d47c6811855a239755e11f57c6565c40c3aae1193279fe0ece7719e303fcff5) 0
0
Similar properties For Sale nearby
See more properties for sale nearby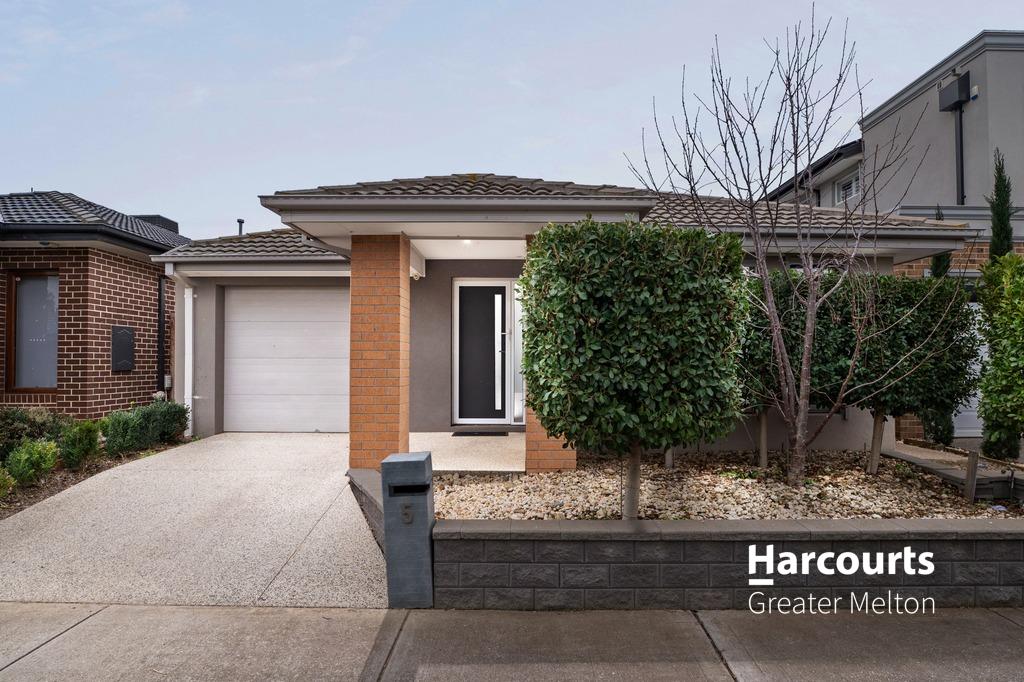 0
0

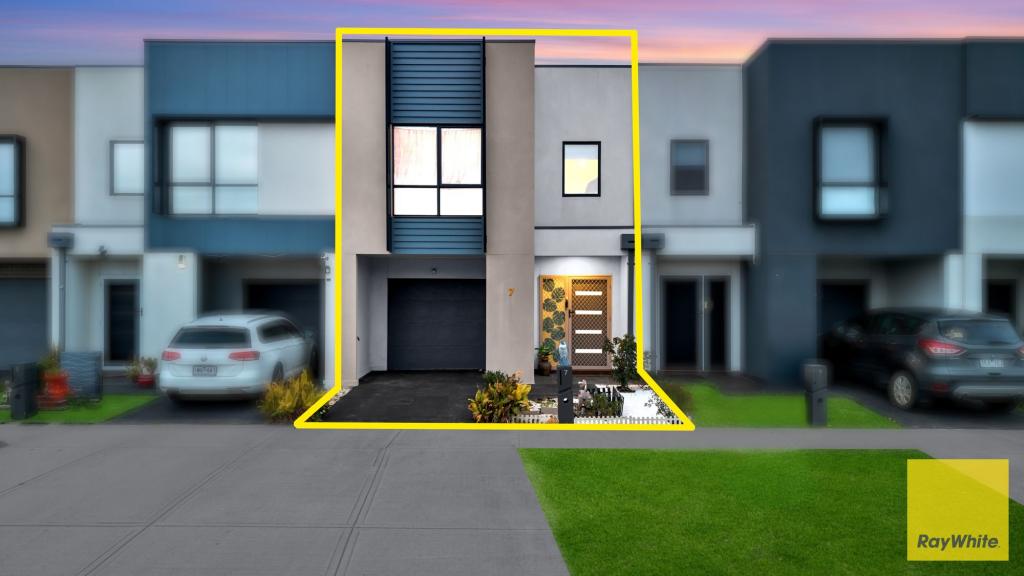 0
0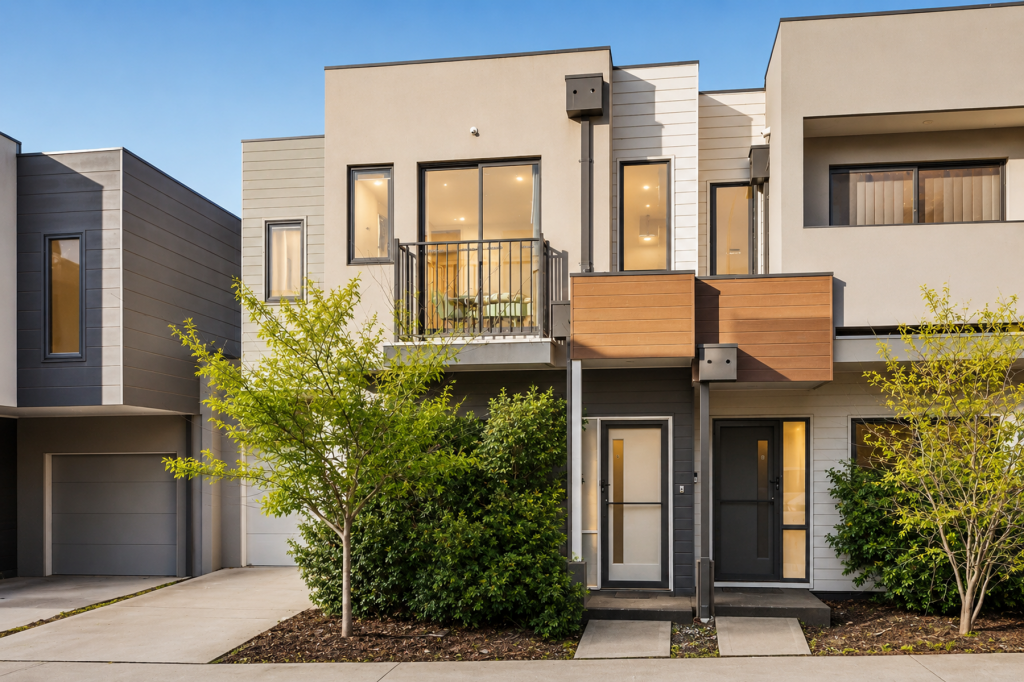 0
0
Similar properties For Rent nearby
See more properties for rent nearby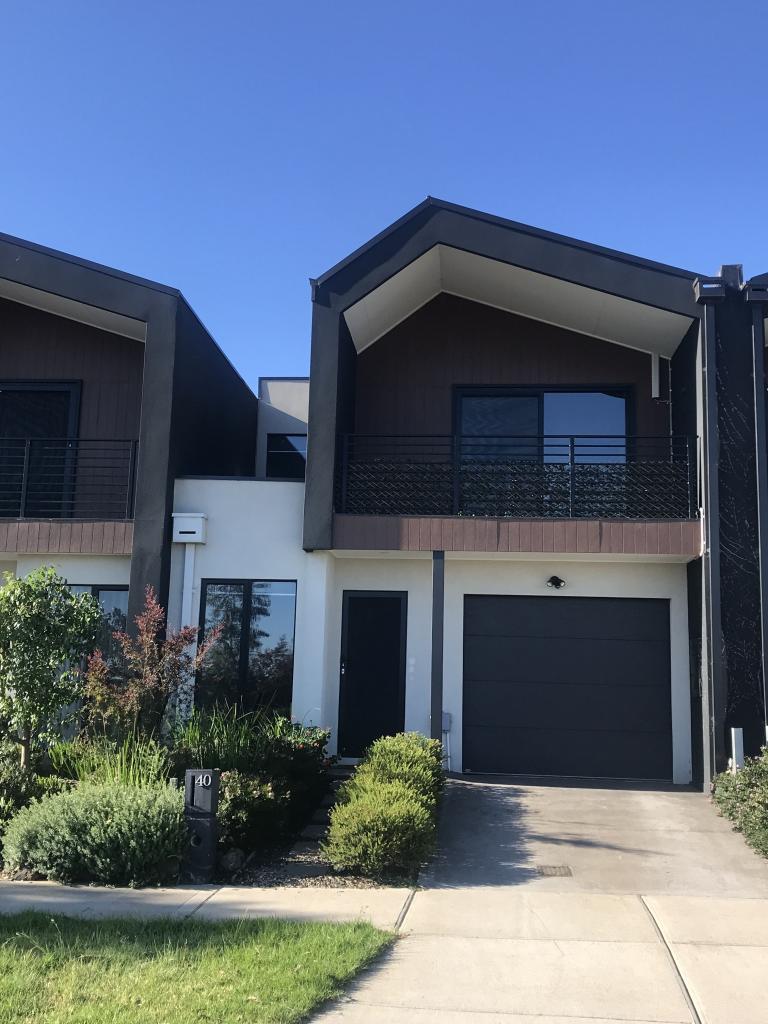 0
0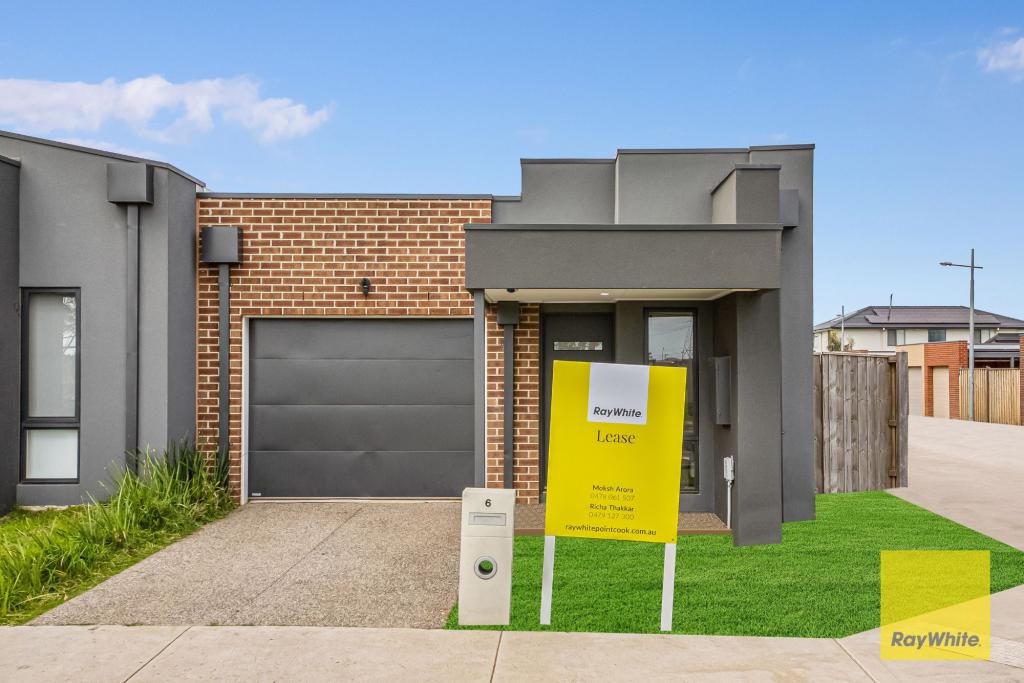 0
0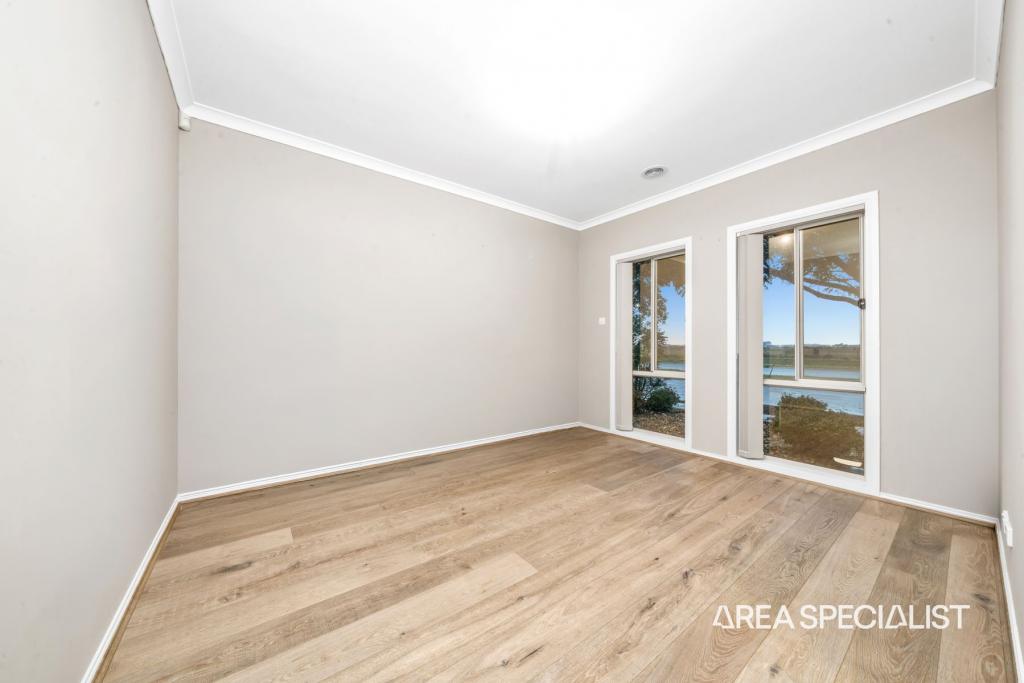 0
0About Tarneit 3029
The size of Tarneit is approximately 38.2 square kilometres. There are 50 parks, covering nearly 3.6% of the total area. The population of Tarneit in 2016 was 34562 people. By 2021 the population was 56370 showing a population growth of 63.1% in the area during that time. The predominant age group in Tarneit is 30-39 years. Households in Tarneit are primarily couples with children and are likely to be repaying $1800 - $2399 per month on mortgage repayments. In general, people in Tarneit work in a professional occupation.In 2021, 66.60% of the homes in Tarneit were owner-occupied compared with 67.70% in 2016.
Tarneit has 38,002 properties. Over the last 5 years, Houses in Tarneit have seen a 9.98% increase in median value, while Units have seen a 17.51% increase. As at 31 August 2026:
- The median value for Houses in Tarneit is $688,093 while the median value for Units is $515,591.
- Houses have a median rent of $530 while Units have a median rent of $470.
Suburb Insights for Tarneit 3029
Market Insights
Tarneit Trends for Houses
N/A
N/A
View TrendN/A
N/A
Tarneit Trends for Units
N/A
N/A
View TrendN/A
N/A
Neighbourhood Insights
© Copyright 2026. RP Data Pty Ltd trading as Cotality (Cotality). All rights reserved. No reproduction, distribution, or transmission of the copyrighted materials is permitted. The information is deemed reliable but not guaranteed.
While Cotality uses commercially reasonable efforts to ensure the Cotality Data is current, Cotality does not warrant the accuracy, currency or completeness of the Cotality Data and to the full extent permitted by law excludes all loss or damage howsoever arising (including through negligence) in connection with the Cotality Data.
This product uses cookies and other similar technologies to improve and customise your browsing experience, to tailor content and adverts, and for analytics and metrics regarding visitor usage on this product and other media. We may share cookie and analytics information with third parties for the purposes of advertising. By continuing to use our website, you consent to cookies being used. View our Privacy Policy here.
X
