
7 Melville StreetTarneit VIC 3029


Property Details for 7 Melville St, Tarneit
7 Melville St, Tarneit is a 4 bedroom, 2 bathroom House with 2 parking spaces. The property has a land size of 420m2. While the property is not currently for sale or for rent, it was last sold in July 2026. There are other 4 bedroom House sold in Tarneit in the last 12 months.
Last Listing description (July 2026)
Positioned in a quiet and family-friendly pocket of Tarneit, 7 Melville Street presents the perfect opportunity for growing families, first home buyers, or savvy investors seeking a spacious and well-appointed home with multiple living zones and quality finishes throughout.
Designed with comfort and practicality in mind, this impressive residence offers four generously sized bedrooms, including a spacious master suite positioned at the front of the home complete with a walk-in robe and private ensuite featuring double vanity. The remaining bedrooms are fitted with built-in robes and are serviced by a central bathroom and separate toilet for added convenience.
At the heart of the home is the modern kitchen, showcasing stone benchtops, quality stainless steel appliances, a large island bench, ample storage, and a striking splashback that adds a touch of personality and style. Overlooking the expansive open-plan meals and family area, this space is ideal for both everyday living and entertaining.
A separate rumpus room provides additional flexibility for larger families, creating the perfect second lounge, theatre room, kids' retreat, or home office setup. Sliding doors lead out to the undercover alfresco area and low-maintenance backyard, offering a great space to enjoy outdoor dining and gatherings all year round. The backyard has been thoughtfully designed with easy-maintenance paving, while a spacious storage shed adds further practicality.
Additional features include ducted heating and evaporative cooling, security doors and window grills throughout the home for added peace of mind, and a substantial solar system with over 20 solar panels to help reduce electricity costs. Completing the package is a double remote garage with internal access and a functional floorplan designed to maximise comfort and natural light throughout.
Conveniently located within short walking distance to Tarneit Train Station and Tarneit Central Shopping Centre, as well as close proximity to local schools, parks, and freeway access, this home delivers the lifestyle and convenience that Tarneit buyers are searching for.
Key Features:
• Four spacious bedrooms
• Master with walk-in robe and ensuite
• Multiple living zones including rumpus room
• Modern kitchen with island bench and stainless steel appliances
• Stone benchtops and ample storage
• Ducted heating & evaporative cooling
• Security doors and window grills throughout
• Solar system with over 20 solar panels
• Spacious backyard shed for storage
• Easy-maintenance paved backyard
• Undercover alfresco area
• Double remote garage with internal access
• Short walking distance to Tarneit Train Station
• Short walking distance to Tarneit Central Shopping Center
Photo ID Required at open home.
Property History for 7 Melville St, Tarneit, VIC 3029
- 18 Aug 2026Listed for Rent $580 / week
- 08 Jul 2026Sold for $660,000
- 27 May 2026Listed for Sale $650,000 - $700,000

Recent sales nearby
See more recent sales nearby/assets/perm/a6z6jhmu3mi6vok5nmjkp75pry?signature=edc99b5f6900ddb51045bed31cc4dacb1aae34cfbeec43768527b1330cc87272) 0
0
Similar properties For Sale nearby
See more properties for sale nearby 0
0 0
0
 0
0
Similar properties For Rent nearby
See more properties for rent nearby 0
0 0
0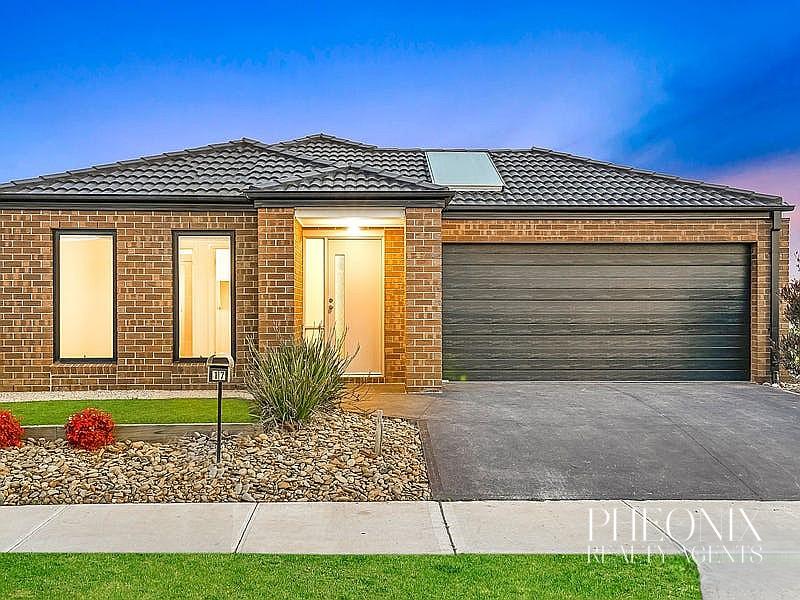 0
0About Tarneit 3029
The size of Tarneit is approximately 38.2 square kilometres. There are 50 parks, covering nearly 3.6% of the total area. The population of Tarneit in 2016 was 34562 people. By 2021 the population was 56370 showing a population growth of 63.1% in the area during that time. The predominant age group in Tarneit is 30-39 years. Households in Tarneit are primarily couples with children and are likely to be repaying $1800 - $2399 per month on mortgage repayments. In general, people in Tarneit work in a professional occupation.In 2021, 66.60% of the homes in Tarneit were owner-occupied compared with 67.70% in 2016.
Tarneit has 37,984 properties. Over the last 5 years, Houses in Tarneit have seen a 7.81% increase in median value, while Units have seen a 15.41% increase. As at 30 September 2026:
- The median value for Houses in Tarneit is $683,129 while the median value for Units is $516,810.
- Houses have a median rent of $530 while Units have a median rent of $460.
Suburb Insights for Tarneit 3029
Market Insights
Tarneit Trends for Houses
N/A
N/A
View TrendN/A
N/A
Tarneit Trends for Units
N/A
N/A
View TrendN/A
N/A
Neighbourhood Insights
© Copyright 2026. RP Data Pty Ltd trading as Cotality (Cotality). All rights reserved. No reproduction, distribution, or transmission of the copyrighted materials is permitted. The information is deemed reliable but not guaranteed.
While Cotality uses commercially reasonable efforts to ensure the Cotality Data is current, Cotality does not warrant the accuracy, currency or completeness of the Cotality Data and to the full extent permitted by law excludes all loss or damage howsoever arising (including through negligence) in connection with the Cotality Data.
This product uses cookies and other similar technologies to improve and customise your browsing experience, to tailor content and adverts, and for analytics and metrics regarding visitor usage on this product and other media. We may share cookie and analytics information with third parties for the purposes of advertising. By continuing to use our website, you consent to cookies being used. View our Privacy Policy here.
X
