
7 Implexa DriveTarneit VIC 3029
Property Details for 7 Implexa Dr, Tarneit
7 Implexa Dr, Tarneit is a 3 bedroom, 2 bathroom House with 2 parking spaces and was built in 2021. The property has a land size of 351m2 and floor size of 168m2. While the property is not currently for sale or for rent, it was last sold in August 2023.
Last Listing description (October 2023)
Ticks all the buyer boxes:
- Land size is approx 351 sqm
- Age of the house is approx 2 years old
- Approx 550 m walk to Karwan Primary School & Daniella Community Centre
- Approx 3 kms drive to Riverdale Shopping Centre
- Approx 10 mins drive to Tarneit Train Station
- Bus to Tarneit train station at 500 m walk
Welcome to 7 Implexa Drive, Tarneit! This stunning 3-bedroom, 2-bathroom house is now available for sale. Boasting a modern design and a convenient location, this property is perfect for families and first-time buyers alike.
As you step inside, you'll be greeted by a spacious and light-filled living area, perfect for entertaining guests or relaxing with your loved ones. The open-plan layout seamlessly connects the living area to the dining space and kitchen, creating a warm and inviting atmosphere.
The kitchen is a chef's dream, featuring high-quality appliances, ample storage space, and a stylish island bench. Whether you're whipping up a quick breakfast or preparing a gourmet feast, this kitchen has everything you need.
The property offers three generously sized bedrooms, providing plenty of space for the whole family. The master bedroom comes complete with a private ensuite, ensuring a peaceful retreat after a long day. The remaining bedrooms are serviced by a modern and well-appointed bathroom.
For those who love outdoor entertaining, the property features a decent size backyard, perfect for hosting barbecues or enjoying a quiet afternoon in the sun. The low-maintenance garden allows you to spend more time relaxing and less time on upkeep.
Additional features of this property include a double garage, providing secure parking for two vehicles, and ample storage space throughout the house. The property is also conveniently located near schools, parks, and public transportation, making it an ideal choice for families.
Home features include:
- High ceilings throughout the house
- Gas ducted heating
- Evaporative cooling throughout the house.
- Floorboards throughout the living area and carpets in the bedrooms and formal living
- Big kitchen with 900mm appliances, walk in pantry and 20mm stone bench top
- Concrete pavement around the whole house with exposed aggregate driveway
- Remote controlled double garage door and much more
Ray White Tarneit welcomes you and looks forward to meeting you at the inspections.
Call Mike on 0430 126 491 or Arsh on 0493 382 825 today for further details.
(PHOTO ID REQUIRED AT OPEN FOR INSPECTION)
DISCLAIMER: All stated dimensions are approximate only. Particulars given are for general information only and do not constitute any representation on the part of the vendor or agent.
Please see the below link for an up-to-date copy of the Due Diligence Check List: http://www.consumer.vic.gov.au/due diligencechecklist
Property History for 7 Implexa Dr, Tarneit, VIC 3029
- 16 Aug 2023Sold for $650,000
- 15 Aug 2023Listed for Sale $630,000 - $660,000
- 19 Sep 2022Listed for Rent $440 / week

Recent sales nearby
See more recent sales nearby/assets/perm/l3orq4v6cqi6ney2m6mqxgeavy?signature=5b70e9c5ea4fc3d6626afa313219163a751f9a489202bf0c9796a9530de7e9b2) 0
0


Similar properties For Sale nearby
See more properties for sale nearby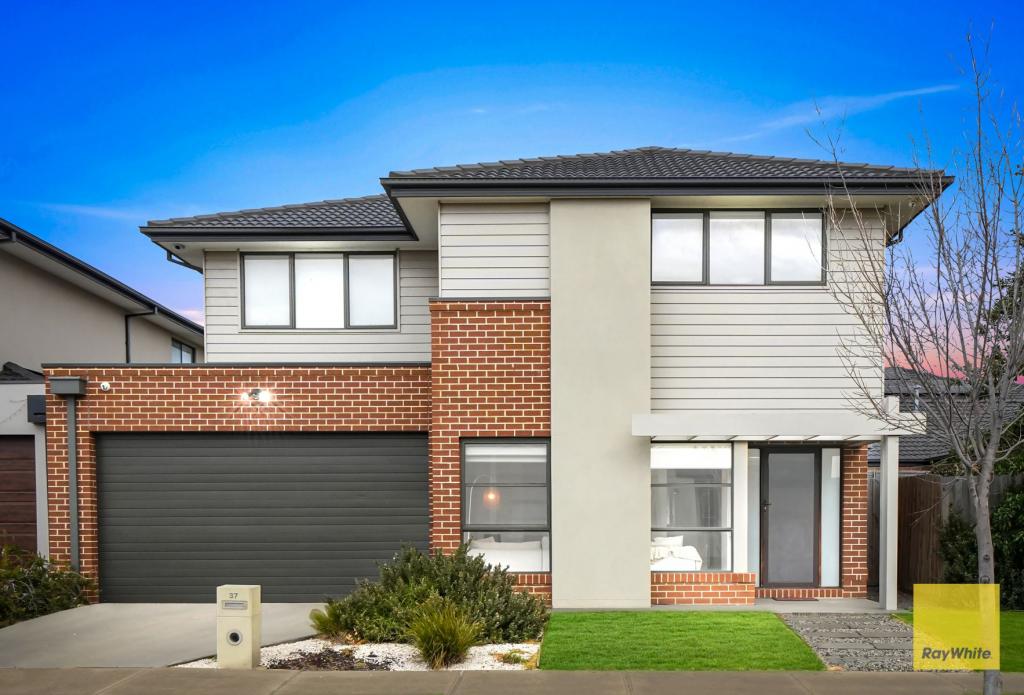 0
0

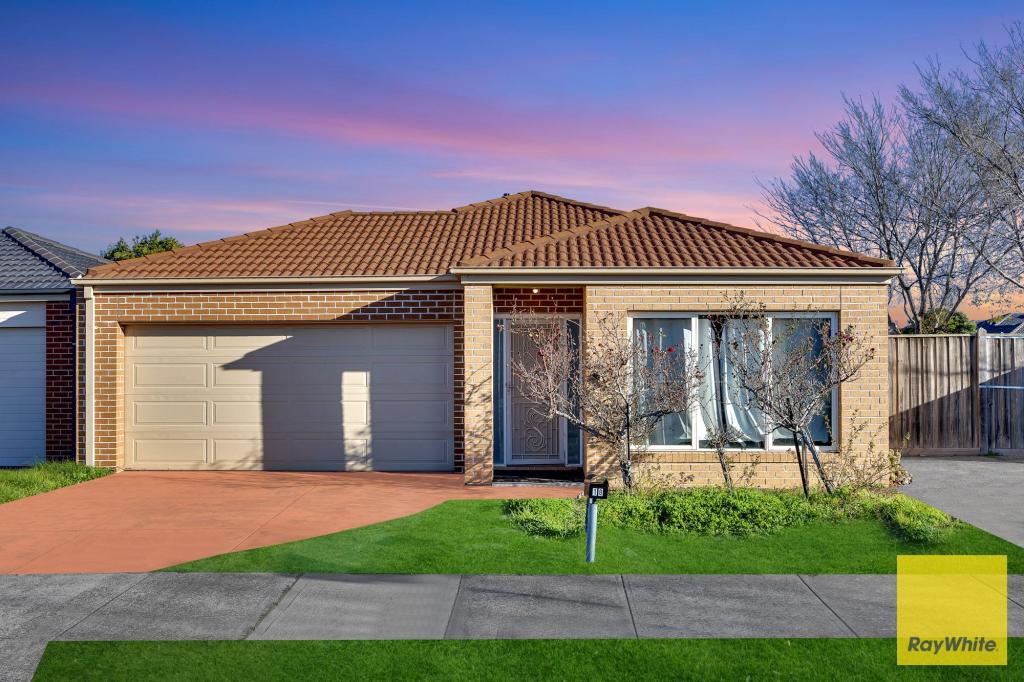 0
0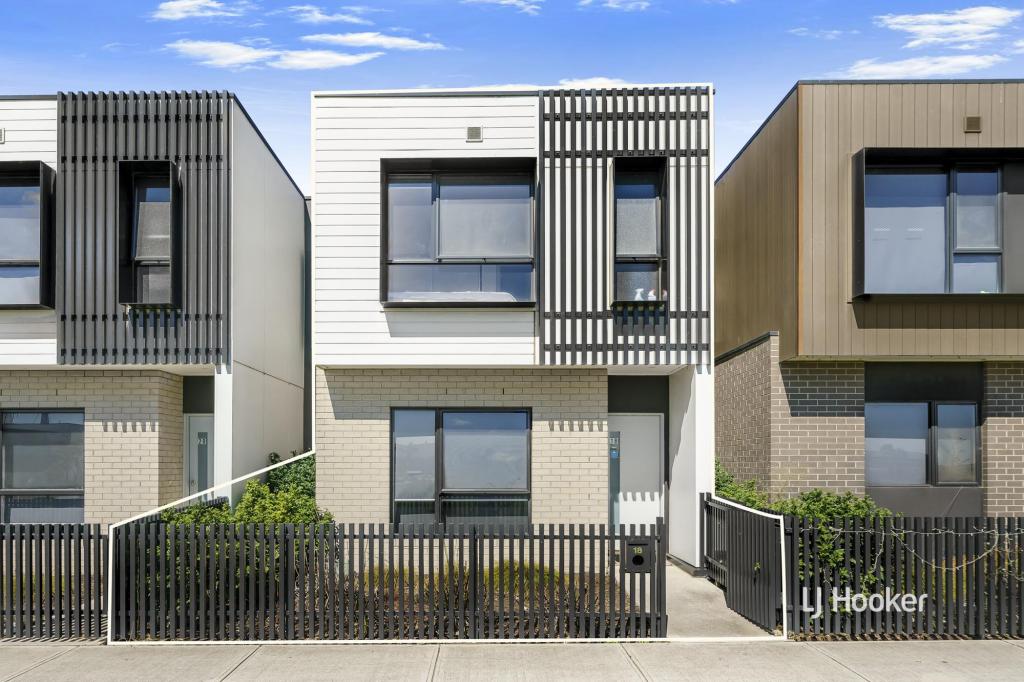 0
0

Similar properties For Rent nearby
See more properties for rent nearby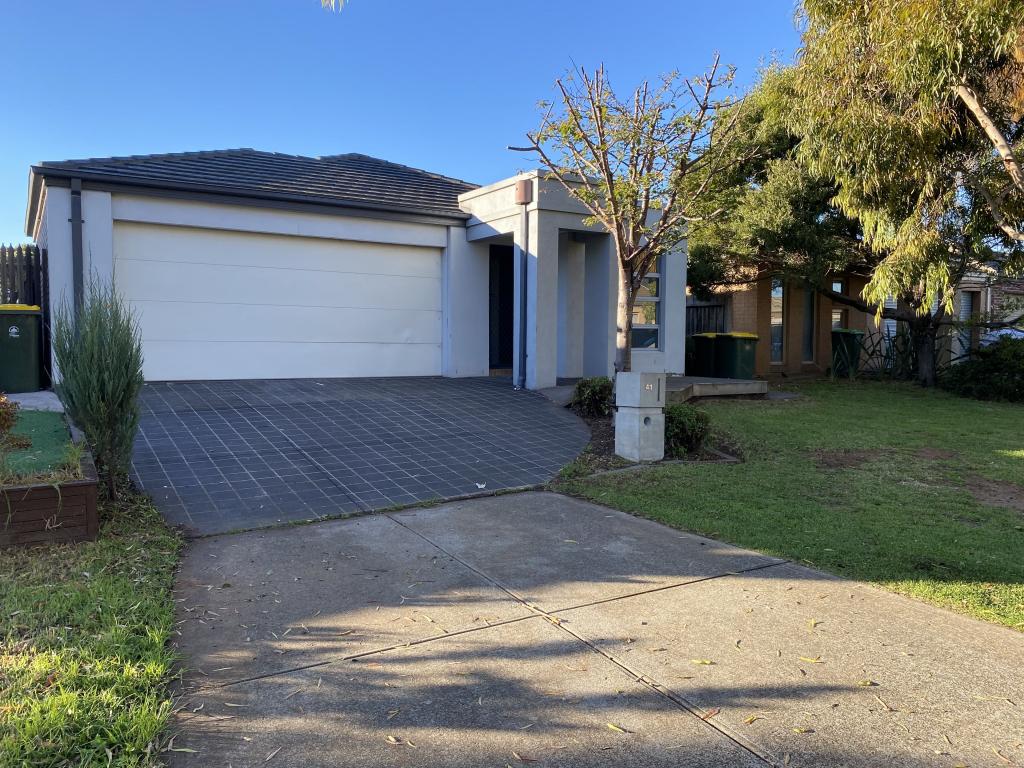 0
0 0
0 0
0About Tarneit 3029
The size of Tarneit is approximately 38.2 square kilometres. There are 50 parks, covering nearly 3.6% of the total area. The population of Tarneit in 2016 was 34562 people. By 2021 the population was 56370 showing a population growth of 63.1% in the area during that time. The predominant age group in Tarneit is 30-39 years. Households in Tarneit are primarily couples with children and are likely to be repaying $1800 - $2399 per month on mortgage repayments. In general, people in Tarneit work in a professional occupation.In 2021, 66.60% of the homes in Tarneit were owner-occupied compared with 67.70% in 2016.
Tarneit has 37,996 properties. Over the last 5 years, Houses in Tarneit have seen a 9.98% increase in median value, while Units have seen a 17.51% increase. As at 31 August 2026:
- The median value for Houses in Tarneit is $688,093 while the median value for Units is $515,591.
- Houses have a median rent of $530 while Units have a median rent of $470.
Suburb Insights for Tarneit 3029
Market Insights
Tarneit Trends for Houses
N/A
N/A
View TrendN/A
N/A
Tarneit Trends for Units
N/A
N/A
View TrendN/A
N/A
Neighbourhood Insights
© Copyright 2026. RP Data Pty Ltd trading as Cotality (Cotality). All rights reserved. No reproduction, distribution, or transmission of the copyrighted materials is permitted. The information is deemed reliable but not guaranteed.
While Cotality uses commercially reasonable efforts to ensure the Cotality Data is current, Cotality does not warrant the accuracy, currency or completeness of the Cotality Data and to the full extent permitted by law excludes all loss or damage howsoever arising (including through negligence) in connection with the Cotality Data.
This product uses cookies and other similar technologies to improve and customise your browsing experience, to tailor content and adverts, and for analytics and metrics regarding visitor usage on this product and other media. We may share cookie and analytics information with third parties for the purposes of advertising. By continuing to use our website, you consent to cookies being used. View our Privacy Policy here.
X
