
7 Amara StreetTarneit VIC 3029

Property Details for 7 Amara St, Tarneit
7 Amara St, Tarneit is a 4 bedroom, 2 bathroom House with 1 parking spaces and was built in 2026. The property has a land size of 196m2 and floor size of 170m2. While the property is not currently for sale or for rent, it was last sold in June 2026. There are other 4 bedroom House sold in Tarneit in the last 12 months.
Last Listing description (October 2026)
Welcome to an exceptional brand-new residence that perfectly combines contemporary style, quality craftsmanship, and everyday functionality. Nestled in one of Tarneit's most sought-after and rapidly growing communities, this beautifully designed home presents an outstanding opportunity for families, first-home buyers, and investors seeking a lifestyle of comfort, luxury, and convenience.
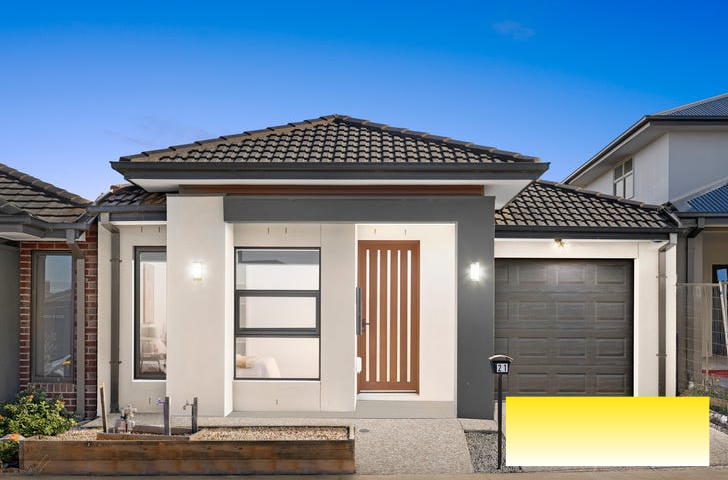
From the moment you arrive, you'll be impressed by the striking modern faade, professionally landscaped gardens, and attractive concrete surrounds, creating outstanding street appeal and a low-maintenance lifestyle.
Designed with family living in mind, the home features four generously sized bedrooms, including a luxurious master suite complete with a spacious walk-in robe and a beautifully appointed ensuite. The remaining bedrooms offer mirrored built-in robes and are serviced by a stylish central bathroom finished with floor-to-ceiling tiles, premium fittings, modern niche shelving, and elegant fixtures.
The heart of the home is the stunning open-plan kitchen, living, and dining area, where quality meets functionality. The gourmet kitchen boasts 40mm stone benchtops, premium 900mm stainless steel appliances, and a spacious walk-in pantry, making it the perfect space for everyday living and entertaining.
Throughout the home, you'll appreciate the impressive 2.7-metre high ceilings that create a wonderful sense of space and natural light. Elegant floorboards enhance the downstairs living areas, while soft carpets provide warmth and comfort in all bedrooms.
### Premium Features Include:
* Four spacious bedrooms, including a luxurious master with ensuite and walk-in robe
* Mirrored built-in robes to remaining bedrooms
* Designer bathrooms with floor-to-ceiling tiles and niche shelving
* Spacious open-plan living and dining area
* Gourmet kitchen with 40mm stone benchtops
* Premium 900mm stainless steel appliances
* Large walk-in pantry
* 2.7-metre high ceilings
* Refrigerated heating and cooling throughout
* LED downlights throughout
* Quality blinds fitted throughout
* Security alarm system
* Stylish floorboards downstairs with quality carpet upstairs
* Landscaped front and rear gardens
* Concrete surrounds for low-maintenance living
* Brand-new home with premium finishes throughout
Conveniently located close to quality schools, childcare centres, local parks, shopping precincts, public transport, and all the essential amenities that make Tarneit one of Melbourne's most desirable family destinations, this home offers the perfect balance of luxury and lifestyle.
Whether you're looking to move straight into your dream home or add a quality property to your investment portfolio, this exceptional residence is one you won't want to miss.
Please see the link below for an up-to-date copy of the Due Diligence Check List:
http://www.consumer.vic.gov.au/duediligencechecklist
DISCLAIMER: All stated dimensions are approximate only. Particulars given are for general information only and do not constitute any representation by the vendor or agent.
Property History for 7 Amara St, Tarneit, VIC 3029
- 30 Jul 2026Listed for Rent $540 / week
- 28 Jul 2026Listed for Sale $620,000.00
- 27 Jun 2026Sold for $620,000

Recent sales nearby
See more recent sales nearby

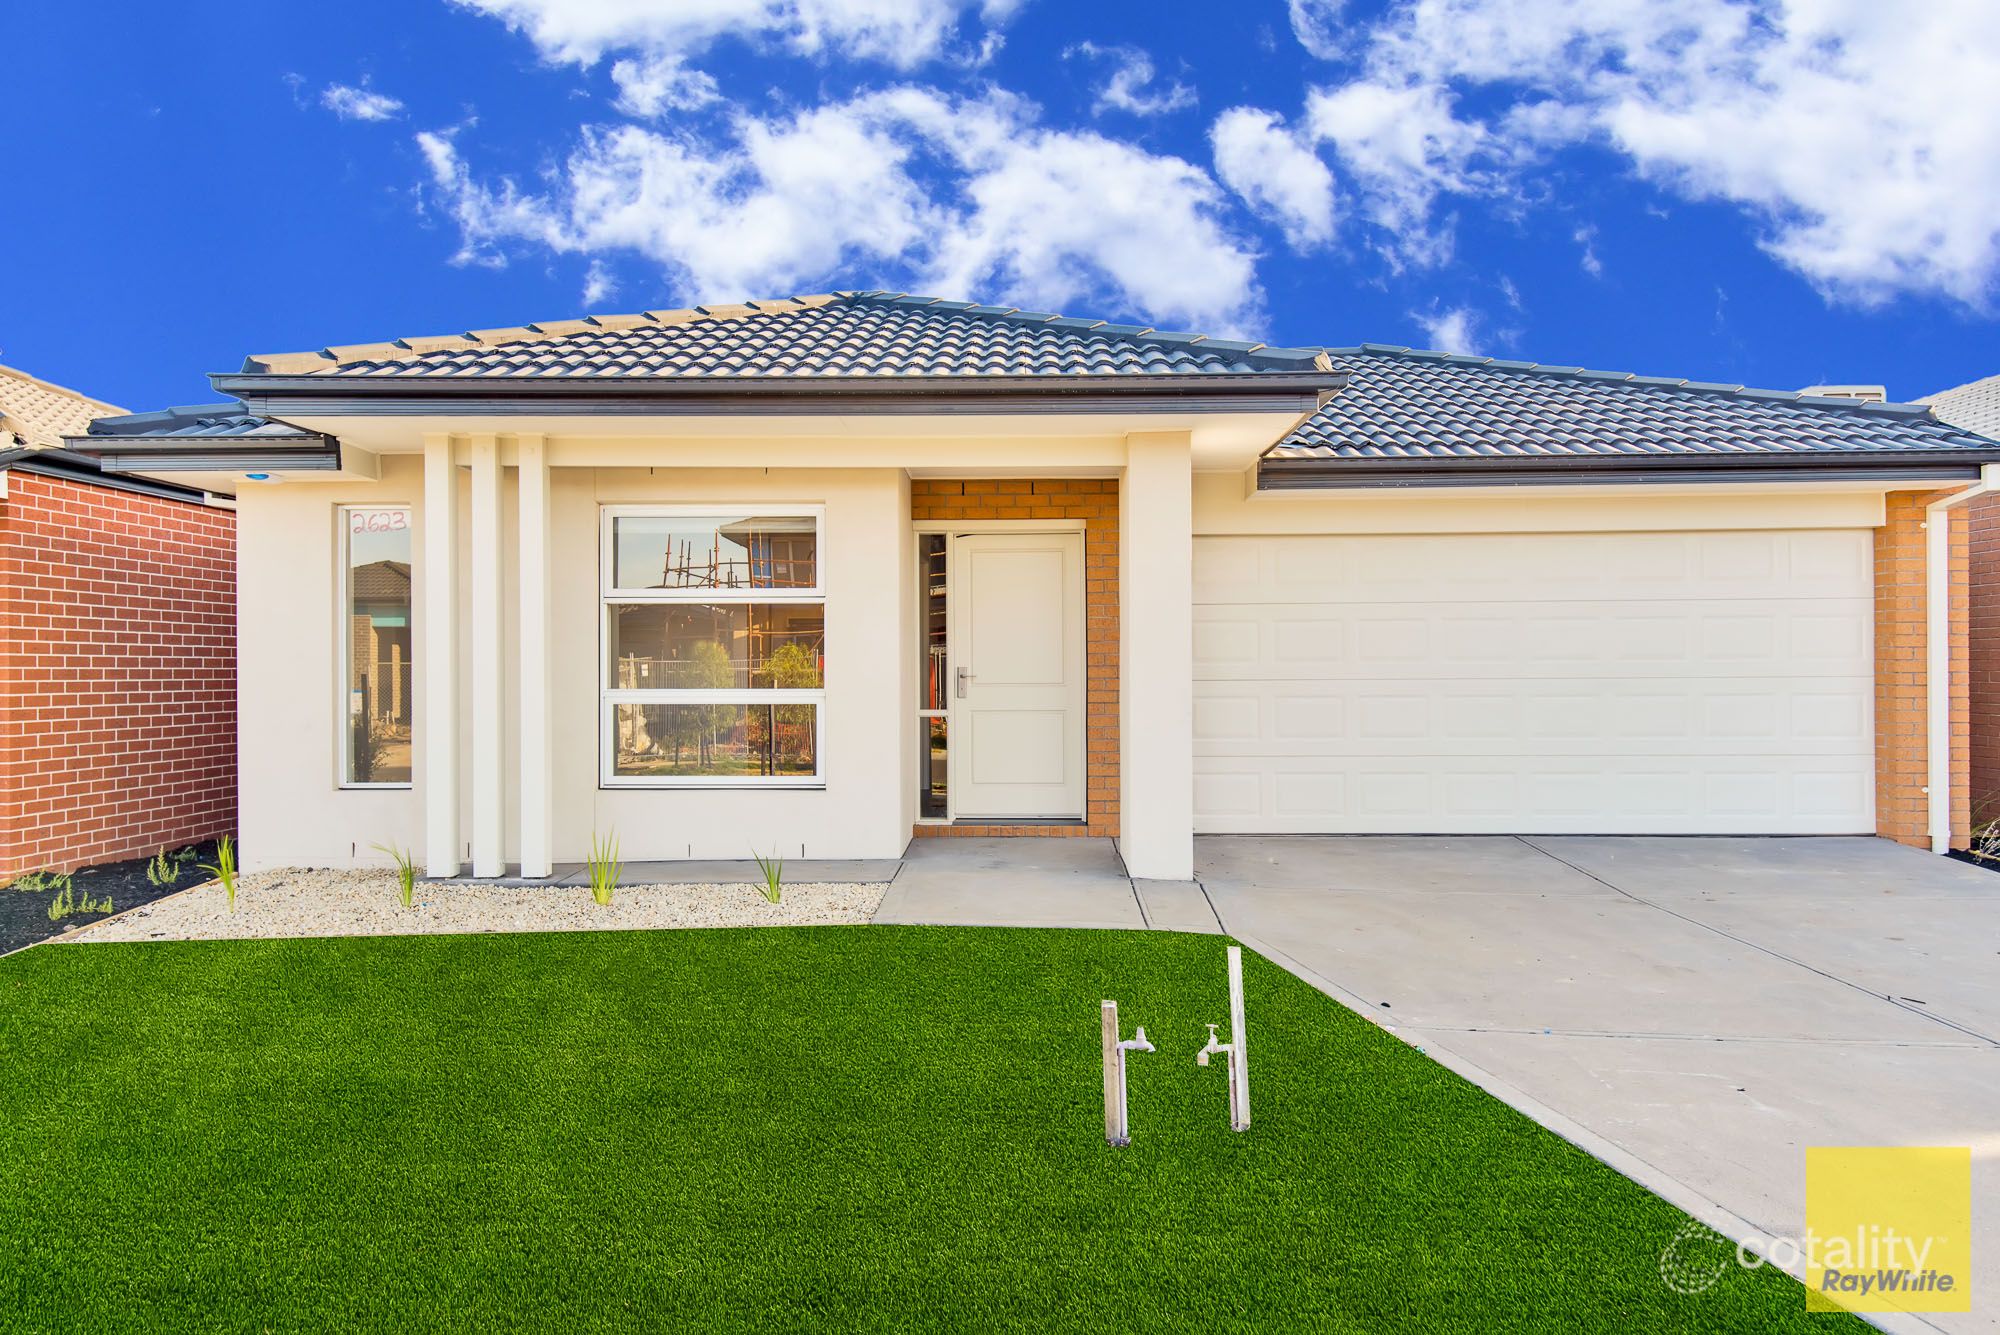 0
Similar properties For Sale nearby
See more properties for sale nearby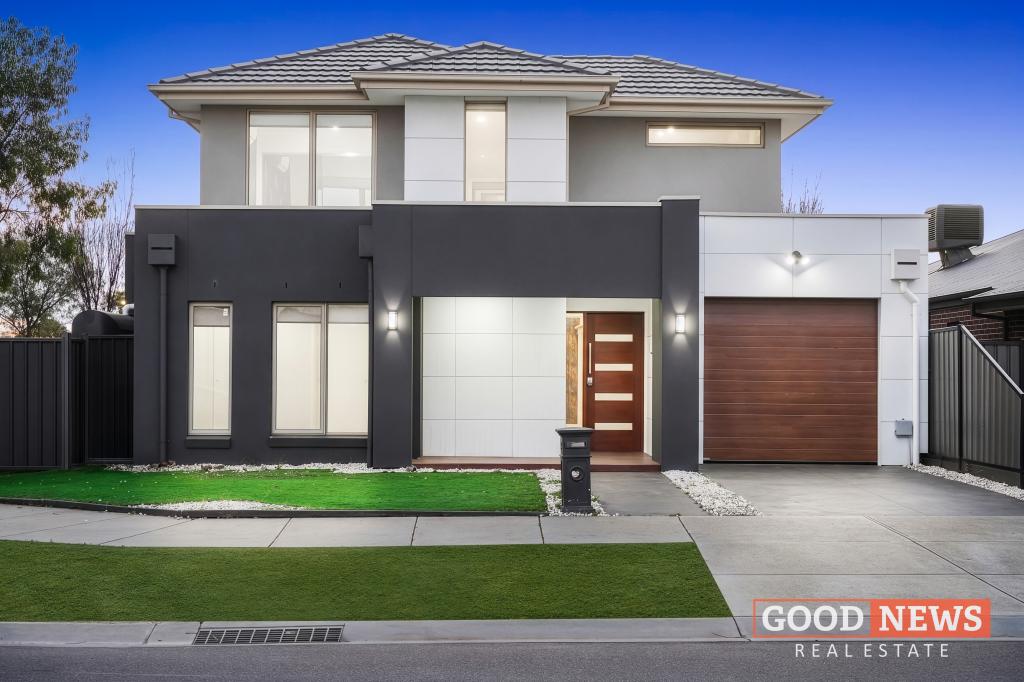 0
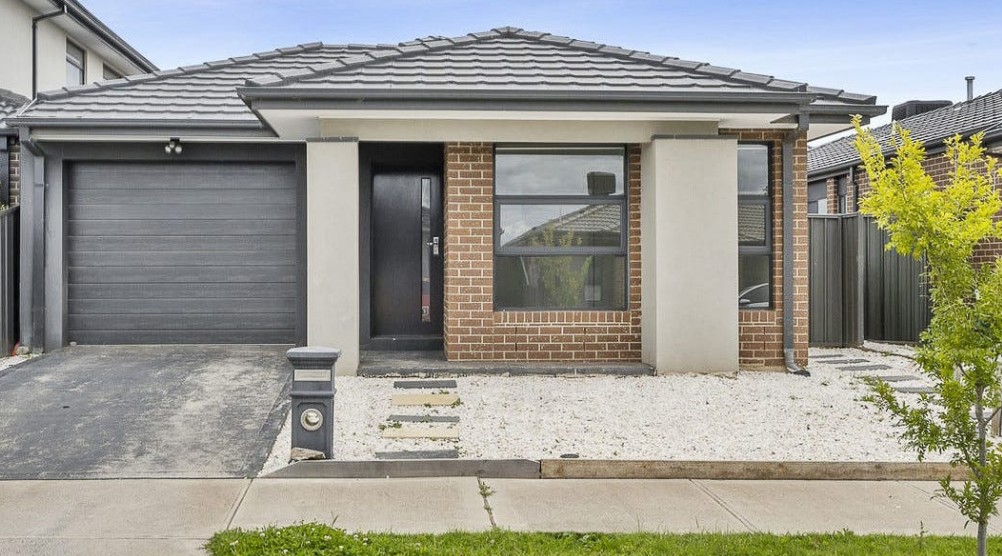 0
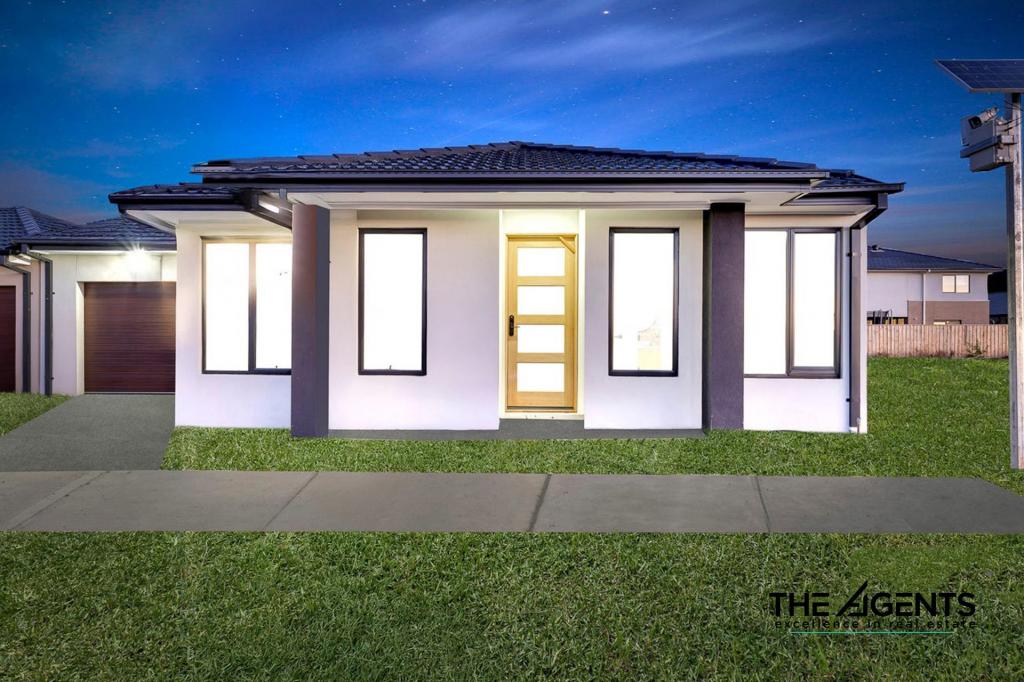 0

Similar properties For Rent nearby
See more properties for rent nearby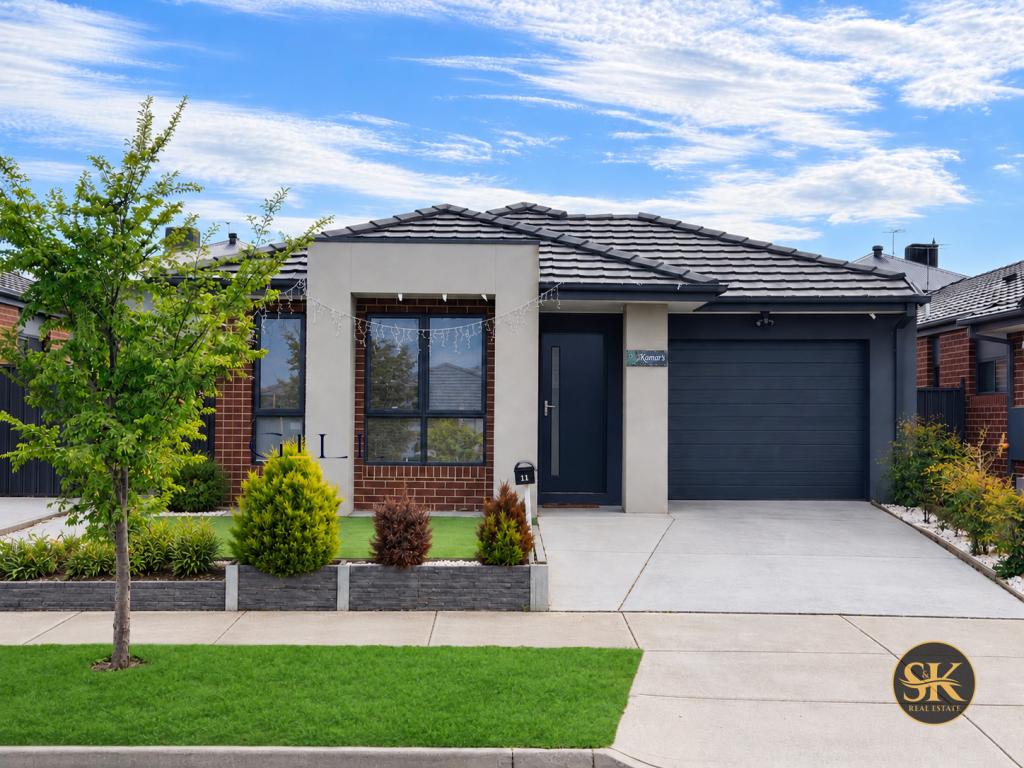 0
 0
 0


About Tarneit 3029
The size of Tarneit is approximately 38.2 square kilometres. There are 50 parks, covering nearly 3.6% of the total area. The population of Tarneit in 2016 was 34562 people. By 2021 the population was 56370 showing a population growth of 63.1% in the area during that time. The predominant age group in Tarneit is 30-39 years. Households in Tarneit are primarily couples with children and are likely to be repaying $1800 - $2399 per month on mortgage repayments. In general, people in Tarneit work in a professional occupation.In 2021, 66.60% of the homes in Tarneit were owner-occupied compared with 67.70% in 2016.
Tarneit has 37,985 properties. Over the last 5 years, Houses in Tarneit have seen a 7.81% increase in median value, while Units have seen a 15.41% increase. As at 30 September 2026:
- The median value for Houses in Tarneit is $683,129 while the median value for Units is $516,810.
- Houses have a median rent of $530 while Units have a median rent of $460.
Suburb Insights for Tarneit 3029
Market Insights
Tarneit Trends for Houses
N/A
N/A
View TrendN/A
N/A
Tarneit Trends for Units
N/A
N/A
View TrendN/A
N/A
Neighbourhood Insights
© Copyright 2026. RP Data Pty Ltd trading as Cotality (Cotality). All rights reserved. No reproduction, distribution, or transmission of the copyrighted materials is permitted. The information is deemed reliable but not guaranteed.
While Cotality uses commercially reasonable efforts to ensure the Cotality Data is current, Cotality does not warrant the accuracy, currency or completeness of the Cotality Data and to the full extent permitted by law excludes all loss or damage howsoever arising (including through negligence) in connection with the Cotality Data.
This product uses cookies and other similar technologies to improve and customise your browsing experience, to tailor content and adverts, and for analytics and metrics regarding visitor usage on this product and other media. We may share cookie and analytics information with third parties for the purposes of advertising. By continuing to use our website, you consent to cookies being used. View our Privacy Policy here.
X
