
66 Congo DriveTarneit VIC 3029
Property Details for 66 Congo Dr, Tarneit
66 Congo Dr, Tarneit is a 4 bedroom, 3 bathroom House with 2 parking spaces and was built in 2021. The property has a land size of 448m2 and floor size of 225m2. While the property is not currently for sale or for rent, it was last sold in November 2021.
Last Listing description (January 2022)
Raine & Horne Tarneit proudly presents "66 Congo Drive, Tarneit " located in ever popular " The Grove" estate. This brand new immaculate residence offers a wonderful lifestyle for those seeking an ultra modern feel and elegance in style. The modern' aesthetics, exclusive light fittings and high-end finishes are market best!
This spectacular home embraces a modern feel with a succession of light filled living spaces. With immaculate front facade & gorgeous manicured front garden to start with, then stepping through inside, you are wowed by the stunning tiled flooring running all through the impressive lounge, family, dining & kitchen area along with superior fixtures and fittings throughout , this home is the one you had been looking for all this long.
This home offers great multiple living zone with four spacious bedrooms; three bedrooms with stunning en-suite, and two bedroom with walk-in robe, while the two bedrooms are complete with built-in robes, spacious kitchen that offers high 40mm Calcutta stone bench top, breakfast bar, 900 mm stainless steel Cook top, Oven and Dishwasher, stylish veggies spray kitchen tap, butlers Pantry and the open plan meals area.
Stylish, refined and luxuriously appointed this family home is in close proximity to all major amenities such as Riverdale Shopping Centre, Wyndham Village shopping Centre, , Sikh Temple, Schools, Tarneit Train Station and Bus stops. Nearby parks offering expansive green space designed for year-round enjoyment.
Feature Comparison:
- Two bedroom with an En suite and walk in robe.
- One generous sized bedroom with En suite with build in robe.
- One generous sized bedroom with build in robe.
- Formal lounge and separate leisure room.
- Grand Open plan living & dining area looking over the backyard for all year round entertainment.
- Spacious laundry with built in cupboards and backyard access.
- Calcutta stone bench top.
- Low maintenance front and backyard.
- Heating & Cooling.
- Gloss upgraded tiles through out the house with quality carpets in all bedroom.
- Butlers Pantry.
- Dishwasher.
- Double garage with internal and external access
- Quality blinds.
- Study nook.
- LED downlights and much more...
Backyard pics are for illustration purpose only.
Immaculate presentation condition is sure to impress the fussiest buyers. Please call Paul Sidana on 0433 782 762 .
(Photo ID is required for all Inspections).
DISCLAIMER: All stated dimensions are approximate only. Particulars given are for general information only and do not constitute any representation on the part of the vendor or agent. Please see the below link for an up-to-date copy of the Due Diligence Check List:
http://www.consumer.vic.gov.au/duediligencechecklist
Property History for 66 Congo Dr, Tarneit, VIC 3029
- 24 Nov 2021Sold for $772,000
- 22 Nov 2021Listed for Sale Contact Agent
- 06 Jun 2018Sold for $346,800

Recent sales nearby
See more recent sales nearby
/assets/perm/2cn7ozh6ami6tasfm6hj5igwcu?signature=5150ba64afc6200e5e04a27266729a504692f8a9ee38440a5744f62eb5a5ae58) 0
0Similar properties For Sale nearby
See more properties for sale nearby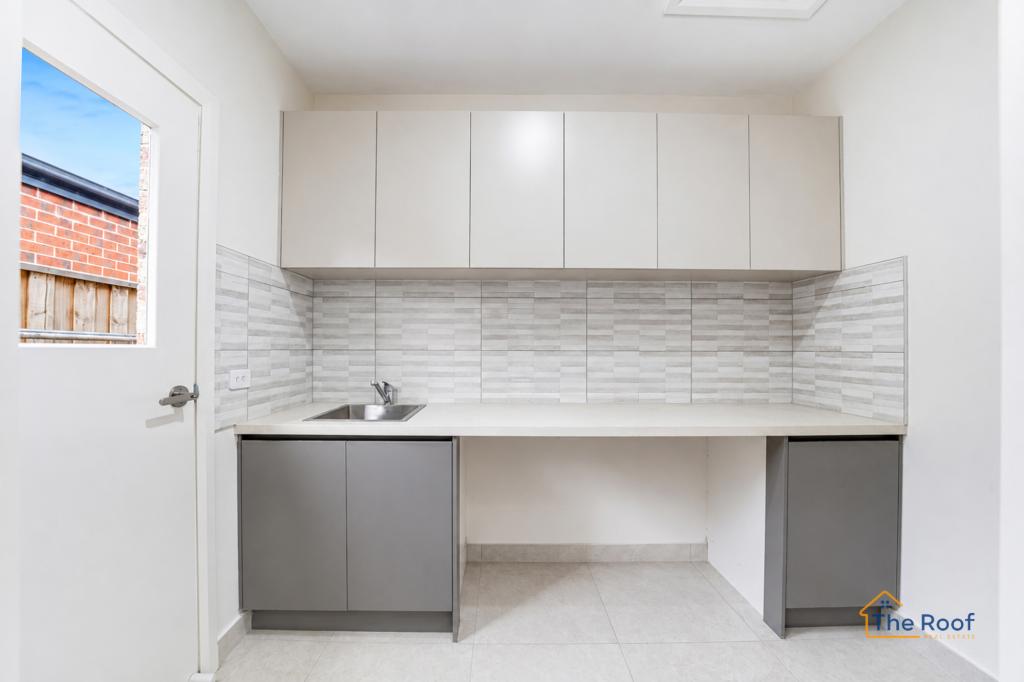 0
0 0
0
 0
0
Similar properties For Rent nearby
See more properties for rent nearby 0
0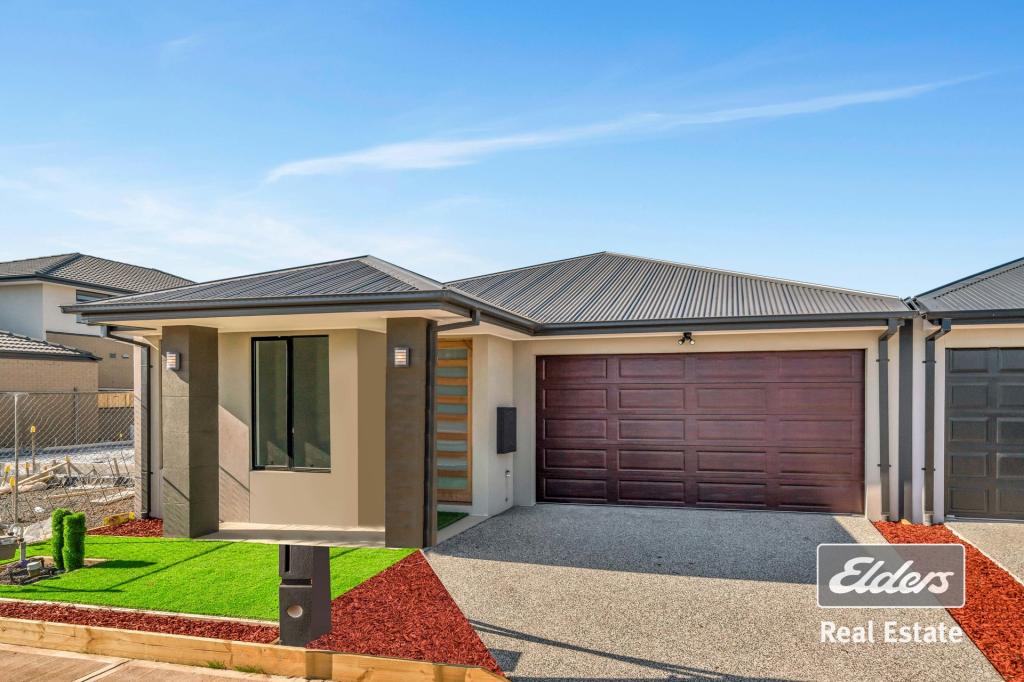 0
0
 0
0About Tarneit 3029
The size of Tarneit is approximately 38.2 square kilometres. There are 50 parks, covering nearly 3.6% of the total area. The population of Tarneit in 2016 was 34562 people. By 2021 the population was 56370 showing a population growth of 63.1% in the area during that time. The predominant age group in Tarneit is 30-39 years. Households in Tarneit are primarily couples with children and are likely to be repaying $1800 - $2399 per month on mortgage repayments. In general, people in Tarneit work in a professional occupation.In 2021, 66.60% of the homes in Tarneit were owner-occupied compared with 67.70% in 2016.
Tarneit has 37,996 properties. Over the last 5 years, Houses in Tarneit have seen a 9.98% increase in median value, while Units have seen a 17.51% increase. As at 31 August 2026:
- The median value for Houses in Tarneit is $688,093 while the median value for Units is $515,591.
- Houses have a median rent of $530 while Units have a median rent of $470.
Suburb Insights for Tarneit 3029
Market Insights
Tarneit Trends for Houses
N/A
N/A
View TrendN/A
N/A
Tarneit Trends for Units
N/A
N/A
View TrendN/A
N/A
Neighbourhood Insights
© Copyright 2026. RP Data Pty Ltd trading as Cotality (Cotality). All rights reserved. No reproduction, distribution, or transmission of the copyrighted materials is permitted. The information is deemed reliable but not guaranteed.
While Cotality uses commercially reasonable efforts to ensure the Cotality Data is current, Cotality does not warrant the accuracy, currency or completeness of the Cotality Data and to the full extent permitted by law excludes all loss or damage howsoever arising (including through negligence) in connection with the Cotality Data.
This product uses cookies and other similar technologies to improve and customise your browsing experience, to tailor content and adverts, and for analytics and metrics regarding visitor usage on this product and other media. We may share cookie and analytics information with third parties for the purposes of advertising. By continuing to use our website, you consent to cookies being used. View our Privacy Policy here.
X
