
62 Heartlands BoulevardTarneit VIC 3029
Property Details for 62 Heartlands Bvd, Tarneit
Last Listing description (July 2026)
YPA Tarneit-Truganina proudly presents this custom-built, display-quality masterpiece, positioned on one of the most prestigious streets within the highly sought-after Heartlands Estate, Tarneit.
Sitting proudly on a 480m block with a massive 32-square (approx.) architectural build, this luxury residence is meticulously designed for families who demand space, comfort, and modern elegance. Whether you are a savvy investor or searching for your forever home, this property delivers premium upgrades in an unbeatable prime location.
Property Overview
- Two massive, distinct living zones designed for effortless family living and grand-scale entertainment.
- A massive walk-in butler's pantry featuring a secondary cooktop for heavy-duty cooking.
- Equipped with premium 900mm appliances, a dishwasher, and endless cabinetry storage.
- Elegant pendant lighting illuminating the breakfast bar.
- Stunning floor-to-ceiling tiles in all three bathrooms.
- Double vanity sinks, extended luxury showers, and a freestanding bathtub designed for ultimate relaxation.
- Premium 60mm stone benchtops carried through to all bathrooms and the spacious laundry.
- A separate luxury powder room for guests.
- A striking modern facade with a wide 15m frontage that commands instant street appeal.
- An extra-wide front door opening into a grand entrance foyer.
- Soaring high ceilings and heightened internal doors that maximize natural light and space.
- Luxury modern curtains adding a sophisticated touch to every room.
- Gourmet Kitchen & Butler's Pantry
- Heating and cooling with 4 zones
- Front yard artificial and rear real grass
Add on features
- Double glaze windows throughout the house with large windows
- Undermount sinks throughout
- Walk in linen
- Feature wall In all bathroom including powder
- Samsung Smart Entry lock door
- Security camera and alarm system
- Double water heating unit
- Upgraded master WIR with dressing and additional drawers
- Silent induction rangehood with premium glass cooktop for kitchen and WIP
- Floor tiles for alfresco
- Extra storage throughout house with build in robe in garage for tools and shoes
- Heated lamps in all Bathroom
- Hybrid flooring
Prime LocationEverything at Your Doorstep
Located in a thriving, family-friendly community, this home offers unmatched proximity to top-tier schools, bustling shopping hubs, and excellent transport links.
- Education Hub (Within Minutes):
- Tarneit P-9 College 3 min drive
- Tarneit Rise Primary School 4 min drive
- St. John the Apostle School 4 min drive
- Tarneit Senior College 5 min drive
- Baden Powell College 6 min drive
- Good News Lutheran College 7 min drive
Shopping & Lifestyle:
- Tarneit Central Shopping Centre 5 min drive
- Riverdale Village Shopping Centre 6 min drive
- Wyndham Village Shopping Centre 10 min drive
- Pacific Werribee Shopping Centre 15 min drive
Transport & Future Infrastructure:
- Coming West Tarniet station across road
- Bus Stops: Just a short, convenient stroll away.
- Tarneit Train Station: An easy 8-minute drive.
- Future Davis Road Station: Positioned perfectly to benefit from upcoming major transport infrastructure.
Your Dream Home Awaits!
Opportunities to secure a custom display-standard home of this caliber in Heartlands Estate are incredibly rare.
Contact YPA Tarneit - Truganina today to arrange your exclusive inspection!
Property History for 62 Heartlands Bvd, Tarneit, VIC 3029
- 09 Jul 2026Listed for Sale $980,000 to $1,045,000
- 17 Feb 2024Sold for $450,000
- 10 May 2023Listed for Sale Contact Kanan
Recent sales nearby
See more recent sales nearby

Similar properties For Sale nearby
See more properties for sale nearby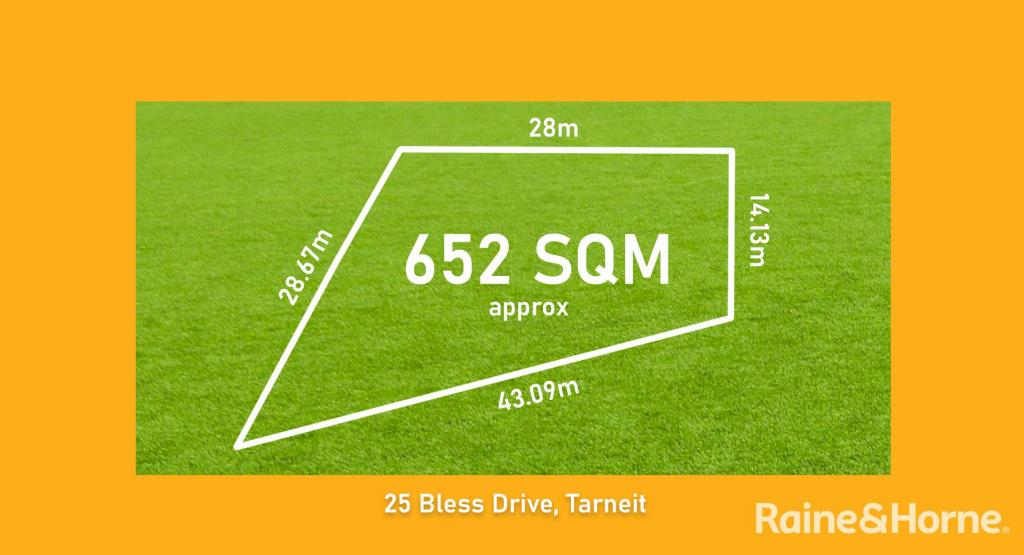 0
0 0
0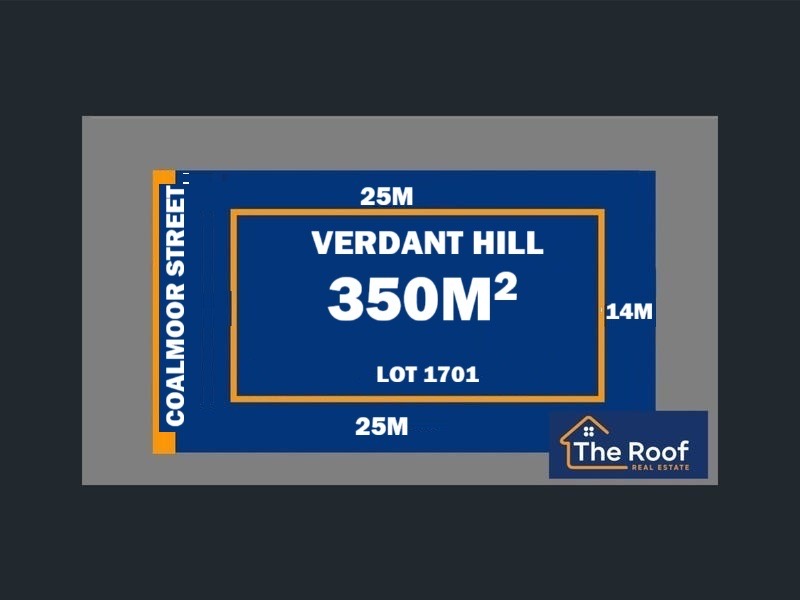 0
0Similar properties For Rent nearby
See more properties for rent nearby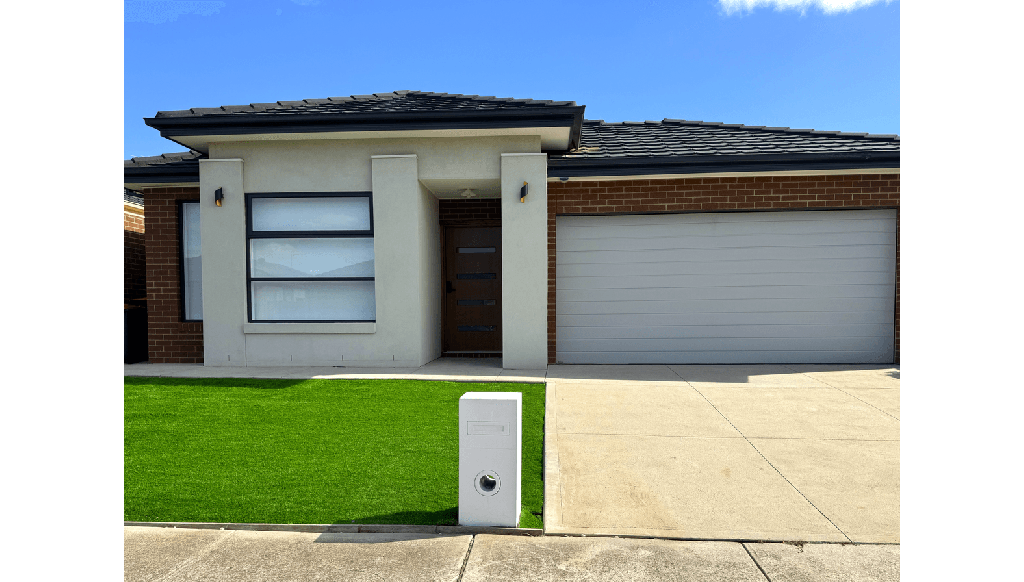 0
0 0
0
 0
0
About Tarneit 3029
The size of Tarneit is approximately 38.2 square kilometres. There are 50 parks, covering nearly 3.6% of the total area. The population of Tarneit in 2016 was 34562 people. By 2021 the population was 56370 showing a population growth of 63.1% in the area during that time. The predominant age group in Tarneit is 30-39 years. Households in Tarneit are primarily couples with children and are likely to be repaying $1800 - $2399 per month on mortgage repayments. In general, people in Tarneit work in a professional occupation.In 2021, 66.60% of the homes in Tarneit were owner-occupied compared with 67.70% in 2016.
Tarneit has 37,792 properties. Over the last 5 years, Houses in Tarneit have seen a 14.09% increase in median value, while Units have seen a 18.98% increase. As at 30 June 2026:
- The median value for Houses in Tarneit is $707,660 while the median value for Units is $528,744.
- Houses have a median rent of $530 while Units have a median rent of $460.
Suburb Insights for Tarneit 3029
Market Insights
Tarneit Trends for Houses
N/A
N/A
View TrendN/A
N/A
Tarneit Trends for Units
N/A
N/A
View TrendN/A
N/A
Neighbourhood Insights
© Copyright 2026. RP Data Pty Ltd trading as Cotality (Cotality). All rights reserved. No reproduction, distribution, or transmission of the copyrighted materials is permitted. The information is deemed reliable but not guaranteed.
While Cotality uses commercially reasonable efforts to ensure the Cotality Data is current, Cotality does not warrant the accuracy, currency or completeness of the Cotality Data and to the full extent permitted by law excludes all loss or damage howsoever arising (including through negligence) in connection with the Cotality Data.
This product uses cookies and other similar technologies to improve and customise your browsing experience, to tailor content and adverts, and for analytics and metrics regarding visitor usage on this product and other media. We may share cookie and analytics information with third parties for the purposes of advertising. By continuing to use our website, you consent to cookies being used. View our Privacy Policy here.
X
