
6 Stadium StreetTarneit VIC 3029


Property Details for 6 Stadium St, Tarneit
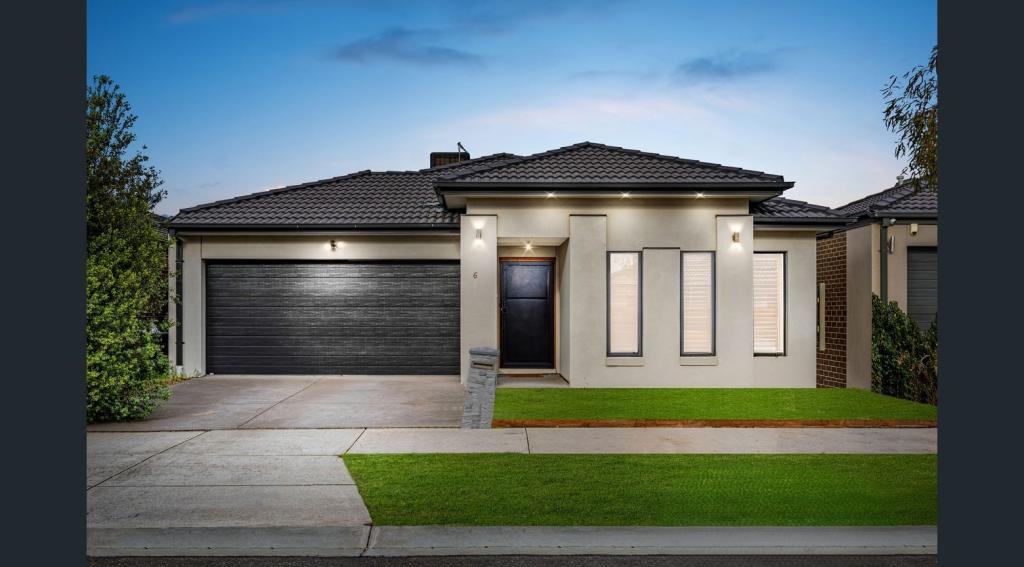
6 Stadium St, Tarneit is a 4 bedroom, 2 bathroom House with 2 parking spaces.This Property is currently listed for rent with Ray White Truganina
Last Listing description (August 2026)
This beautifully upgraded family home offers an exceptional combination of style, comfort, and functionality, thoughtfully designed for modern living. Boasting four spacious bedrooms, two contemporary bathrooms, two generous living areas, a stylish open-plan kitchen and dining area, and a double remote garage, this impressive residence provides plenty of space for the whole family.
Featuring premium upgrades and quality finishes throughout, the home is move-in ready and offers a seamless blend of comfortable indoor living and entertaining.
Property Features :
• 4 bedrooms with built-in robes
• Master with WIR & ensuite
• 2 bathrooms
• 2 separate living areas
• Open-plan kitchen & dining
• Designer kitchen with walk-in pantry
• 40mm stone benchtops & waterfall island
• Premium hybrid flooring throughout
• 2700mm high ceilings
• Double-glazed windows & doors
• Covered alfresco
• Ducted heating & evaporative cooling
• LED downlights throughout
• Roller block-out blinds
• Well-appointed laundry with cabinetry
• Double remote garage with internal access
• Low-maintenance landscaped gardens
Positioned within the popular Creekstone Estate, this home offers convenient access to schools, shopping, transport, parks and a range of everyday amenities.
-Approximately 5 minutes to Tarneit P-9 College
-Walking distance to Nearnung Primary School
-Walking distance to St Teresa of Kolkata Primary School
-Close to Tarneit Senior College
-Convenient access to Tarneit Train Station
-Close to Tarneit Central Shopping Centre, Riverdale Village Shopping Centre and Tarneit Gardens Shopping Centre
-Minutes to Bunnings Warehouse and local sporting facilities
-Walking distance to Aspire Childcare and Community Centre
-Close to parks, playgrounds, walking tracks and community facilities
-Easy access to Leakes Road, Dohertys Road and major arterial roads
Offering generous proportions, premium upgrades and a highly functional floorplan, this impressive home is an ideal rental opportunity for families seeking comfort, quality and convenience.
Don't miss out - contact Ray White Truganina today to arrange your private inspection!
**** IMPORTANT! REGISTER TO INSPECT PROPERTIES **** By registering your details you will be INSTANTLY informed of any updates, changes, or cancellations for your property appointment.
Photo ID Required at all inspections.
DISCLAIMER: All stated dimensions are approximate only. Particulars given are for general information only and do not constitute any representation on the part of the Rental Provider or agent. Please note that the photos are for illustration purposes only.
Property History for 6 Stadium St, Tarneit, VIC 3029
- 27 Aug 2026Listed for Rent $580 / week
- 04 Aug 2026Sold for $727,000
- 09 Jul 2026Listed for Sale $730,000 - $790,000

Recent sales nearby
See more recent sales nearby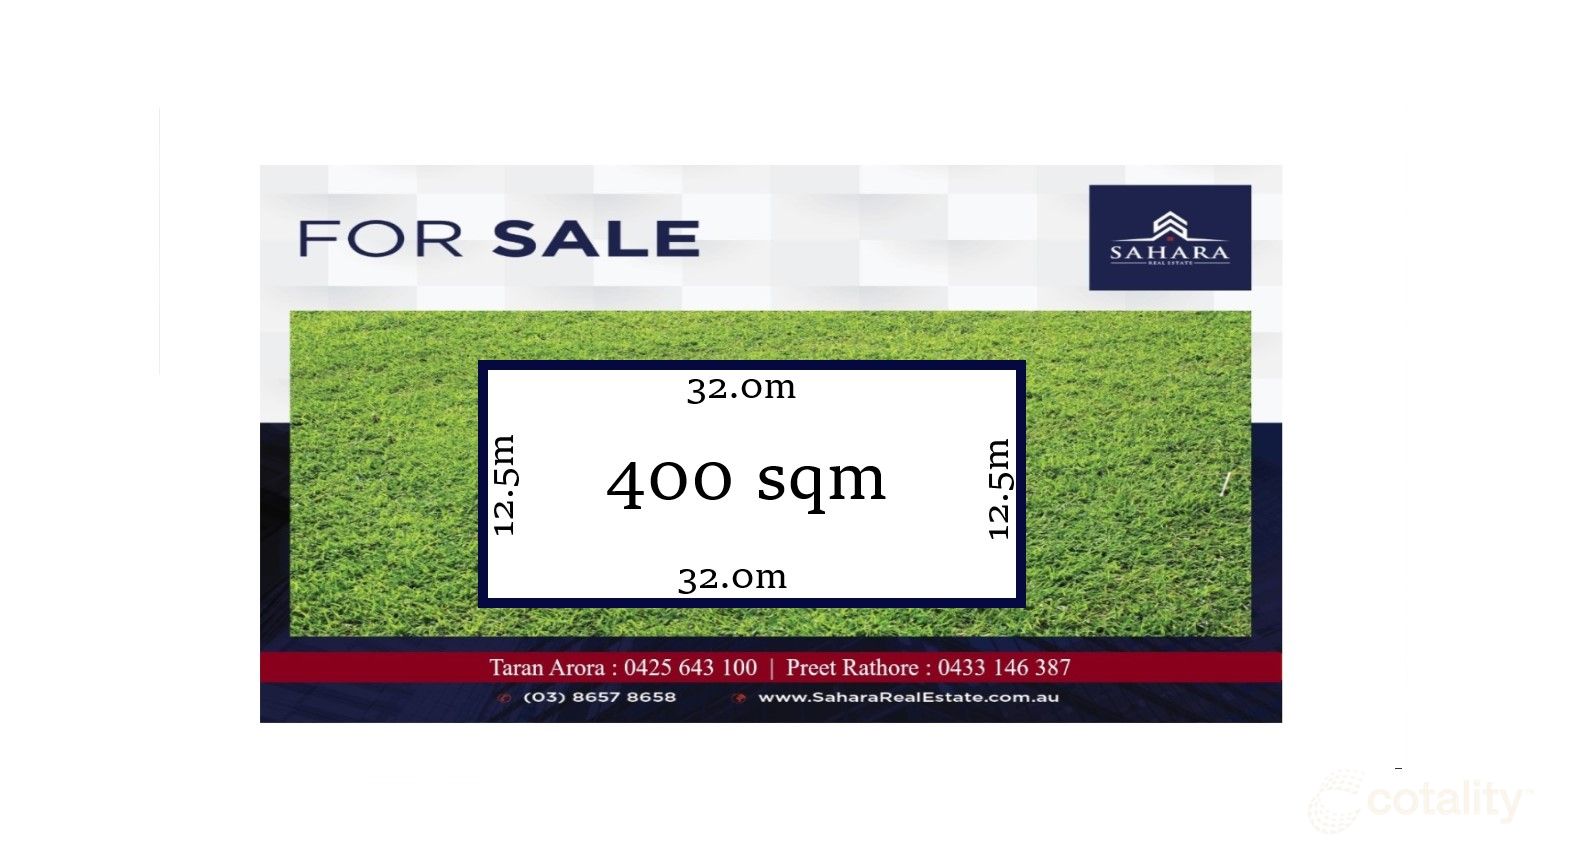 0
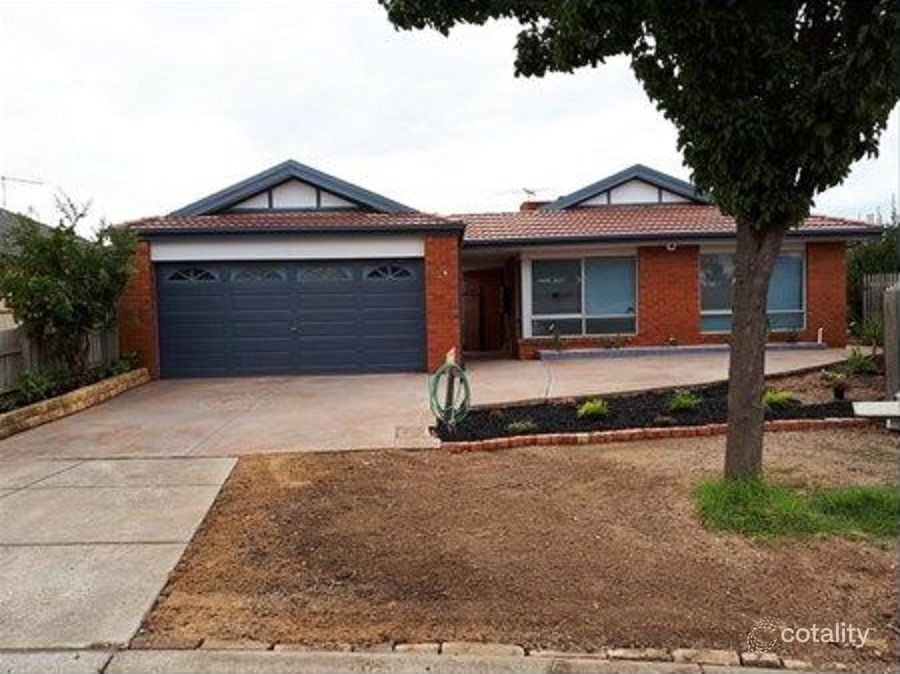 0

Similar properties For Sale nearby
See more properties for sale nearby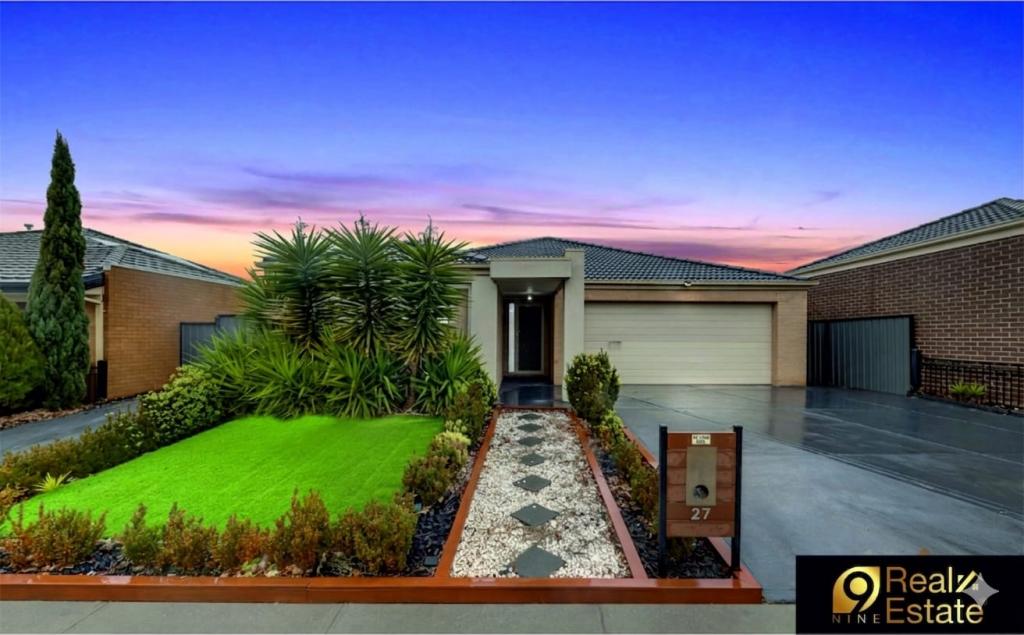 0
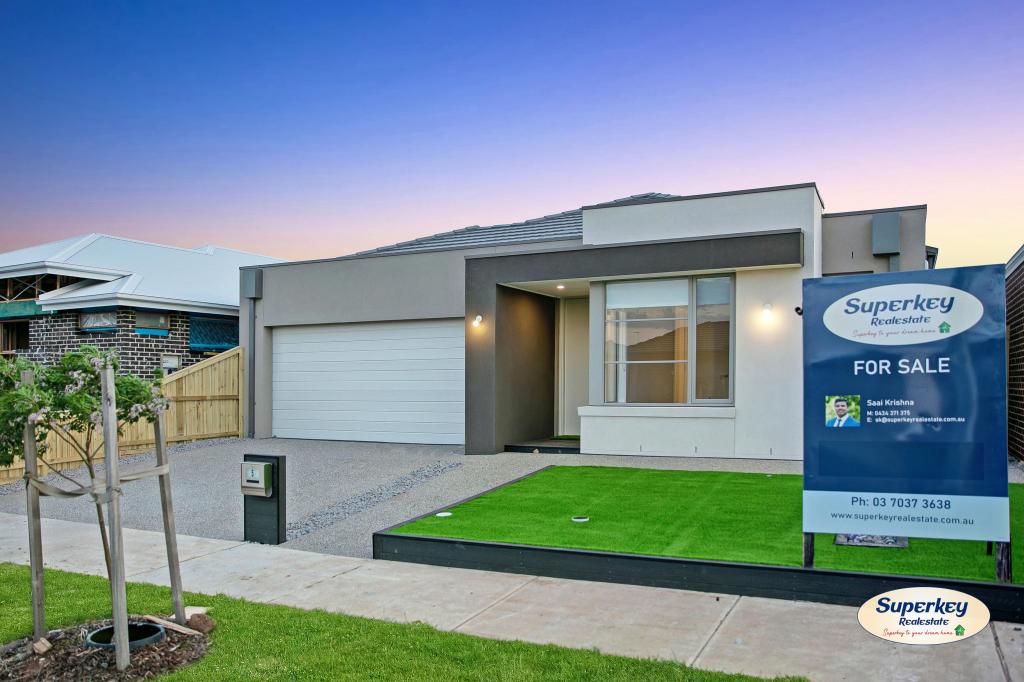 0

 0

Similar properties For Rent nearby
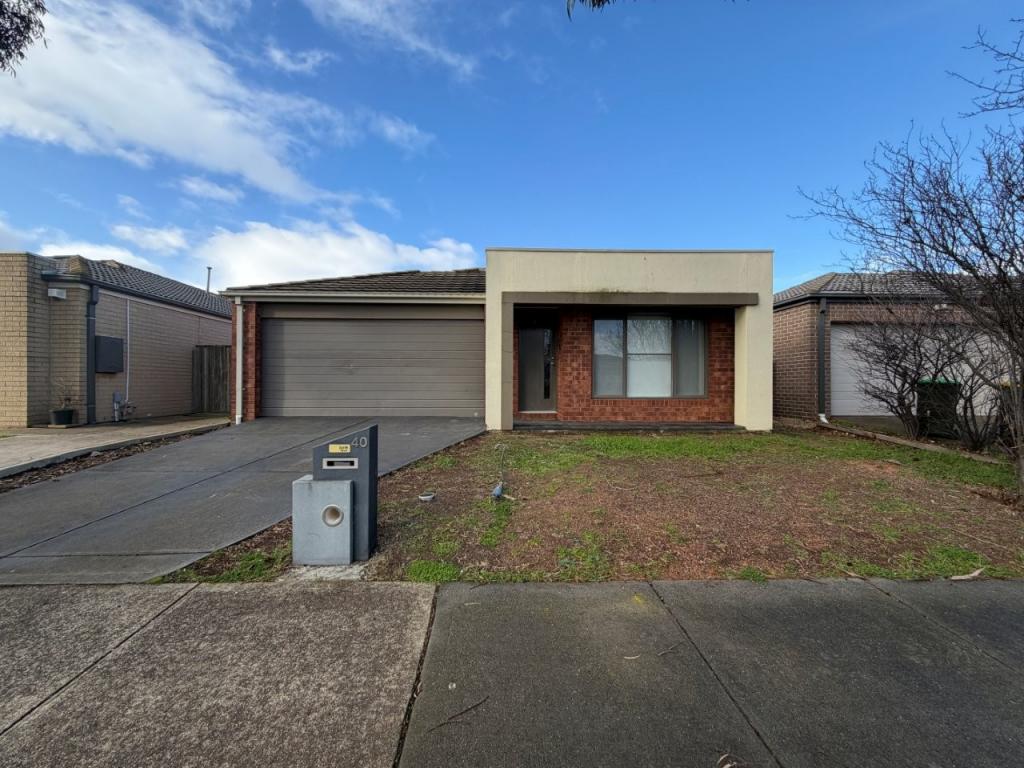
See more properties for rent nearby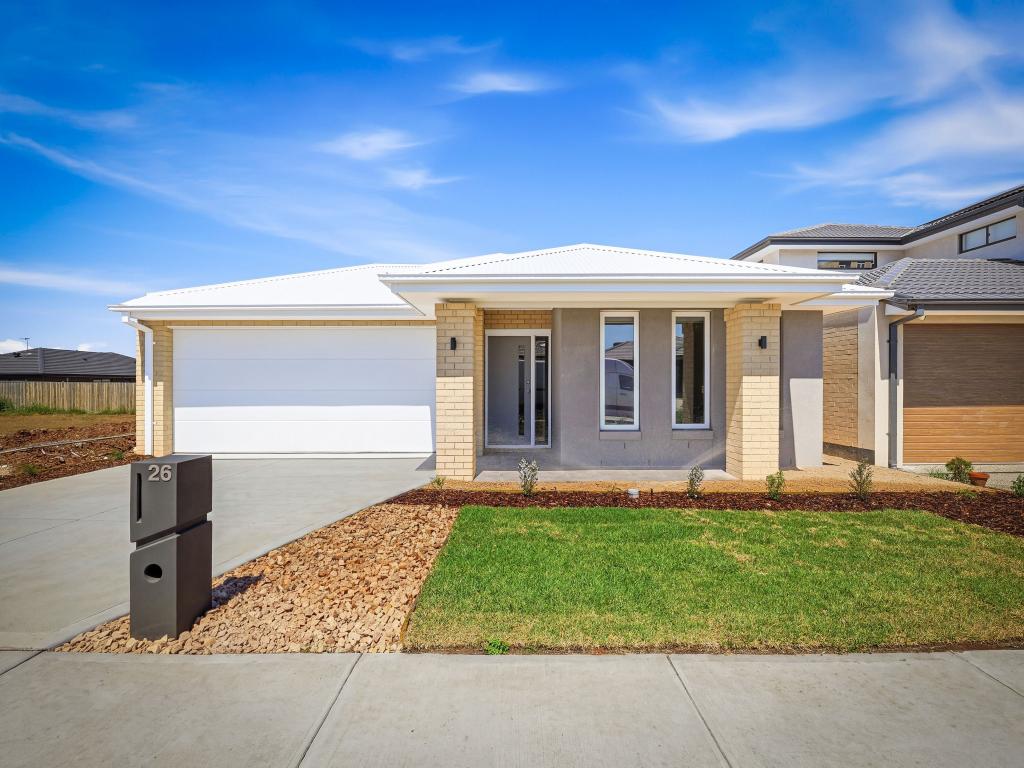 0

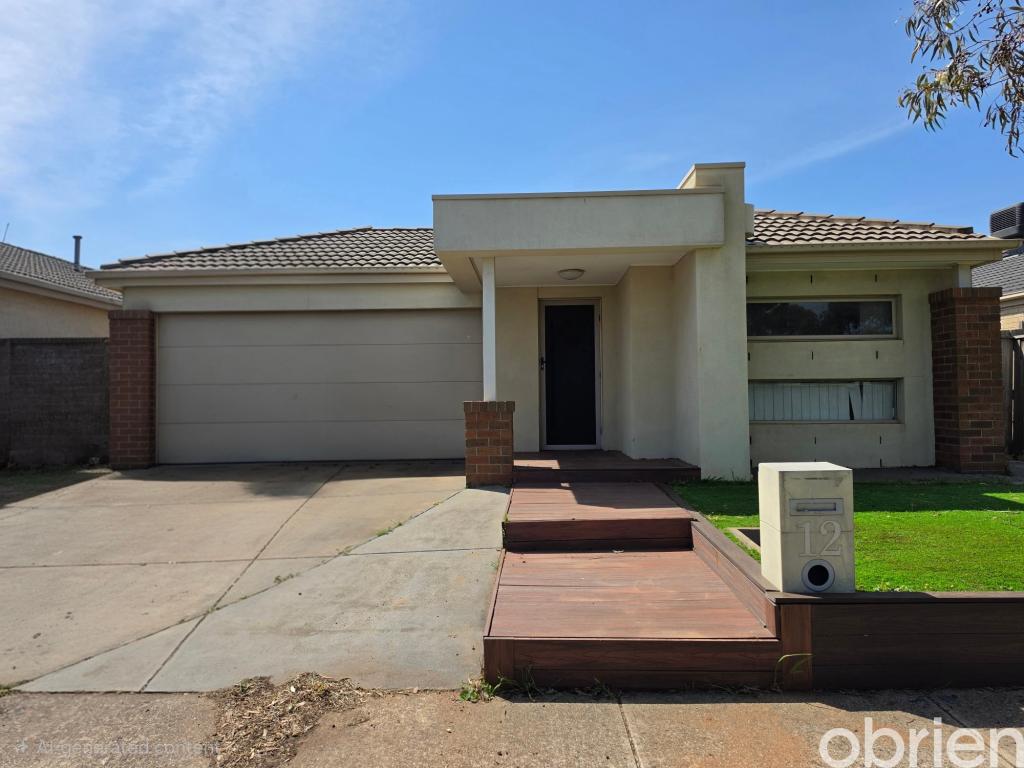
 0

 0

About Tarneit 3029
The size of Tarneit is approximately 38.2 square kilometres. There are 50 parks, covering nearly 3.6% of the total area. The population of Tarneit in 2016 was 34562 people. By 2021 the population was 56370 showing a population growth of 63.1% in the area during that time. The predominant age group in Tarneit is 30-39 years. Households in Tarneit are primarily couples with children and are likely to be repaying $1800 - $2399 per month on mortgage repayments. In general, people in Tarneit work in a professional occupation.In 2021, 66.60% of the homes in Tarneit were owner-occupied compared with 67.70% in 2016.
Tarneit has 38,158 properties. Over the last 5 years, Houses in Tarneit have seen a 5.07% increase in median value, while Units have seen a 12.93% increase. As at 31 October 2026:
- The median value for Houses in Tarneit is $678,065 while the median value for Units is $517,686.
- Houses have a median rent of $530 while Units have a median rent of $460.
Suburb Insights for Tarneit 3029
Market Insights
Tarneit Trends for Houses
N/A
N/A
View TrendN/A
N/A
Tarneit Trends for Units
N/A
N/A
View TrendN/A
N/A
Neighbourhood Insights
© Copyright 2026. RP Data Pty Ltd trading as Cotality (Cotality). All rights reserved. No reproduction, distribution, or transmission of the copyrighted materials is permitted. The information is deemed reliable but not guaranteed.
While Cotality uses commercially reasonable efforts to ensure the Cotality Data is current, Cotality does not warrant the accuracy, currency or completeness of the Cotality Data and to the full extent permitted by law excludes all loss or damage howsoever arising (including through negligence) in connection with the Cotality Data.
This product uses cookies and other similar technologies to improve and customise your browsing experience, to tailor content and adverts, and for analytics and metrics regarding visitor usage on this product and other media. We may share cookie and analytics information with third parties for the purposes of advertising. By continuing to use our website, you consent to cookies being used. View our Privacy Policy here.
X
