
51 Leda DriveTarneit VIC 3029
Property Details for 51 Leda Dr, Tarneit
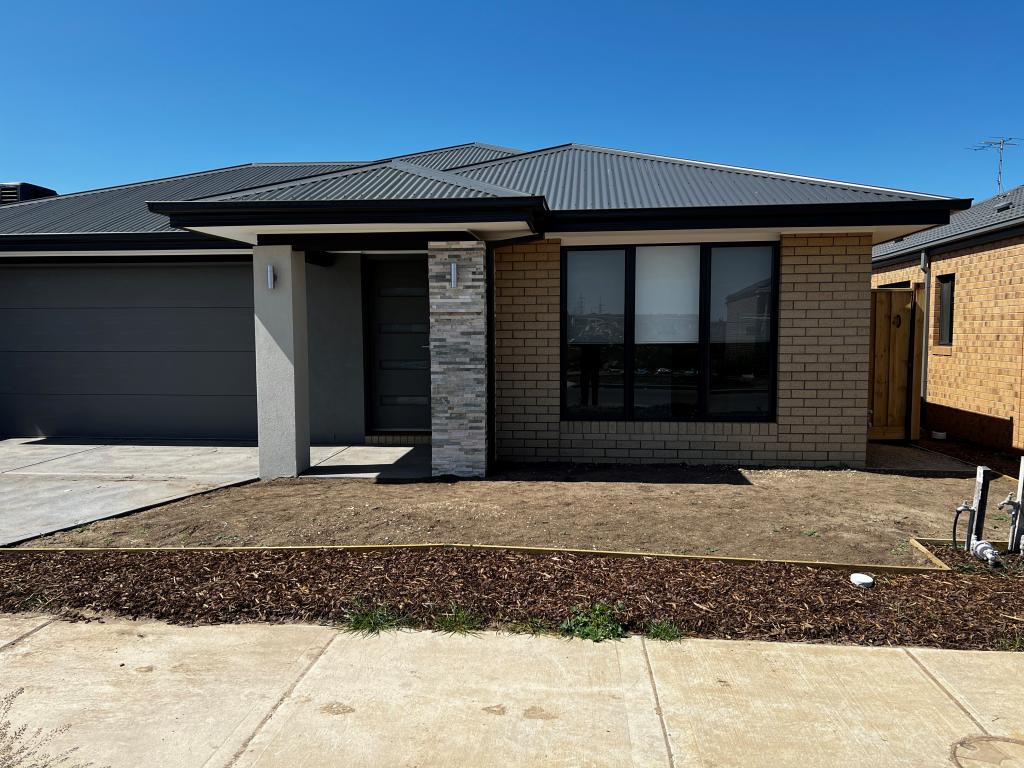
51 Leda Dr, Tarneit is a 3 bedroom, 2 bathroom House with 3 parking spaces and was built in 2010. The property has a land size of 427m2 and floor size of 115m2. While the property is not currently for sale or for rent, it was last sold in May 2025.
Last Listing description (June 2025)
Kunal Singh from Ray White Tarneit is excited to present this beautifully positioned property, a rare gem in one of Tarneit's most prestigious and highly sought-after neighborhoods. The desirable east-facing aspect welcomes warm morning sunlight, filling the home with natural light and positive energy. Nestled in the heart of the vibrant Rose Grange Estate, this home offers the perfect balance of style, comfort, and unbeatable location. With essential amenities, top-rated schools, parks, and public transport all just moments away.
This home offers three spacious bedrooms, including a master suite complete with a walk-in robe and a private ensuite for added comfort and privacy. The remaining bedrooms are fitted with built-in robes and are conveniently serviced by a central bathroom, making it ideal for growing families or visiting guests.
At the heart of the home lies a well-appointed kitchen featuring quality appliances, ample cupboard space, and a generous pantry, perfect for everyday cooking and entertaining alike. The open-plan layout seamlessly connects the kitchen, dining, and living areas, all while offering a pleasant outlook to both the indoor and outdoor spaces. Step outside to an expansive backyard, ideal for entertaining guests, kids' playtime, or simply relaxing in your private outdoor retreat.
Additional Home Features You'll Love:
• Gas ducted heating
• Evaporative cooling
• Quality window furnishings
• Blinds all throughout the home
• Single-car garage
• A spacious laundry
• Low-maintenance backyard
This stylish family house is just moments away from:
Sikh Temple ------------------------------------------2.1 km
Tarneit Railway Station -----------------------------700 m
Rose Grange Childhood Learning Centre--------- 500 m
Tarneit Central Shopping Centre ------------------300m
Baden Powell P9 College --------------------------600 m
Bunnings Tarneit -------------------------------------600 m
Tarneit Library -----------------------------------------300 m
St Francis of Assisi Catholic Primary School ----1.3 km
Al-Taqwa College ----------------------------------- 3.2 km
Thomas Carr College ---------------------------------1.3 km
Wyndham Village Shopping Centre ----------------1.7 km
"This charming abode exudes warmth and character, sure to leave a lasting impression. For inquiries regarding this property, we warmly welcome you to get in touch with Kunal on 0433 811 128 .!!
(PHOTO ID REQUIRED FOR INSPECTION AT OPEN HOMES)
Ray White Tarneit TEAM welcomes you and looks forward to meeting you at the open homes. Photo ID is a must.
Disclaimer: We have in preparing this document used our best endeavours to ensure that the information contained in this document is true and accurate, but accept no responsibility and disclaim all liability in respect to any errors, omissions, inaccuracies or misstatements in this document. Prospect purchasers should make their own enquiries to verify the information contained in this document.
Purchasers should make their own enquires and refer to the due diligence check-list provided by Consumer Affairs.
Click on the link for a copy of the due diligence check-list from Consumer Affairs.
http://www.consumer.vic.gov.au/duediligencechecklistrand
Property History for 51 Leda Dr, Tarneit, VIC 3029
- 19 May 2025Listed for Rent $520 / week
- 10 May 2025Sold for $587,000
- 17 Apr 2025Listed for Sale $570,000-$620,000

Recent sales nearby
See more recent sales nearby

/assets/perm/l3orq4v6cqi6ney2m6mqxgeavy?signature=5b70e9c5ea4fc3d6626afa313219163a751f9a489202bf0c9796a9530de7e9b2) 0
0
Similar properties For Sale nearby
See more properties for sale nearby 0
0
 0
0 0
0Similar properties For Rent nearby
See more properties for rent nearby 0
0
 0
0 0
0
About Tarneit 3029
The size of Tarneit is approximately 38.2 square kilometres. There are 50 parks, covering nearly 3.6% of the total area. The population of Tarneit in 2016 was 34562 people. By 2021 the population was 56370 showing a population growth of 63.1% in the area during that time. The predominant age group in Tarneit is 30-39 years. Households in Tarneit are primarily couples with children and are likely to be repaying $1800 - $2399 per month on mortgage repayments. In general, people in Tarneit work in a professional occupation.In 2021, 66.60% of the homes in Tarneit were owner-occupied compared with 67.70% in 2016.
Tarneit has 37,997 properties. Over the last 5 years, Houses in Tarneit have seen a 9.98% increase in median value, while Units have seen a 17.51% increase. As at 31 August 2026:
- The median value for Houses in Tarneit is $688,093 while the median value for Units is $515,591.
- Houses have a median rent of $530 while Units have a median rent of $470.
Suburb Insights for Tarneit 3029
Market Insights
Tarneit Trends for Houses
N/A
N/A
View TrendN/A
N/A
Tarneit Trends for Units
N/A
N/A
View TrendN/A
N/A
Neighbourhood Insights
© Copyright 2026. RP Data Pty Ltd trading as Cotality (Cotality). All rights reserved. No reproduction, distribution, or transmission of the copyrighted materials is permitted. The information is deemed reliable but not guaranteed.
While Cotality uses commercially reasonable efforts to ensure the Cotality Data is current, Cotality does not warrant the accuracy, currency or completeness of the Cotality Data and to the full extent permitted by law excludes all loss or damage howsoever arising (including through negligence) in connection with the Cotality Data.
This product uses cookies and other similar technologies to improve and customise your browsing experience, to tailor content and adverts, and for analytics and metrics regarding visitor usage on this product and other media. We may share cookie and analytics information with third parties for the purposes of advertising. By continuing to use our website, you consent to cookies being used. View our Privacy Policy here.
X
