
5 Mesa StreetTarneit VIC 3029
Property Details for 5 Mesa St, Tarneit
5 Mesa St, Tarneit is a 4 bedroom, 2 bathroom House with 2 parking spaces and was built in 2018. The property has a land size of 375m2 and floor size of 173m2. While the property is not currently for sale or for rent, it was last sold in May 2025.
Last Listing description (June 2025)
Imagine coming home every day, turning the key in your front door and immersing yourself in this flawless, four-bed entertainer. Exceeding expectations, an open-concept layout bathed in natural white light boasts earth-toned colour schemes, towering ceiling heights, luxurious bright porcelain tiles coverings, expansive living areas, stylish bedrooms, pristine bathrooms, a connoisseur's kitchen and peaceful outdoor entertainment.
Exquisitely prepared for market and instantly attractive from street level, an ultra-modern facade and tasteful landscaping introduces wide hallways and custom-designed interiors.
Boasting large expanses of glass and sophisticated layers of detail, the kitchen/living/dining zone takes centre stage. You'll love the big spacious living area and you'll love even more that behind it is another separate living area/rumpus room. The fully-equipped kitchen showcases smooth stone surfaces, creative storage solutions, a high-end 900mm oven and cooktop, a dishwasher, tile splashback and striking feature lighting.
Outdoors are accessed via sliding doors that glide back for effortless entertaining. Fringed by quality synthetic lawn, the large backyard is the perfect backdrop for the under-the-roofline alfresco. Outside is all about unwinding and having fun, leaving you free to enjoy spending time with family and guests.
Conveniently close to everything you'll ever need, the locale is walking distance or a short car trip to the following services and amenities: Riverdale Shopping Centre as well as a host of cafes, local schools and parklands and easy Access to public Transport. This property presents a tremendous opportunity for the first-home buyer or the astute investor.
Occupying a sunny 375sqm, other creature comforts include ducted heating, evaporative cooling and powerful split-system unit in the main living area, master bedroom, Bedrooms 3 &4, Security doors, Solar Panels 6.6KV, Security alarm system, High Ceilings, Porcelain tiles, LED Downlights, family-sized laundry with extra storage, CCTV security cameras all around the house plus a double remote garage with internal access.
Inspiring house design, this listing feels like home the moment you drive up to it.
If you are looking for convenience and comfort, look no further. This appealing abode can be yours. INSPECT before it's GONE!
Contact Prerak on 0400 798 398 or Dhaval on 0430 544 155 to discuss the details!
Photo ID is a must for all inspections.
DISCLAIMER: All stated dimensions are approximate only. Particulars given are for general information only and do not constitute any representation on the part of the vendor or agent.
Please see the below link for an up-to-date copy of the Due Diligence Checklist:
http://www.consumer.vic.gov.au/duediligencechecklist
Property History for 5 Mesa St, Tarneit, VIC 3029
- 07 May 2025Sold for $682,000
- 27 Mar 2025Listed for Sale Sold at Auction
- 16 Jan 2024Listed for Rent $580 / week

Recent sales nearby
See more recent sales nearby

Similar properties For Sale nearby
See more properties for sale nearby 0
0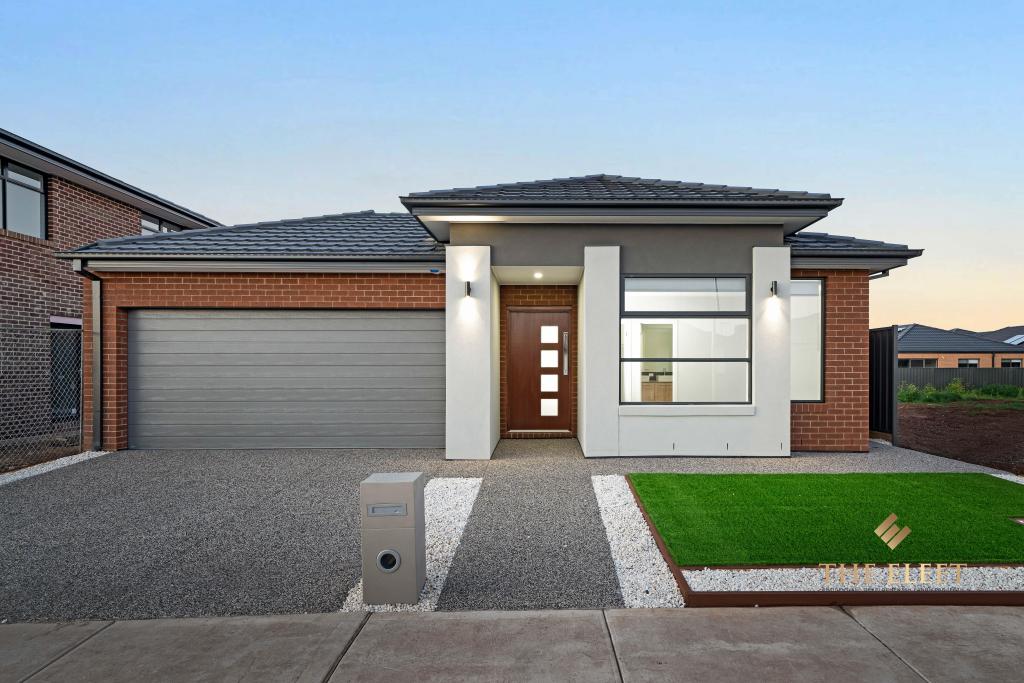 0
0
 0
0
Similar properties For Rent nearby
See more properties for rent nearby 0
0
 0
0 0
0

About Tarneit 3029
The size of Tarneit is approximately 38.2 square kilometres. There are 50 parks, covering nearly 3.6% of the total area. The population of Tarneit in 2016 was 34562 people. By 2021 the population was 56370 showing a population growth of 63.1% in the area during that time. The predominant age group in Tarneit is 30-39 years. Households in Tarneit are primarily couples with children and are likely to be repaying $1800 - $2399 per month on mortgage repayments. In general, people in Tarneit work in a professional occupation.In 2021, 66.60% of the homes in Tarneit were owner-occupied compared with 67.70% in 2016.
Tarneit has 37,996 properties. Over the last 5 years, Houses in Tarneit have seen a 9.98% increase in median value, while Units have seen a 17.51% increase. As at 31 August 2026:
- The median value for Houses in Tarneit is $688,093 while the median value for Units is $515,591.
- Houses have a median rent of $530 while Units have a median rent of $470.
Suburb Insights for Tarneit 3029
Market Insights
Tarneit Trends for Houses
N/A
N/A
View TrendN/A
N/A
Tarneit Trends for Units
N/A
N/A
View TrendN/A
N/A
Neighbourhood Insights
© Copyright 2026. RP Data Pty Ltd trading as Cotality (Cotality). All rights reserved. No reproduction, distribution, or transmission of the copyrighted materials is permitted. The information is deemed reliable but not guaranteed.
While Cotality uses commercially reasonable efforts to ensure the Cotality Data is current, Cotality does not warrant the accuracy, currency or completeness of the Cotality Data and to the full extent permitted by law excludes all loss or damage howsoever arising (including through negligence) in connection with the Cotality Data.
This product uses cookies and other similar technologies to improve and customise your browsing experience, to tailor content and adverts, and for analytics and metrics regarding visitor usage on this product and other media. We may share cookie and analytics information with third parties for the purposes of advertising. By continuing to use our website, you consent to cookies being used. View our Privacy Policy here.
X
