
5 Chantelle ParadeTarneit VIC 3029
Property Details for 5 Chantelle Pde, Tarneit
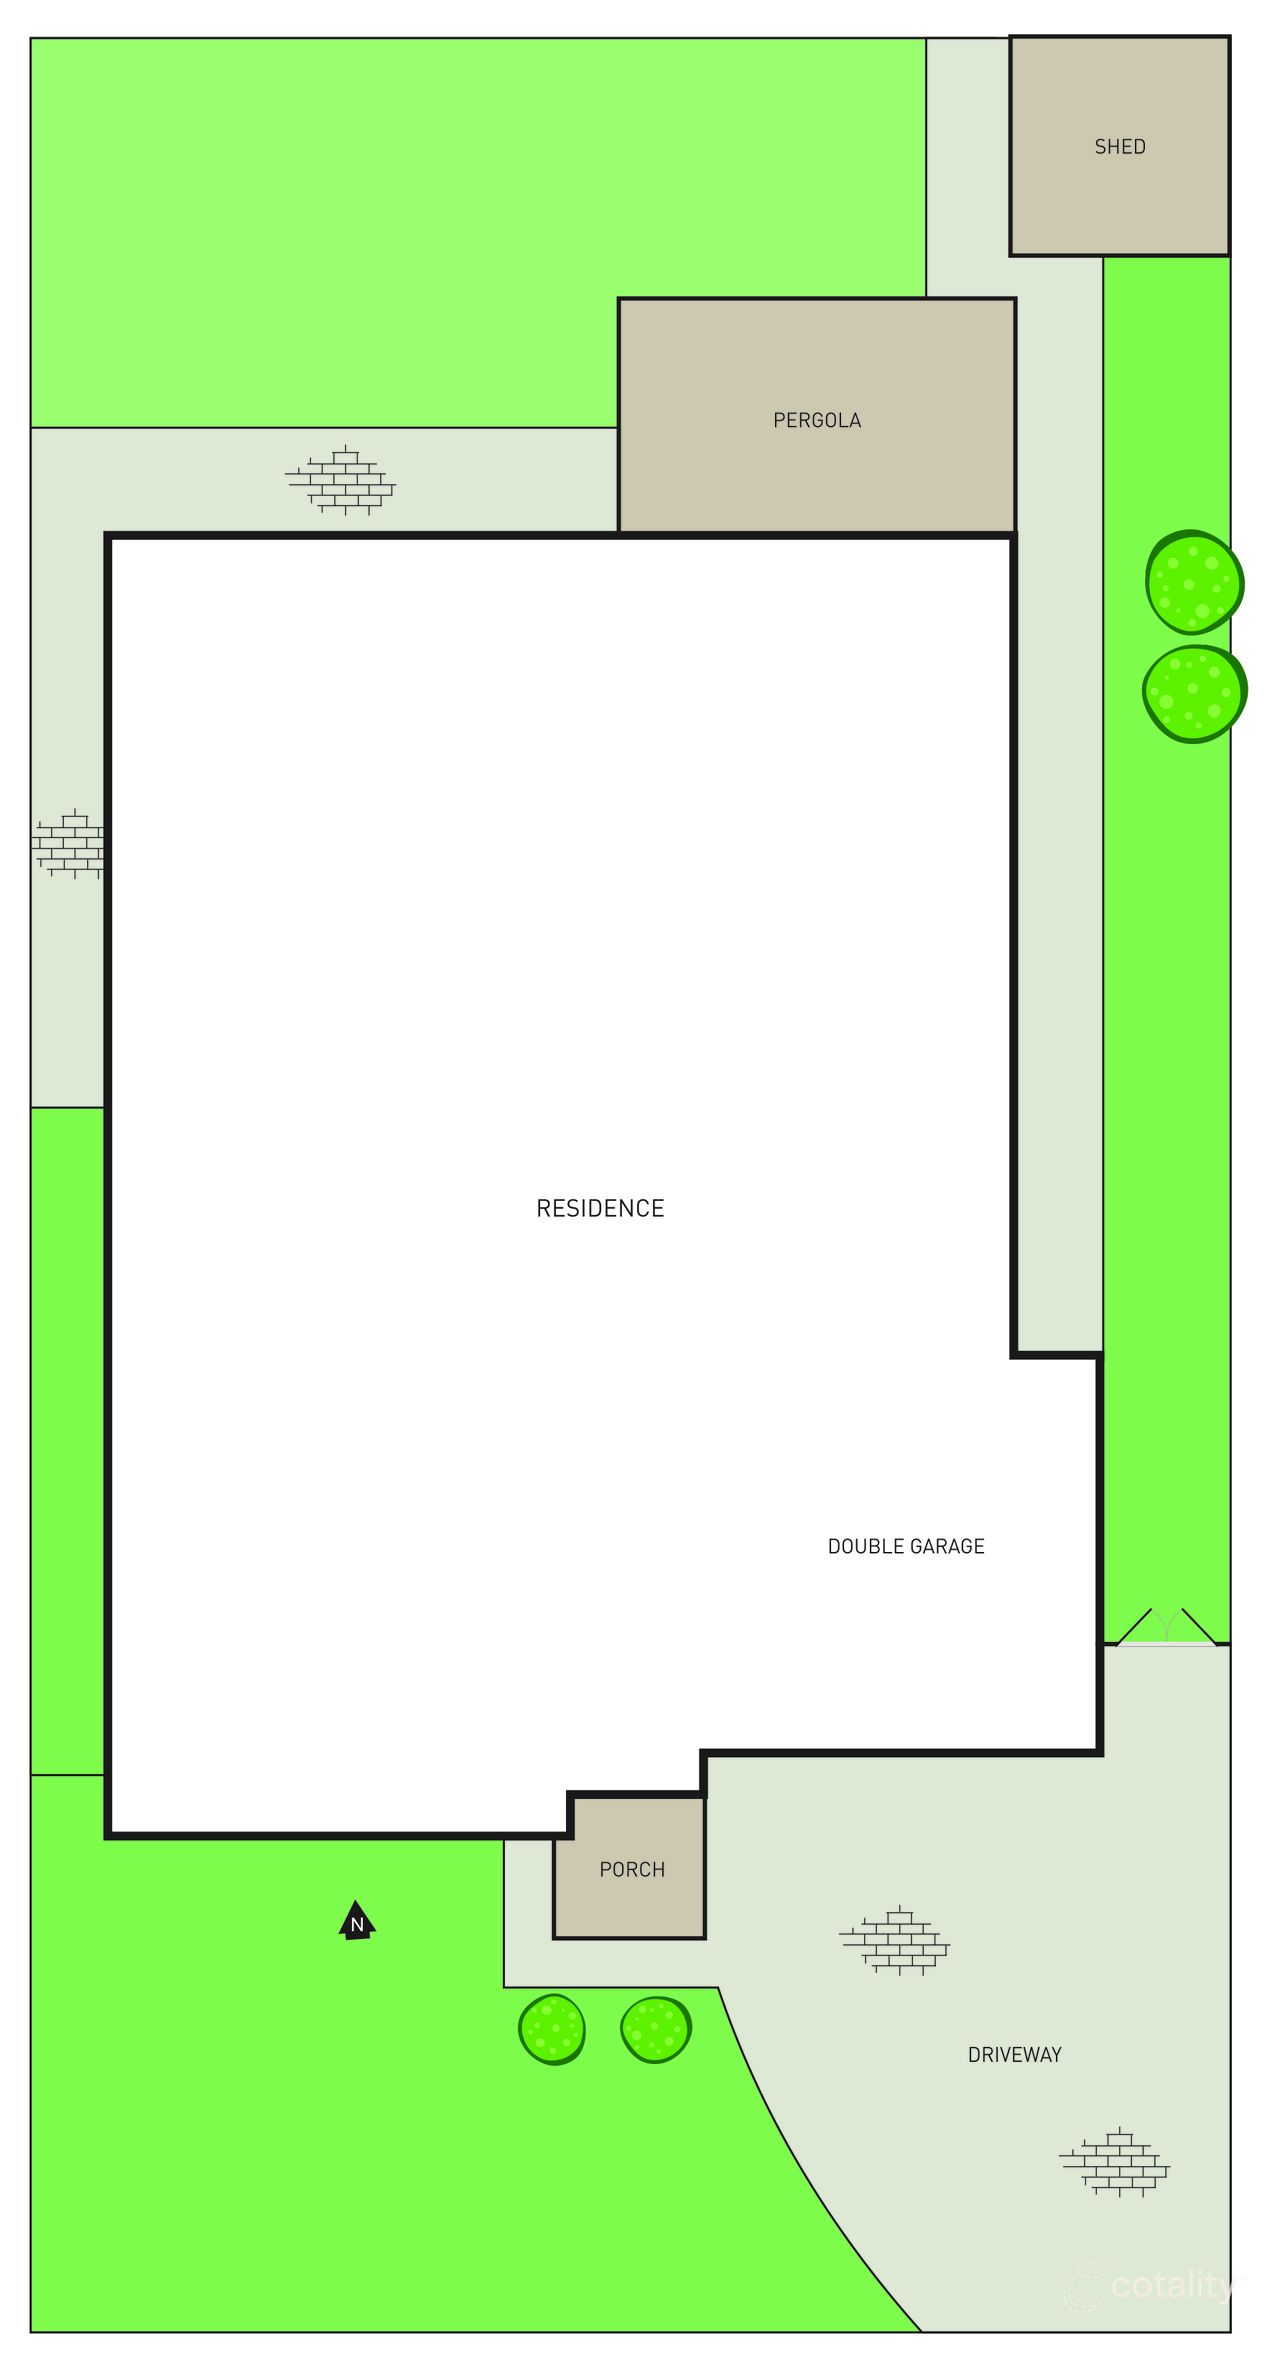
5 Chantelle Pde, Tarneit is a 4 bedroom, 2 bathroom House with 2 parking spaces and was built in 2015. The property has a land size of 398m2 and floor size of 154m2.This Property is currently listed for sale with Ray White Hoppers Crossing
Last Listing description (November 2026)
VK Bhanot from Ray White Hoppers Crossing proudly presents 5 Chantelle Parade, Tarneit. Showcasing a renovated kitchen, oversized bedrooms and inviting outdoor spaces, this beautifully presented four-bedroom home offers modern comfort, quality upgrades and practical family living.
Freshly repainted throughout and complemented by recently installed hybrid timber-look flooring, the home features a welcoming open-plan living and dining area. At its heart is a beautifully renovated kitchen boasting porcelain benchtops, a generous feature island with acoustic timber panelling, a new induction cooktop, Bosch dishwasher and contemporary black tapware.
Sliding doors extend the living space to a covered alfresco area featuring an insulated ceiling, modern lighting and ceiling fan. Beyond, the fully fenced backyard offers a generous lawn, concrete retaining walls and established planter boxes with fruit trees, herbs and vegetables - perfect for families and outdoor enjoyment.
Property Features:
Four oversized bedrooms, including a master with walk-in robe and private ensuite.
Remaining bedrooms fitted with generous built-in robes.
Two bathrooms plus a separate toilet.
Renovated kitchen with porcelain benchtops, feature island with acoustic timber panelling, induction cooktop and Bosch dishwasher.
Spacious open-plan living and dining area flowing to the covered alfresco.
Insulated alfresco ceiling with modern lighting and ceiling fan.
Recently installed reverse-cycle heating and cooling system with five indoor units.
Recently installed electric heat pump hot water system.
Fully electric home with no gas supply charges.
Recently installed 7mm hybrid timber-look flooring with acoustic and antibacterial underlay.
Freshly repainted interiors throughout.
Front security and privacy screen door, plus flyscreens to living and laundry sliding doors.
Landscaped gardens, generous backyard lawn and productive planter boxes.
Double lock-up garage with internal access.
An excellent opportunity to secure a comfortable and well-appointed family home in a convenient Tarneit location. Don't miss your chance to make this property yours!
Contact VK Bhanot - 0424 732 100 to inspect today and experience its full potential firsthand.
Disclaimer: We have in preparing this document used our best endeavors to ensure that the information contained in this document is true and accurate, but accept no responsibility and disclaim all liability in respect to any errors, omissions, inaccuracies or misstatements in this document. Prospect purchasers should make their own enquiries to verify the information contained in this document. Some photos illustrious purpose only.
Purchasers should make their own enquiries and refer to the due diligence check-list provided by Consumer Affairs. Click on the link for a copy of the due diligence check-list from Consumer Affairs. http://www.consumer.vic.gov.au/duediligencechecklist.
Property History for 5 Chantelle Pde, Tarneit, VIC 3029
- 17 Nov 2026Listed for Sale $690,000 - $720,000
- 19 Mar 2025Sold for $600,000
- 17 Mar 2025Listed for Sale $600,000

Recent sales nearby
See more recent sales nearby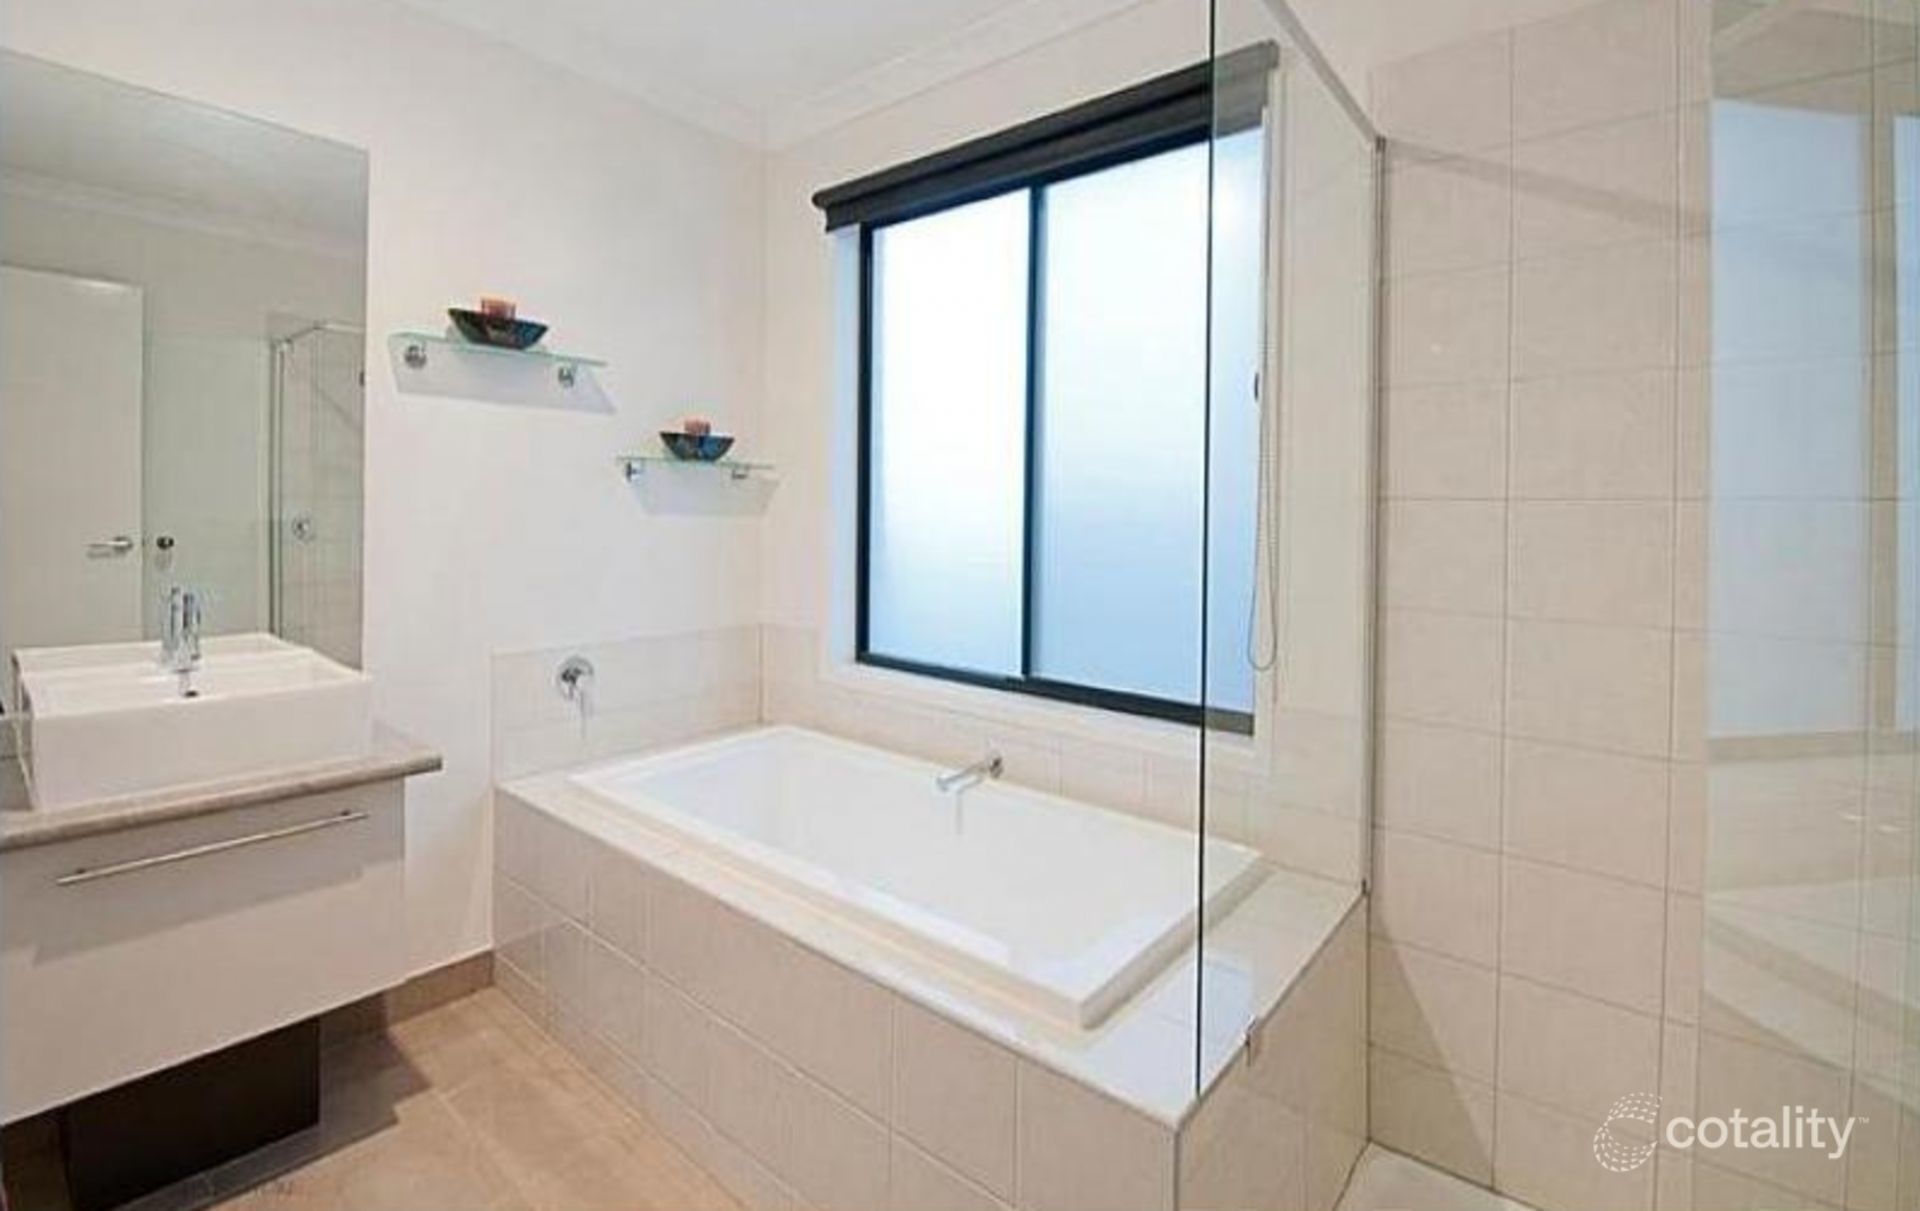 0


 0
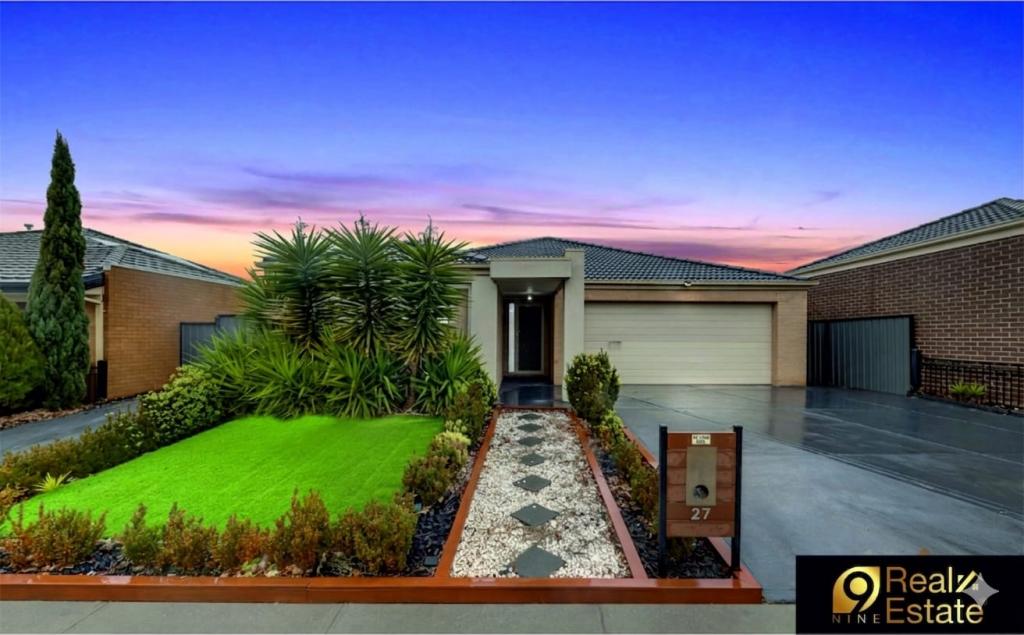
Similar properties For Sale nearby
See more properties for sale nearby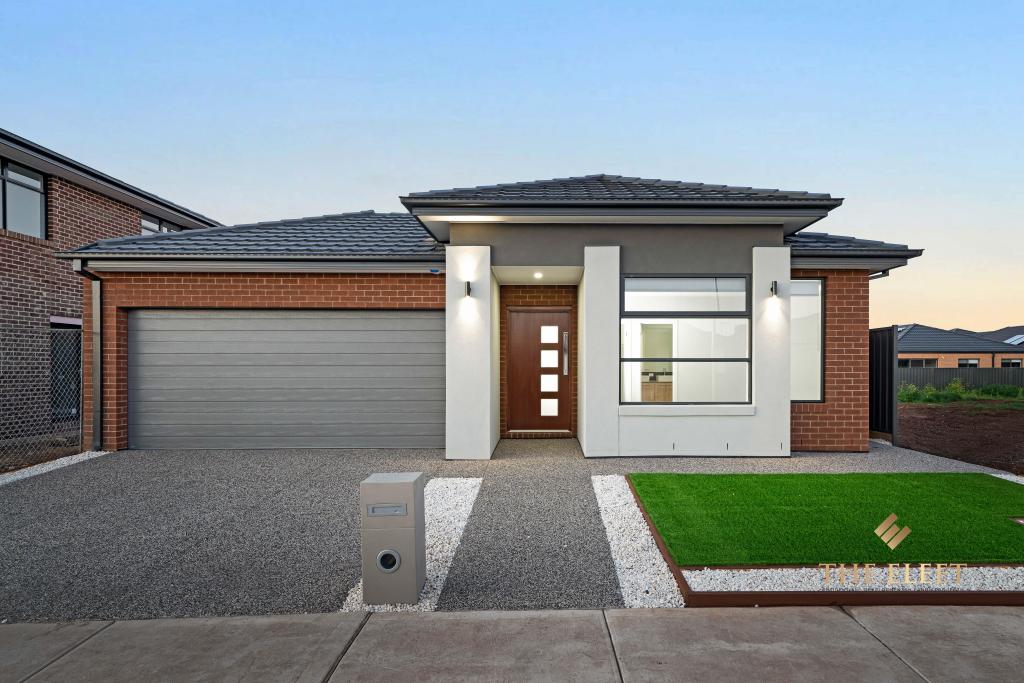 0

 0

 0
Similar properties For Rent nearby
See more properties for rent nearby 0
 0

 0

About Tarneit 3029
The size of Tarneit is approximately 38.2 square kilometres. There are 50 parks, covering nearly 3.6% of the total area. The population of Tarneit in 2016 was 34562 people. By 2021 the population was 56370 showing a population growth of 63.1% in the area during that time. The predominant age group in Tarneit is 30-39 years. Households in Tarneit are primarily couples with children and are likely to be repaying $1800 - $2399 per month on mortgage repayments. In general, people in Tarneit work in a professional occupation.In 2021, 66.60% of the homes in Tarneit were owner-occupied compared with 67.70% in 2016.
Tarneit has 38,136 properties. Over the last 5 years, Houses in Tarneit have seen a 5.07% increase in median value, while Units have seen a 12.93% increase. As at 31 October 2026:
- The median value for Houses in Tarneit is $678,065 while the median value for Units is $517,686.
- Houses have a median rent of $530 while Units have a median rent of $460.
Suburb Insights for Tarneit 3029
Market Insights
Tarneit Trends for Houses
N/A
N/A
View TrendN/A
N/A
Tarneit Trends for Units
N/A
N/A
View TrendN/A
N/A
Neighbourhood Insights
© Copyright 2026. RP Data Pty Ltd trading as Cotality (Cotality). All rights reserved. No reproduction, distribution, or transmission of the copyrighted materials is permitted. The information is deemed reliable but not guaranteed.
While Cotality uses commercially reasonable efforts to ensure the Cotality Data is current, Cotality does not warrant the accuracy, currency or completeness of the Cotality Data and to the full extent permitted by law excludes all loss or damage howsoever arising (including through negligence) in connection with the Cotality Data.
This product uses cookies and other similar technologies to improve and customise your browsing experience, to tailor content and adverts, and for analytics and metrics regarding visitor usage on this product and other media. We may share cookie and analytics information with third parties for the purposes of advertising. By continuing to use our website, you consent to cookies being used. View our Privacy Policy here.
X
