
47 Truncata DriveTarneit VIC 3029


Property Details for 47 Truncata Dr, Tarneit
47 Truncata Dr, Tarneit is a 4 bedroom, 2 bathroom House with 2 parking spaces and was built in 2024. The property has a land size of 392m2 and floor size of 183m2. While the property is not currently for sale or for rent, it was last sold in August 2026. There are other 4 bedroom House sold in Tarneit in the last 12 months.
Last Listing description (August 2026)
47 Truncata Drive, Tarneit
Presented by Prabh Singh from Ray White Tarneit
Welcome to a premium family residence designed to deliver luxury, comfort, and modern functionality in one of Tarneit's fastest-growing and most desirable communities, Unity Park Estate.
This brand-new, full turnkey home showcases exceptional upgrades, spacious interiors, and high-end finishes throughout, making it the perfect choice for first-home buyers, growing families, and smart investors looking for long-term value in Melbourne's booming west.
With handover expected in October and significant stamp duty savings still available for a limited time, this is an outstanding opportunity to secure a quality-built home in a high-growth location.
Property Features:
Premium upgraded 4-bedroom family home
Grand master suite with walk-in robe, double vanity, and extended shower
Remaining bedrooms fitted with built-in robes
Elegant central bathroom with bathtub and separate toilet
Separate formal lounge/theatre room at the front
Expansive open-plan living and dining area filled with natural light
Covered alfresco area perfect for entertaining all year round
Designer Kitchen Includes:
40mm stone benchtops with premium finish
Spacious walk-in pantry
Premium stainless steel appliances
Ample cabinetry and storage solutions
Modern designer splashback and fittings
Luxury Upgrades:
Impressive 3-metre high ceilings throughout
Wide grand entrance hallway
Refrigerated heating and cooling
Premium floorboards throughout - no carpet
Walk-in linen storage
Exposed aggregate driveway
Fully landscaped front and rear yards
Full turnkey inclusions ready to move straight in
Prime Location Highlights:
Located in the highly popular Unity Park Estate
Minutes to Riverdale Village Shopping Centre
Close proximity to Tarneit Gardens Shopping Centre and local cafes
Nearby quality schools including Karwan Primary School, Brinbeal Secondary College and Davis Creek Primary School
Easy access to childcare centres, parklands, walking tracks, and sporting facilities
Short drive to the proposed Tarneit West Train Station
Convenient connectivity to Leakes Road, Sayers Road, and major arterial routes
A rare combination of luxury upgrades, premium location, and exceptional family living - this home delivers the complete lifestyle package in one of Melbourne West's strongest growth corridors.
For further information or to arrange an inspection:
Contact:
Prabh Singh
0481 486 011
Prabh.singh@raywhite.com
_____________________
DISCLAIMER: All stated dimensions are approximate only. Particulars given are for general information only and do not constitute any representation on the part of the vendor or agent.
All photos are for illustrative purposes only. Actual property appearance and finishes may vary. While every effort has been made to ensure accuracy, buyers are encouraged to verify all details independently.
Due Diligence Checklist: http://www.consumer.vic.gov.au/duediligencechecklist
Property History for 47 Truncata Dr, Tarneit, VIC 3029
- 07 Aug 2026Sold for $738,000
- 14 Oct 2025Listed for Sale $750,000 - $770,000
- 31 May 2024Sold for $386,000

Recent sales nearby
See more recent sales nearby/assets/perm/m2aj5owj7qi63dqau7mh5244ae?signature=5e071a3c7a75f083a4f24fd5e686a9d5f45a17ed719528fb4c2ed70aec1ec671) 0
0
/assets/perm/7uaygzbj54i6zonhpfmmoh5xmq?signature=493412ffc3be1c71ddede7f959bd60c925ffd27f7fe22a31b1f0b06f237032fe) 0
0/assets/perm/hmeubotisii65ifgs7a56asg4m?signature=92df66e43f5c4ded9ac34b284440c8898e630c0715b182654e911d8430eb7d22) 0
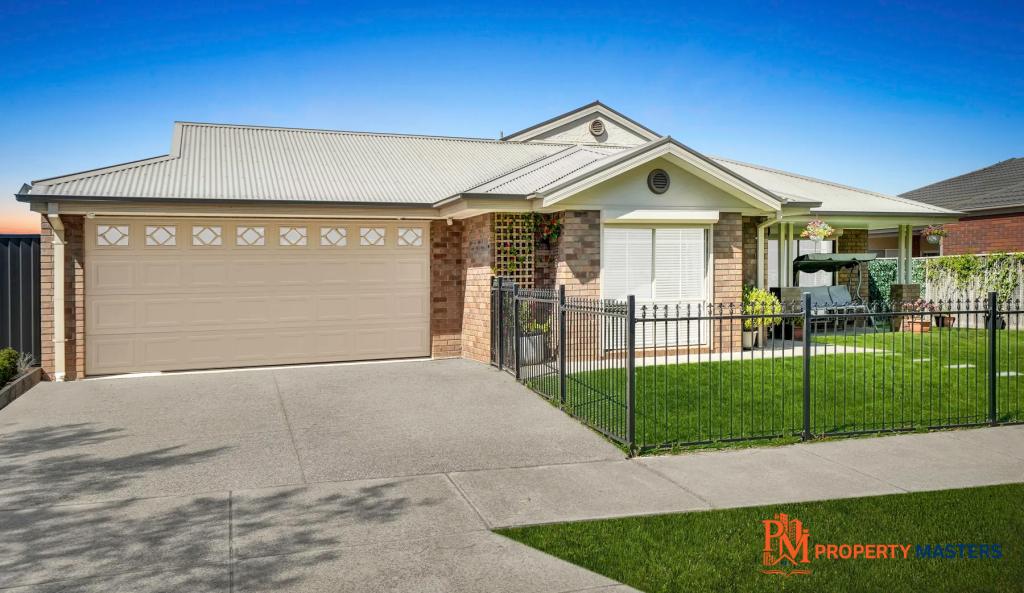
0Similar properties For Sale nearby
See more properties for sale nearby 0
0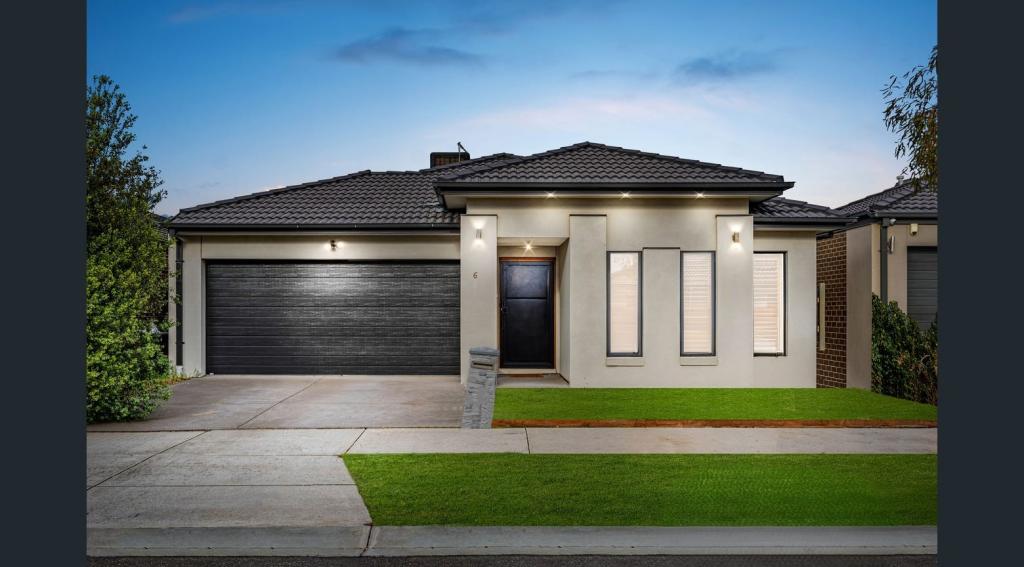 0
0
 0
0
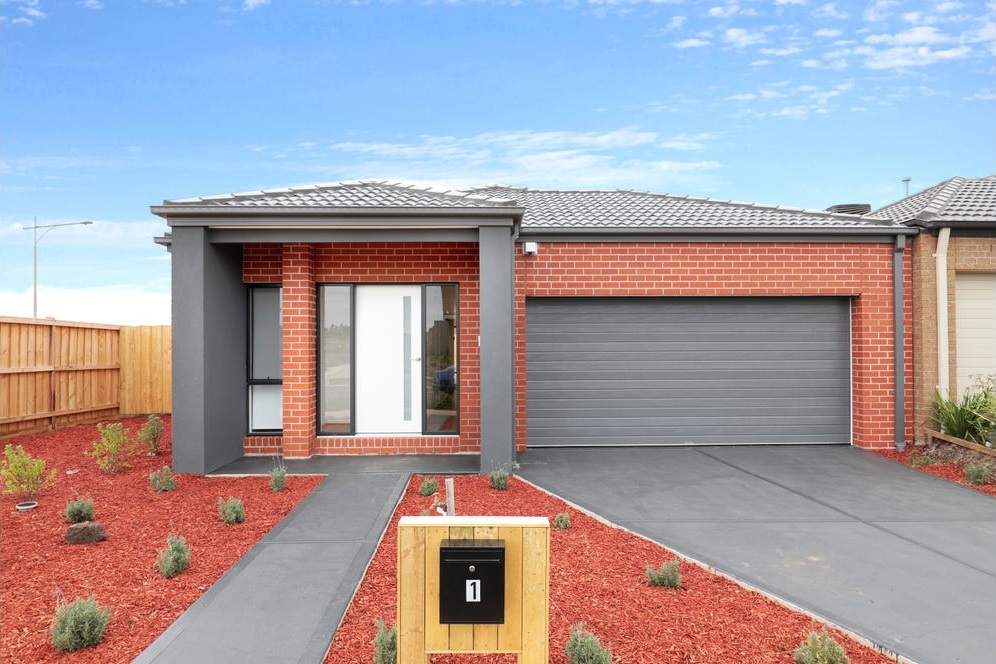
Similar properties For Rent nearby
See more properties for rent nearby 0
0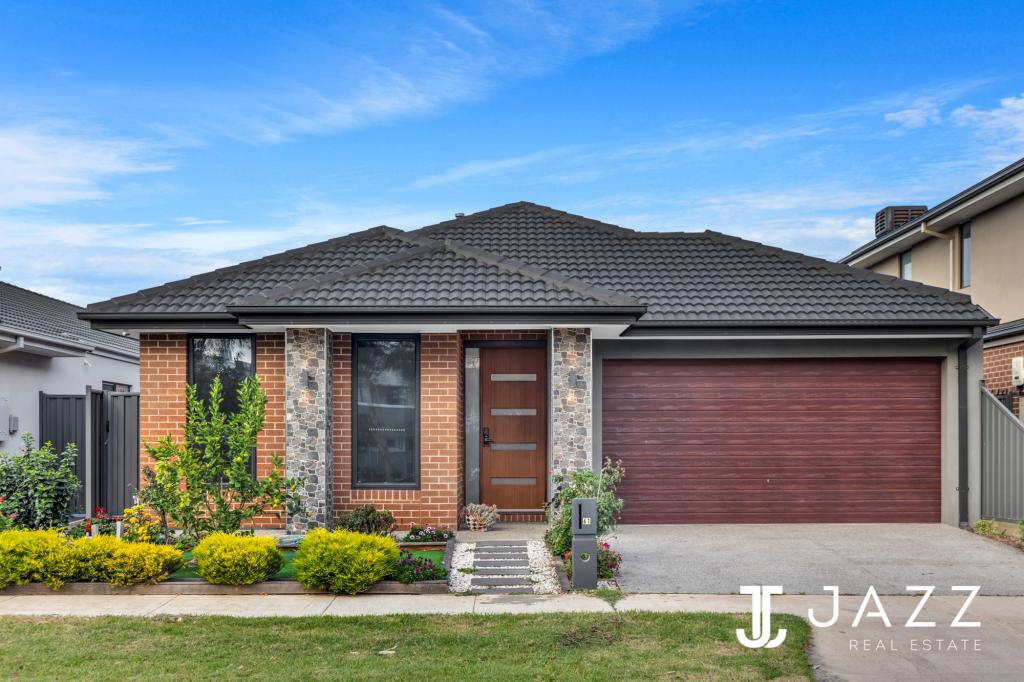 0
0
 0
0About Tarneit 3029
The size of Tarneit is approximately 38.2 square kilometres. There are 50 parks, covering nearly 3.6% of the total area. The population of Tarneit in 2016 was 34562 people. By 2021 the population was 56370 showing a population growth of 63.1% in the area during that time. The predominant age group in Tarneit is 30-39 years. Households in Tarneit are primarily couples with children and are likely to be repaying $1800 - $2399 per month on mortgage repayments. In general, people in Tarneit work in a professional occupation.In 2021, 66.60% of the homes in Tarneit were owner-occupied compared with 67.70% in 2016.
Tarneit has 37,765 properties. Over the last 5 years, Houses in Tarneit have seen a 11.85% increase in median value, while Units have seen a 22.02% increase. As at 31 July 2026:
- The median value for Houses in Tarneit is $695,813 while the median value for Units is $530,623.
- Houses have a median rent of $530 while Units have a median rent of $460.
Suburb Insights for Tarneit 3029
Market Insights
Tarneit Trends for Houses
N/A
N/A
View TrendN/A
N/A
Tarneit Trends for Units
N/A
N/A
View TrendN/A
N/A
Neighbourhood Insights
© Copyright 2026. RP Data Pty Ltd trading as Cotality (Cotality). All rights reserved. No reproduction, distribution, or transmission of the copyrighted materials is permitted. The information is deemed reliable but not guaranteed.
While Cotality uses commercially reasonable efforts to ensure the Cotality Data is current, Cotality does not warrant the accuracy, currency or completeness of the Cotality Data and to the full extent permitted by law excludes all loss or damage howsoever arising (including through negligence) in connection with the Cotality Data.
This product uses cookies and other similar technologies to improve and customise your browsing experience, to tailor content and adverts, and for analytics and metrics regarding visitor usage on this product and other media. We may share cookie and analytics information with third parties for the purposes of advertising. By continuing to use our website, you consent to cookies being used. View our Privacy Policy here.
X
