
46 Hamish DriveTarneit VIC 3029

Property Details for 46 Hamish Dr, Tarneit
46 Hamish Dr, Tarneit is a 3 bedroom, 2 bathroom House with 2 parking spaces and was built in 2011. The property has a land size of 370m2 and floor size of 135m2. While the property is not currently for sale or for rent, it was last sold in August 2026. There are other 3 bedroom House sold in Tarneit in the last 12 months.
Last Listing description (August 2026)
The Roof Real Estate is pleased to present a distinguished property situated at the prime location of 46 Hamish Drive, Tarneit. This west-facing family residence, nestled within the highly sought-after Moorookyle Estate, offers a harmonious blend of contemporary comfort, practical design, and exceptional convenience. It represents an ideal acquisition for families, first-time homebuyers, and discerning investors. We invite you to explore 46 Hamish Drive, Tarneit, a meticulously designed family home located in the vibrant heart of Tarneit.
This impressive residence exemplifies style, spaciousness, and unparalleled convenience, making it perfectly suited for expanding families seeking comfort or astute buyers pursuing a high-quality investment within a rapidly developing community.
Positioned on a generous 370sqm (approx.) allotment, the home features a well-conceived floorplan, modern finishes, and an enviable location.
Key Features of the Residence:
* Three generously proportioned bedrooms, each equipped with ample storage solutions.
* A master suite inclusive of a walk-in robe and a private ensuite bathroom.
* Main bathrooms featuring a bathtub.
* Ducted heating system.
* Solar panels, offering potential reductions in electricity expenses.
* A generously sized backyard with an alfresco area, ideal for families prioritizing space, entertainment, and adaptability.
* A bright and open-plan kitchen, living, and dining area, conceptualized for contemporary living.
* A modern kitchen outfitted with quality appliances, stone benchtops, a 600mm cooktop, a walk-in pantry, and a dishwasher.
* Hybrid flooring installed in all bedrooms.
* Security safety door flyscreens on all main doors.
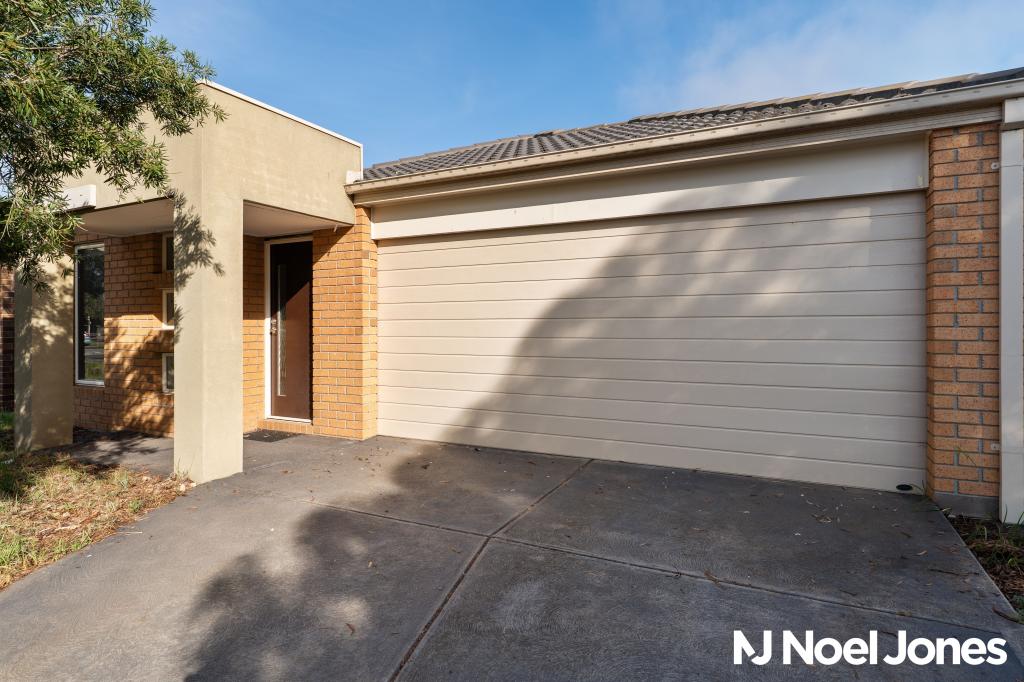
* A double remote-controlled garage with internal access.
* A low-maintenance front yard offering additional parking options.
Prime Location for Lifestyle & Convenience:
This residence benefits from one of the most desirable positions within the Moorookyle Estate, offering:
* Proximity to Tarneit Garden Shopping Centre.
* Walking distance to Tarneit Rise Primary School, an ideal location for families.
* Surrounded by picturesque parks, walking trails, playgrounds, and childcare facilities.
* Access to community amenities including a swimming pool, gym, and tennis court, covered by a body corporate rate of less than $600 per annum.
* Childcare services, restaurants, medical centers, and public transport within walking distance.
A Residence Offering Space, Comfort & Growth:
With its contemporary design, substantial land size, premium location, and family-oriented layout, this property is truly exceptional.
To arrange a private inspection, please contact Nitish Sehgal at 0423 892 526 or Harpreet Mangat at 0416 412 414.
DISCLAIMER: All stated dimensions are approximate only. The particulars provided are for general information purposes only and do not constitute any representation on the part of the vendor or agent.
Please refer to the link below for an updated copy of the Due Diligence Checklist:
http://www.consumer.vic.gov.au/duediligencechecklist
By submitting an inquiry regarding this property, you consent to receive regular property updates and marketing communications from The Roof Real Estate. You retain the option to unsubscribe at any time.
Property History for 46 Hamish Dr, Tarneit, VIC 3029
- 25 Aug 2026Sold for $600,000
- 17 Mar 2026Listed for Sale Contact Agent
- 16 Dec 2013Sold for $316,800

Recent sales nearby
See more recent sales nearby
/assets/perm/rnuskhovsei6xoer7pppu6dr6a?signature=fd4cd2526e5f561fb6b9bb104604f11c633e095078602ea93930b27b5bb326e0) 0
0/assets/perm/pgqnwvsdrqi6zasetxng7usucy?signature=5a3b23ec28522aed9a460becd26b2dfe88d9c7127155e846aa9733455ba8b4a6) 0
0
Similar properties For Sale nearby
See more properties for sale nearby 0
0
 0
0 0
0
Similar properties For Rent nearby
See more properties for rent nearby 0
0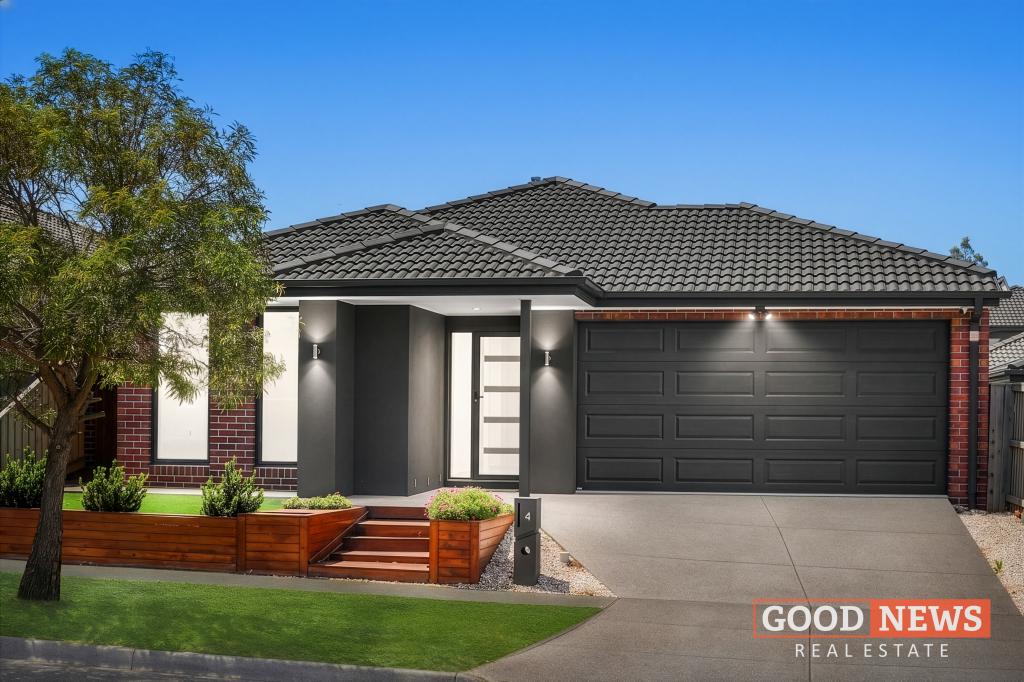 0
0
 0
0
About Tarneit 3029
The size of Tarneit is approximately 38.2 square kilometres. There are 50 parks, covering nearly 3.6% of the total area. The population of Tarneit in 2016 was 34562 people. By 2021 the population was 56370 showing a population growth of 63.1% in the area during that time. The predominant age group in Tarneit is 30-39 years. Households in Tarneit are primarily couples with children and are likely to be repaying $1800 - $2399 per month on mortgage repayments. In general, people in Tarneit work in a professional occupation.In 2021, 66.60% of the homes in Tarneit were owner-occupied compared with 67.70% in 2016.
Tarneit has 37,766 properties. Over the last 5 years, Houses in Tarneit have seen a 11.85% increase in median value, while Units have seen a 22.02% increase. As at 31 July 2026:
- The median value for Houses in Tarneit is $695,813 while the median value for Units is $530,623.
- Houses have a median rent of $530 while Units have a median rent of $460.
Suburb Insights for Tarneit 3029
Market Insights
Tarneit Trends for Houses
N/A
N/A
View TrendN/A
N/A
Tarneit Trends for Units
N/A
N/A
View TrendN/A
N/A
Neighbourhood Insights
© Copyright 2026. RP Data Pty Ltd trading as Cotality (Cotality). All rights reserved. No reproduction, distribution, or transmission of the copyrighted materials is permitted. The information is deemed reliable but not guaranteed.
While Cotality uses commercially reasonable efforts to ensure the Cotality Data is current, Cotality does not warrant the accuracy, currency or completeness of the Cotality Data and to the full extent permitted by law excludes all loss or damage howsoever arising (including through negligence) in connection with the Cotality Data.
This product uses cookies and other similar technologies to improve and customise your browsing experience, to tailor content and adverts, and for analytics and metrics regarding visitor usage on this product and other media. We may share cookie and analytics information with third parties for the purposes of advertising. By continuing to use our website, you consent to cookies being used. View our Privacy Policy here.
X
