
42 Birregurra DriveTarneit VIC 3029

Property Details for 42 Birregurra Dr, Tarneit
42 Birregurra Dr, Tarneit is a 4 bedroom, 2 bathroom House with 2 parking spaces and was built in 2023. The property has a land size of 350m2 and floor size of 153m2. While the property is not currently for sale or for rent, it was last sold in September 2026. There are other 4 bedroom House sold in Tarneit in the last 12 months.
Last Listing description (September 2026)
42 Birregurra Drive, Tarneit presents an exceptional opportunity to secure a stylish and thoughtfully designed family home in one of Melbourne's fastest-growing and most in-demand communities. Set on a 350m block, this contemporary residence blends space, comfort, and functionality, delivering the perfect lifestyle for families, first-home buyers, and investors alike. With light-filled interiors, quality finishes, and a smart open-plan layout, this home is designed for effortless everyday living while keeping convenience right at your doorstep.
Key Features:
4 generously sized bedrooms filled with natural light
Double lock-up garage with internal access
Spacious open-plan living, dining & kitchen with defined zones
Contemporary kitchen with ample storage + separate pantry
Dedicated alfresco area perfect for entertaining
Low-maintenance backyard ideal for modern living
Hybrid flooring in living areas, tiles in wet zones & carpeted bedrooms
Bright interiors with excellent ventilation throughout
Premium Inclusions:
20mm square edge stone benchtops with shadowline finish
900mm Omega upright cooker and canopy rangehood
Omega dishwasher included
Laminate overhead kitchen cupboards
Semi-frameless shower screens with pivot doors
Double vanity to ensuite with extended mirror
Extended tiled shower base to ensuite
Separate WC to bathroom
Matt acrylic washable premium paint finish
Timber-look laminate flooring to entry, meals, kitchen & family areas
Flyscreens to all openable windows
Remote control garage door with transmitters
Covered alfresco with concrete slab and plaster-lined ceiling
Colour-on concrete driveway and front path
Render finish to garage sides
R4.1 ceiling batts insulation
Guaranteed 6-star energy rating compliance
Recycled water connection to toilets and rear tap
Fibre optic/NBN-ready with Cat 6 internet points
Bushfire compliance upgrades included
Structurally engineered to modern building standards
Location Highlights:
Education (Walk & Short Drive Convenience):
Guardian Childcare Tarneit Grand Central - 1 min walk
Karwan Primary School - 5 mins drive
Davis Creek Primary School - 6 mins drive
Islamic College of Melbourne - 7 mins drive
Tarneit Senior College - 8 mins drive
Good News Lutheran College - 9 mins drive
Tarneit P-9 College - 9 mins drive
Baden Powell College - 10 mins drive
Thomas Carr College - 11 mins drive
Shopping & Lifestyle:
Riverdale Village Shopping Centre - 2 mins drive
Tarneit Central Shopping Centre - 10 mins drive
Wyndham Village Shopping Centre - 10 mins drive
Bunnings Tarneit - 11 mins drive
Nando's, Oporto & Guzman Y Gomez - 11 mins drive
Pacific Werribee Shopping Centre - 13 mins drive
KFC Tarneit - 8 mins drive
Coles Tarneit West - 8 mins drive
McDonald's Tarneit - 10 mins drive
Parks, playgrounds & walking tracks - 3 mins drive
Local cafs, restaurants & essential services - 5-7 mins drive
Connectivity:
West Tarneit Train Station - 5 mins drive
Tarneit Train Station - 10 mins drive
Melbourne Airport - 40 mins drive
Melbourne CBD - 45 mins drive
Easy access to Leakes Road, Davis Road & Princes Freeway
Well-connected public transport network nearby
The Opportunity
A home of this calibre in such a well-connected and rapidly growing location is a rare find. Combining modern design, family functionality, and unbeatable convenience, 42 Birregurra Drive delivers a lifestyle that is both comfortable today and highly rewarding for the future.
For more information contact THE LANCORE WEST AND NORTH.
Disclaimer: While every effort has been made to ensure the accuracy of the information provided, this material is intended solely for marketing purposes. Prospective buyers are strongly encouraged to conduct their own enquiries and verify all relevant information, including design guidelines, MCP details, and any other important matters with the developer, local council, and their legal representatives. All stated dimensions are approximate. For a comprehensive due diligence checklist for home and residential property buyers, please visit: Consumer Affairs Victoria Please refer to the Contract of Sale and/or Lease documentation for full details. All images remain subject to copyright. By enquiring about this property, you agree to receive property updates and marketing communications from The Lancore West & North. You may unsubscribe from these communications at any time.
Property History for 42 Birregurra Dr, Tarneit, VIC 3029
- 02 Sep 2026Sold
- 21 May 2026Listed for Sale $599,000 - $658,000
- 13 Oct 2021Sold for $342,100

Recent sales nearby
See more recent sales nearby/assets/perm/gmx6pu3ujmi63f2sopqxbxpuum?signature=0c4ba290a63b5023deb3ea229e5f582b992c7a3806f6e03d0c7c8c46242b94a6) 0
0
/assets/perm/rxlcvpghtei63bbx4upwi54hii?signature=085c9d142da91ef1ec9829931e444f34bc7b9f05baf6602a3926defb4cae699a) 0
0
Similar properties For Sale nearby
See more properties for sale nearby 0
0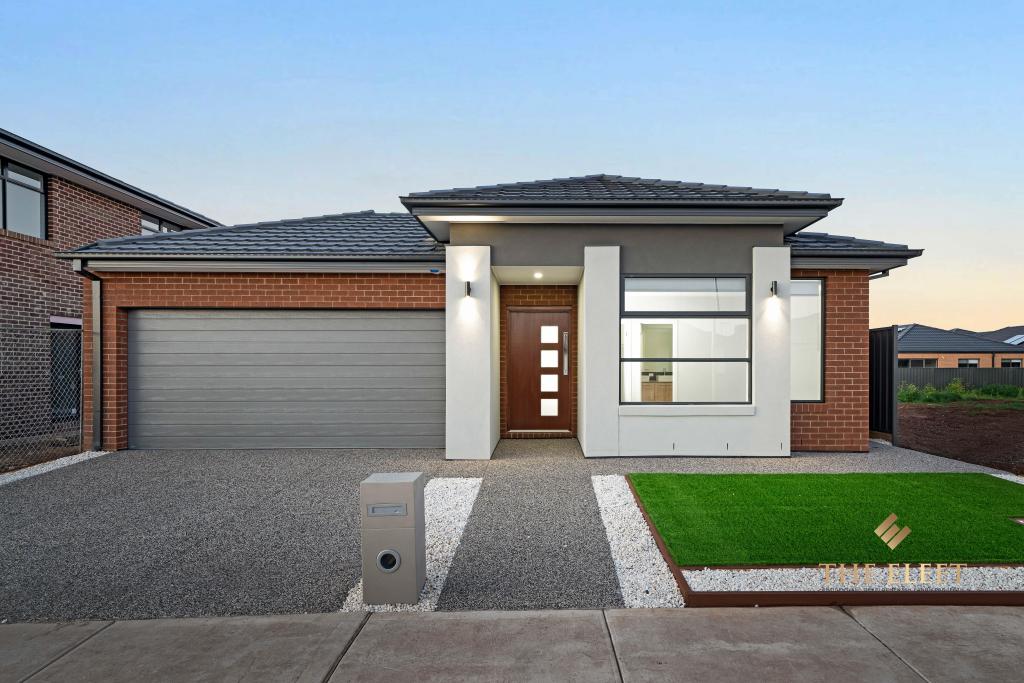 0
0
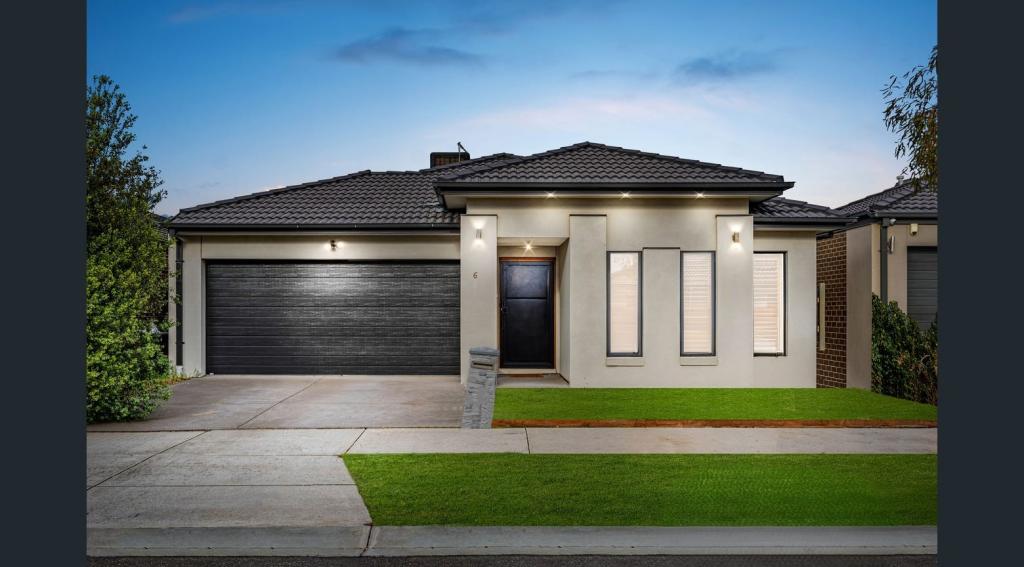 0
0
Similar properties For Rent nearby
See more properties for rent nearby 0
0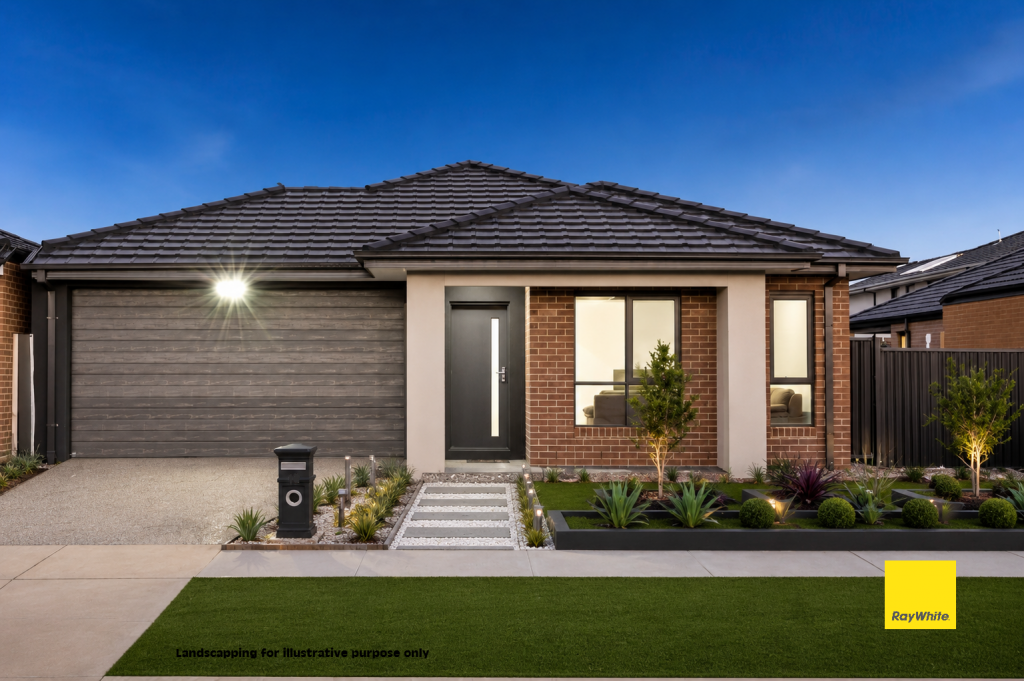 0
0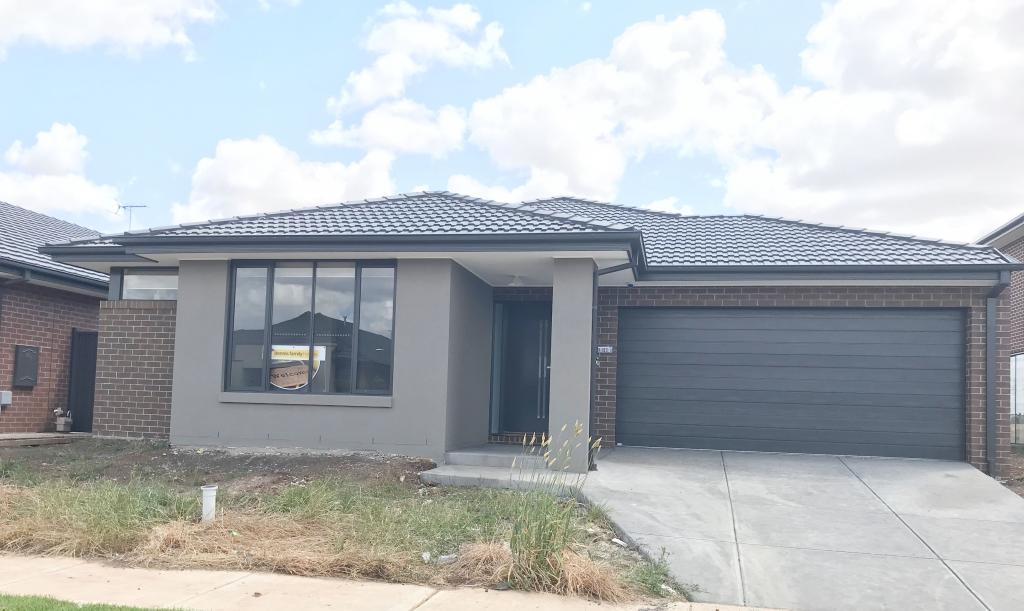 0
0About Tarneit 3029
The size of Tarneit is approximately 38.2 square kilometres. There are 50 parks, covering nearly 3.6% of the total area. The population of Tarneit in 2016 was 34562 people. By 2021 the population was 56370 showing a population growth of 63.1% in the area during that time. The predominant age group in Tarneit is 30-39 years. Households in Tarneit are primarily couples with children and are likely to be repaying $1800 - $2399 per month on mortgage repayments. In general, people in Tarneit work in a professional occupation.In 2021, 66.60% of the homes in Tarneit were owner-occupied compared with 67.70% in 2016.
Tarneit has 37,980 properties. Over the last 5 years, Houses in Tarneit have seen a 9.98% increase in median value, while Units have seen a 17.51% increase. As at 31 August 2026:
- The median value for Houses in Tarneit is $688,093 while the median value for Units is $515,591.
- Houses have a median rent of $530 while Units have a median rent of $470.
Suburb Insights for Tarneit 3029
Market Insights
Tarneit Trends for Houses
N/A
N/A
View TrendN/A
N/A
Tarneit Trends for Units
N/A
N/A
View TrendN/A
N/A
Neighbourhood Insights
© Copyright 2026. RP Data Pty Ltd trading as Cotality (Cotality). All rights reserved. No reproduction, distribution, or transmission of the copyrighted materials is permitted. The information is deemed reliable but not guaranteed.
While Cotality uses commercially reasonable efforts to ensure the Cotality Data is current, Cotality does not warrant the accuracy, currency or completeness of the Cotality Data and to the full extent permitted by law excludes all loss or damage howsoever arising (including through negligence) in connection with the Cotality Data.
This product uses cookies and other similar technologies to improve and customise your browsing experience, to tailor content and adverts, and for analytics and metrics regarding visitor usage on this product and other media. We may share cookie and analytics information with third parties for the purposes of advertising. By continuing to use our website, you consent to cookies being used. View our Privacy Policy here.
X
