
4 Scarborough CourtTarneit VIC 3029
Property Details for 4 Scarborough Ct, Tarneit
4 Scarborough Ct, Tarneit is a 6 bedroom, 2 bathroom House with 6 parking spaces and was built in 2005. The property has a land size of 1000m2 and floor size of 352m2. While the property is not currently for sale or for rent, it was last sold in September 2022.
Last Listing description (May 2026)
Nestled in the heart of Tarneit's most exclusive enclave, Royal Oaks, this magnificent one-of-a-kind period masterpiece embodies luxury, comfort, and family living on an impressive scale.
From the moment you step inside, you're greeted by timeless elegance and thoughtful design. The home boasts six generous fitted bedrooms, including a luxurious downstairs master suite complete with a full ensuite. The formal lounge sets a refined tone, featuring a beautiful gas fireplace, classic chair rails, and double-hung windows that bathe the room in natural light.
At the heart of the home lies an enormous farmer's kitchen, finished with bullnose granite benchtops, premium European appliances, and a spacious walk-in pantry. It overlooks expansive open-plan living and meals areas, along with a versatile media and games room that's perfect for family gatherings or entertaining on a grand scale. Upstairs, four additional bedrooms accompany a soundproofed theatre and a stunning east/north-facing terrace balcony that captures the morning sun.
The recently revamped outdoor entertaining area takes luxury living to the next level. Designed to impress, it now features a fully equipped second kitchen with high-end appliances, a commercial-sized rangehood, and elegant PVC bistro screens. Ambient lighting create the perfect atmosphere for hosting family and friends year-round.
Throughout the home, brand new flooring and freshly painted interiors enhance its sense of warmth and sophistication. High ceilings, detailed plasterwork, and exquisite hardwood finishes reflect the home's enduring quality, while modern comforts such as gas ducted heating, cooling, two split-system air conditioners, updated LED lighting, an alarm system, CCTV surveillance, and solar panels ensure absolute convenience and peace of mind.
Set on an expansive 1,000m (approx.) allotment, the exterior continues to impress with unrestricted side access ideal for boats, caravans, or large vehicles. A beautifully patterned and paved driveway, lush lawns, and manicured landscaping complement the striking faade, while the ultimate mancave and workshop provide ample space for hobbies, storage, or all the big boy toys.
Grand in scale and rich in character, this remarkable residence delivers the very best of family living and entertaining in Tarneit's premier location. Homes of this calibre are exceptionally rare - an inspection is certain to impress.
Property History for 4 Scarborough Ct, Tarneit, VIC 3029
- 05 Nov 2025Listed for Sale $1,650,000 - $1,800,000
- 22 Aug 2023Listed for Sale AUCTION
- 09 Sep 2022Sold for $1,350,000

Recent sales nearby
See more recent sales nearby/assets/perm/zql2kbkxsei65gd2y52awo225a?signature=7de7be8e293c91fd9c895299e939bf29ffbb4c3cfc862e0faa8678625b47bb39) 0
0
/assets/perm/qzoy6kq3vmi65bs5pwz32kd44a?signature=18096ab38070a3201b368c85c69095f037cfed00863d41b30a25b1a2b9ddecd0) 0
0
/assets/perm/ca7av4adayi6vdug7nwwoftthe?signature=842fe0df73ff607e87c3aa46dc3d237efaa5265361c8ab34787f6c34c322ba10) 0
0Similar properties For Sale nearby
See more properties for sale nearby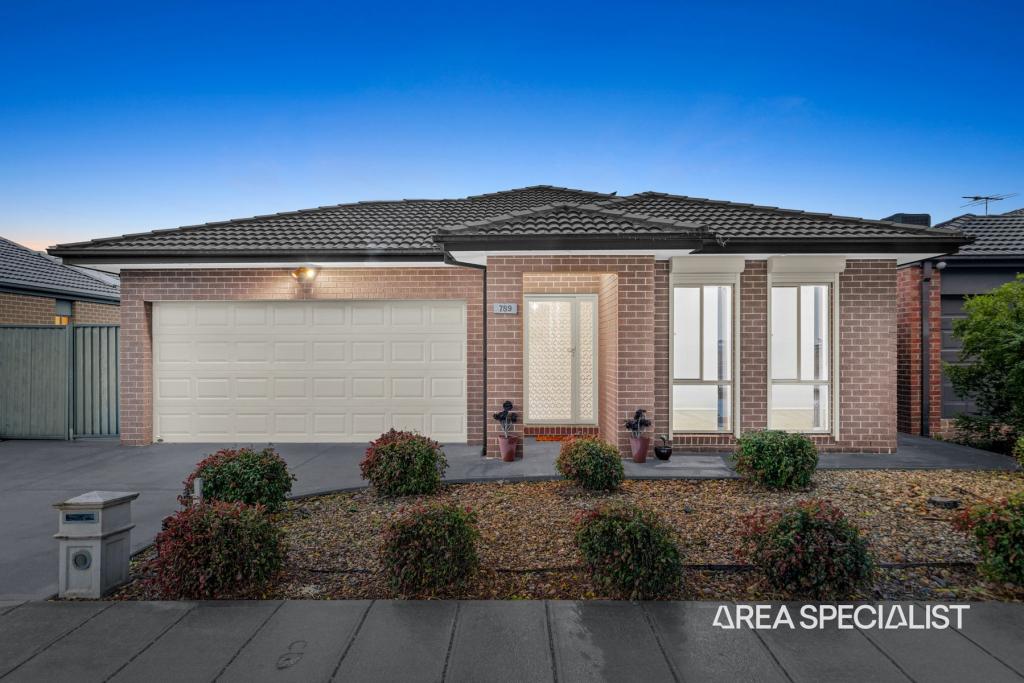 0
0
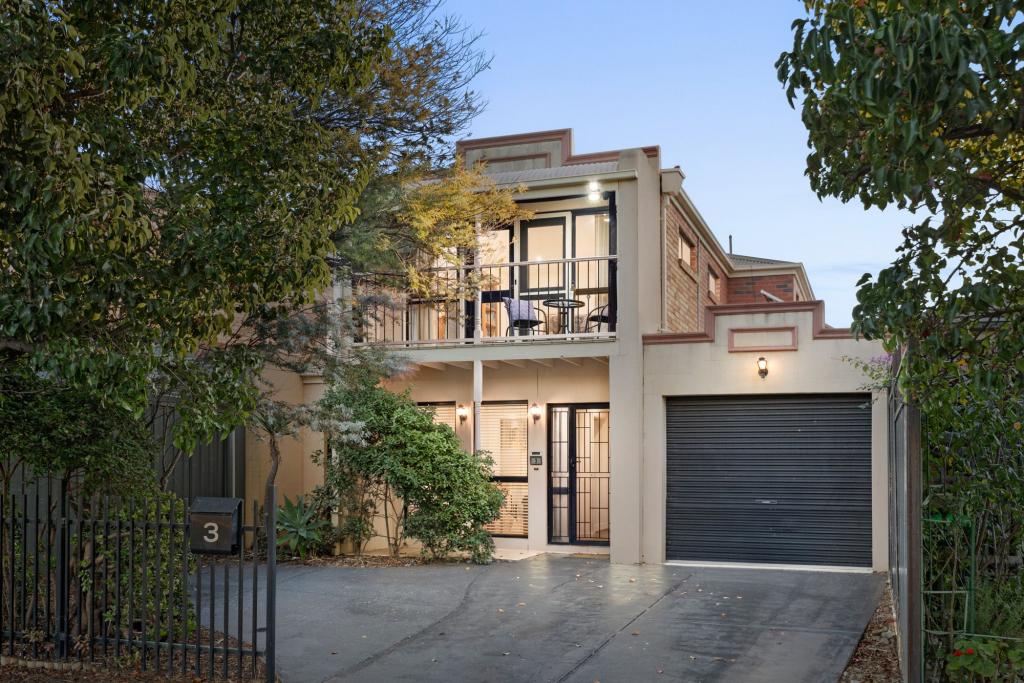 0
0
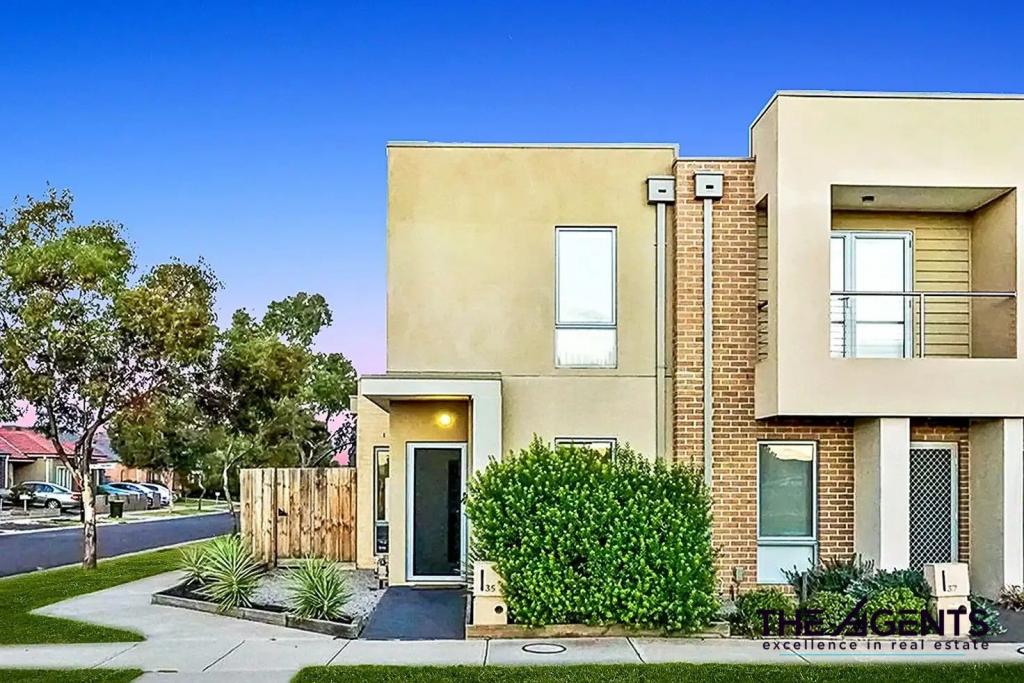 0
0
Similar properties For Rent nearby
See more properties for rent nearby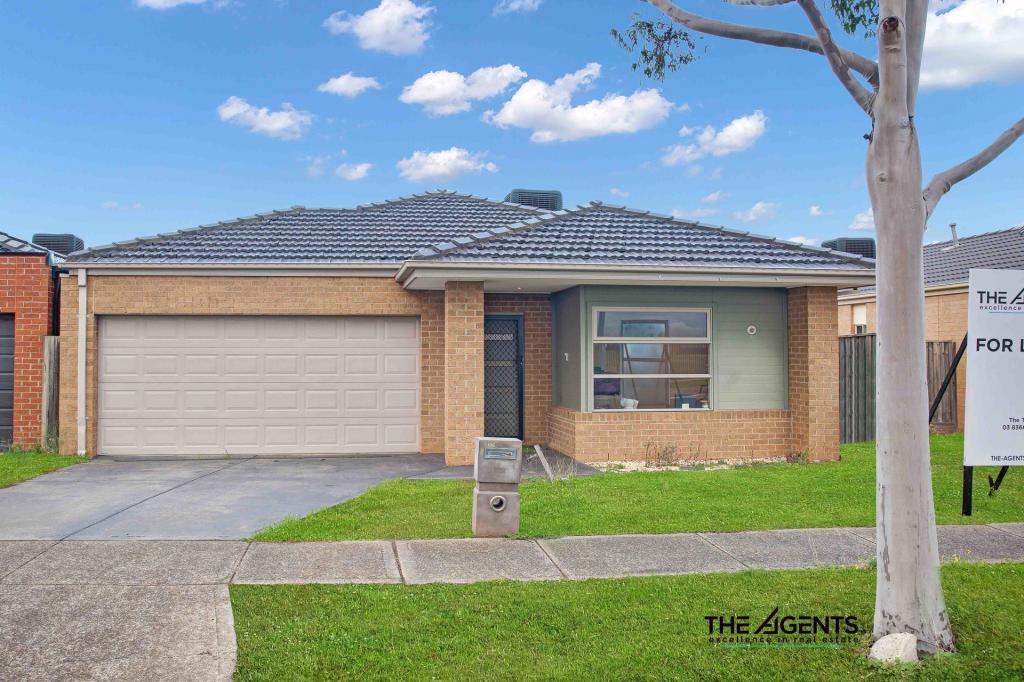 0
0 0
0 0
0About Tarneit 3029
The size of Tarneit is approximately 38.2 square kilometres. There are 50 parks, covering nearly 3.6% of the total area. The population of Tarneit in 2016 was 34562 people. By 2021 the population was 56370 showing a population growth of 63.1% in the area during that time. The predominant age group in Tarneit is 30-39 years. Households in Tarneit are primarily couples with children and are likely to be repaying $1800 - $2399 per month on mortgage repayments. In general, people in Tarneit work in a professional occupation.In 2021, 66.60% of the homes in Tarneit were owner-occupied compared with 67.70% in 2016.
Tarneit has 37,759 properties. Over the last 5 years, Houses in Tarneit have seen a 14.09% increase in median value, while Units have seen a 18.98% increase. As at 30 June 2026:
- The median value for Houses in Tarneit is $707,660 while the median value for Units is $528,744.
- Houses have a median rent of $530 while Units have a median rent of $460.
Suburb Insights for Tarneit 3029
Market Insights
Tarneit Trends for Houses
N/A
N/A
View TrendN/A
N/A
Tarneit Trends for Units
N/A
N/A
View TrendN/A
N/A
Neighbourhood Insights
© Copyright 2026. RP Data Pty Ltd trading as Cotality (Cotality). All rights reserved. No reproduction, distribution, or transmission of the copyrighted materials is permitted. The information is deemed reliable but not guaranteed.
While Cotality uses commercially reasonable efforts to ensure the Cotality Data is current, Cotality does not warrant the accuracy, currency or completeness of the Cotality Data and to the full extent permitted by law excludes all loss or damage howsoever arising (including through negligence) in connection with the Cotality Data.
This product uses cookies and other similar technologies to improve and customise your browsing experience, to tailor content and adverts, and for analytics and metrics regarding visitor usage on this product and other media. We may share cookie and analytics information with third parties for the purposes of advertising. By continuing to use our website, you consent to cookies being used. View our Privacy Policy here.
X
