
4 Generosa GroveTarneit VIC 3029

Property Details for 4 Generosa Gr, Tarneit
4 Generosa Gr, Tarneit is a 5 bedroom, 4 bathroom House. The property has a land size of 400m2. While the property is not currently for sale or for rent, it was last sold in October 2026. There are other 5 bedroom House sold in Tarneit in the last 12 months.
Last Listing description (October 2026)
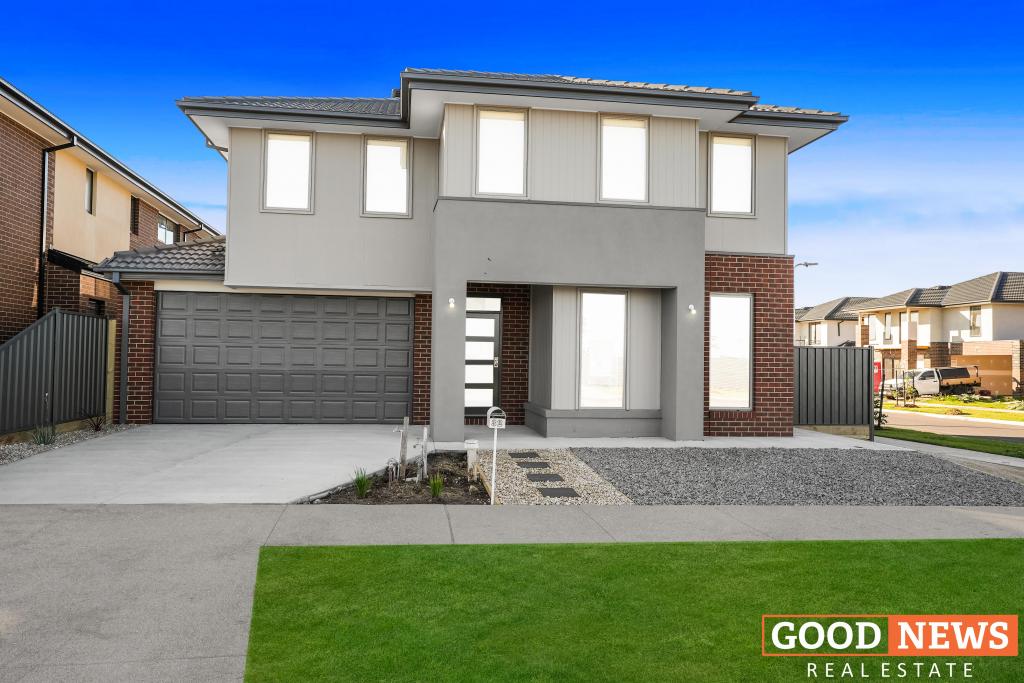
Impressive in scale and thoughtfully appointed, this double-storey residence brings together approximately 42 squares of space, elegant finishes and versatile family living in Tarneit's sought-after Alamora Estate.
Set on approximately 400m, the home offers five bedrooms, three ensuites and multiple living zones, creating an inviting setting for growing families, extended family and effortless entertaining.
A striking wide entrance door sets the tone for the interiors, where engineered floorboards, high ceilings and carefully selected feature lighting create a sense of warmth and sophistication.
The formal lounge offers a quiet place to retreat, with a statement fireplace
wall providing a distinctive focal point.
At the centre of the home, the expansive open-plan kitchen, living and dining area provides ample room to gather. Stone benchtops, an island bench with pendant lighting and a walk-in pantry combine style with everyday practicality, offering generous storage and preparation space.
A downstairs guest bedroom with its own ensuite is ideal for visiting family or those seeking accommodation on the ground floor. Feature walls add individual character to the bedrooms, while three ensuites and an additional powder room provide convenience throughout the home.
An upstairs balcony offers another space to relax, complemented by landscaped front and rear gardens that complete the property's presentation.
Comfort extends through every season with four-zone refrigerated heating and cooling, discreet slimline vents and a practical laundry chute connecting the upper floor to the separate laundry.
Features include:
Approximately 42 squares of double-storey living on approximately 400m
Five bedrooms, including a downstairs guest bedroom with ensuite
Three ensuites plus an additional powder room
Multiple living areas, including a separate formal lounge
Open-plan kitchen, living and dining
Stone benchtops, island bench and walk-in pantry
Three-metre ceilings and skylight features
Engineered floorboards and boutique windows
Four-zone refrigerated heating and cooling with slimline vents
Statement fireplace wall and bedroom feature walls
Pendant lighting, LED downlights and matte black handles
Internal NBN wiring
Separate laundry with an upstairs laundry chute
Upstairs balcony
Landscaped front and rear gardens
Exterior sensor lighting
Two car spaces
Positioned in Alamora Estate, this beautifully appointed home offers generous
accommodation and considered design for families seeking their next chapter in Tarneit.
Contact us today to arrange your inspection
For the due diligence checklist, please visit:
https://www.consumer.vic.gov.au/duediligencechecklist
DISCLAIMER: All dimensions, measurements and information provided are approximate and for general information purposes only. The details provided do not constitute any representation on behalf of the vendor or agent. Some images may include digital enhancement, virtual furniture or AI-generated staging for presentation purposes only. Buyers are encouraged to conduct their own due diligence and make their own enquiries regarding the property.
Property History for 4 Generosa Gr, Tarneit, VIC 3029
- 30 Oct 2026Sold for $1,180,000
- 17 Sep 2026Listed for Sale $1,180,000
- 08 Aug 2024Sold for $1,130,000

Recent sales nearby
See more recent sales nearbySimilar properties For Sale nearby
See more properties for sale nearby 0
 0
 0
Similar properties For Rent nearby
See more properties for rent nearby 0

 0
 0

About Tarneit 3029
The size of Tarneit is approximately 38.2 square kilometres. There are 50 parks, covering nearly 3.6% of the total area. The population of Tarneit in 2016 was 34562 people. By 2021 the population was 56370 showing a population growth of 63.1% in the area during that time. The predominant age group in Tarneit is 30-39 years. Households in Tarneit are primarily couples with children and are likely to be repaying $1800 - $2399 per month on mortgage repayments. In general, people in Tarneit work in a professional occupation.In 2021, 66.60% of the homes in Tarneit were owner-occupied compared with 67.70% in 2016.
Tarneit has 38,135 properties. Over the last 5 years, Houses in Tarneit have seen a 5.07% increase in median value, while Units have seen a 12.93% increase. As at 31 October 2026:
- The median value for Houses in Tarneit is $678,065 while the median value for Units is $517,686.
- Houses have a median rent of $530 while Units have a median rent of $460.
Suburb Insights for Tarneit 3029
Market Insights
Tarneit Trends for Houses
N/A
N/A
View TrendN/A
N/A
Tarneit Trends for Units
N/A
N/A
View TrendN/A
N/A
Neighbourhood Insights
© Copyright 2026. RP Data Pty Ltd trading as Cotality (Cotality). All rights reserved. No reproduction, distribution, or transmission of the copyrighted materials is permitted. The information is deemed reliable but not guaranteed.
While Cotality uses commercially reasonable efforts to ensure the Cotality Data is current, Cotality does not warrant the accuracy, currency or completeness of the Cotality Data and to the full extent permitted by law excludes all loss or damage howsoever arising (including through negligence) in connection with the Cotality Data.
This product uses cookies and other similar technologies to improve and customise your browsing experience, to tailor content and adverts, and for analytics and metrics regarding visitor usage on this product and other media. We may share cookie and analytics information with third parties for the purposes of advertising. By continuing to use our website, you consent to cookies being used. View our Privacy Policy here.
X
