
38 Keeping TerraceTarneit VIC 3029
Property Details for 38 Keeping Tce, Tarneit

38 Keeping Tce, Tarneit is a 4 bedroom, 3 bathroom House and was built in 2022. The property has a land size of 175m2 and floor size of 148m2. While the property is not currently for sale or for rent, it was last sold in August 2022.
Last Listing description (September 2026)
Reliance Real Estate proudly presents this well-designed home in the sought-after Marigold Estate, Tarneit, offering a comfortable layout across both ground and first floors. With four bedrooms, three bathrooms and thoughtful inclusions throughout, this home provides a practical and inviting setting for everyday living.
Nestled in one of Tarneits most sought-after pockets, Marigold Estate offers high-growth convenience surrounded by future parks, vibrant community spaces, and essential local amenities.
Ground Floor: Designed for Living & Entertaining
Front Lounge: A spacious, welcoming front lounge sets a relaxed tone as you step inside.
Open-Plan Hub: Towards the rear, the home opens into a massive Family/Meals area bathed in natural light, featuring 2700mm high ceilings and reverse-cycle split-system climate control.
Gourmet Kitchen: Fully equipped with a $20mm stone benchtop, a pantry, 900mm stainless steel cooktop, and a built-in dishwasher.
Indoor-Outdoor Seamlessness: The family area flows directly out to an expansive, under-cover Alfresco space and landscaped rear yard.
Convenience: Complete with a ground-floor powder room, separate laundry with outdoor access, under-stairs storage, and internal entry to the single garage.
First Floor: Your Private Retreat
Head upstairs to a cleverly zoned sanctuary catering to every family member's needs.
Master Suite: Located at the front, featuring a generous bedroom, walk-in robe (WIR), and a private ensuite complete with toilet, vanity, and shower.
Versatile Living: Adjacent to the master is a flexible Sitting Room / 4th Bedroom option to suit your lifestyle.
Additional Bedrooms: To the rear, Bedrooms 2 and 3 feature built-in robes (BIR).
Central Bathroom & Powder Room: Serviced by a full central bathroom featuring a bathtub and shower, alongside a secondary separate powder room for ultimate convenience.
Key Inclusions at a Glance:
4 Bedrooms
2700mm high ceilings on ground level & LED lighting throughout
900mm stainless steel cooktop & dishwasher
20mm stone kitchen benchtops
Reverse-cycle split system heating/cooling
Remote single garage, driveway, and complete front & rear landscaping
Enjoy the Appeal of Marigold Estate
Positioned within Marigold Estate in Tarneit, the home is surrounded by a setting designed to embrace a friendly neighbourhood atmosphere, nature and comfortable community living. Marigold Estate forms part of one of Melbourne's fastest-growing regions, offering residents a place to create their ideal home in a welcoming environment.
Tarneit Central Shopping Centre
Riverdale Village Shopping Centre
Pacific Werribee
Tarneit P-9 College
Tarneit Senior College
Baden Powell P-9 College
Tarneit Train Station and nearby bus routes connecting seamlessly to Melbourne CBD
Inspect Today!
Properties offering this level of design and functional flow don't stay on the market for long. Contact Reliance Real Estate today to schedule your private inspection!
*IMPORTANT* Whilst every care is taken in the preparation of the information contained in this marketing, Reliance Real Estate, will not be held liable for any error in typing or information. All information is considered correct at the time of advertising. Prior to applying for the property, please ensure any specific requirements have been discussed with your preferred service providers.
Property History for 38 Keeping Tce, Tarneit, VIC 3029
- 20 Aug 2026Listed for Rent $530 / week
- 22 Aug 2022Sold for $575,000
- 20 Oct 2021Listed for Sale 515,000 - 530,000

Recent sales nearby
See more recent sales nearby

Similar properties For Sale nearby
See more properties for sale nearby 0
0 0
0
 0
0Similar properties For Rent nearby
See more properties for rent nearby 0
0
 0
0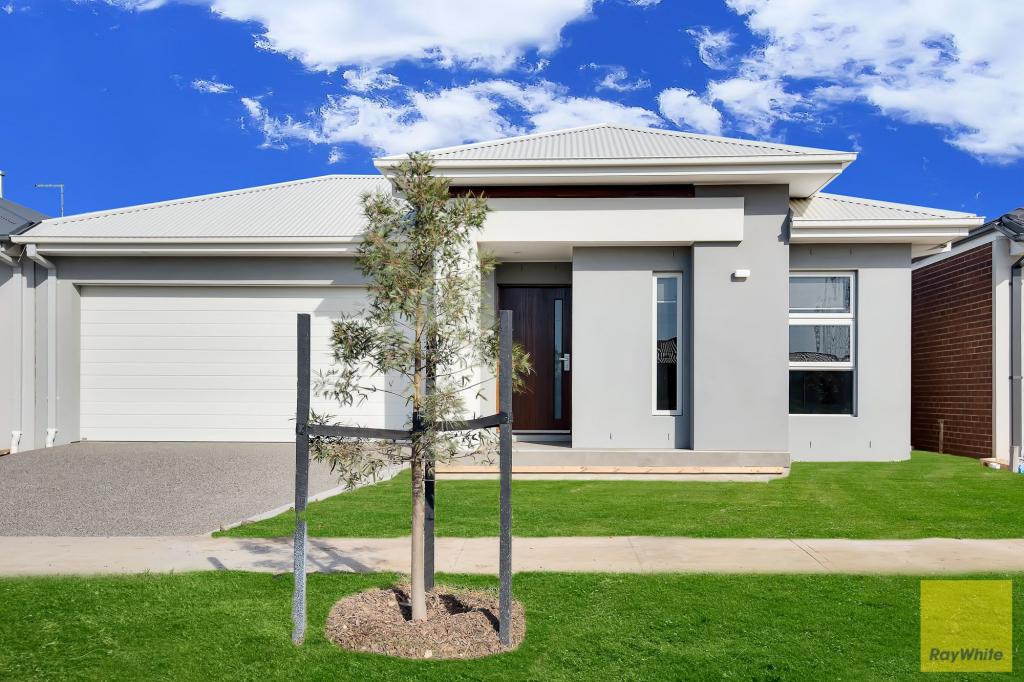 0
0
About Tarneit 3029
The size of Tarneit is approximately 38.2 square kilometres. There are 50 parks, covering nearly 3.6% of the total area. The population of Tarneit in 2016 was 34562 people. By 2021 the population was 56370 showing a population growth of 63.1% in the area during that time. The predominant age group in Tarneit is 30-39 years. Households in Tarneit are primarily couples with children and are likely to be repaying $1800 - $2399 per month on mortgage repayments. In general, people in Tarneit work in a professional occupation.In 2021, 66.60% of the homes in Tarneit were owner-occupied compared with 67.70% in 2016.
Tarneit has 38,000 properties. Over the last 5 years, Houses in Tarneit have seen a 9.98% increase in median value, while Units have seen a 17.51% increase. As at 31 August 2026:
- The median value for Houses in Tarneit is $688,093 while the median value for Units is $515,591.
- Houses have a median rent of $530 while Units have a median rent of $470.
Suburb Insights for Tarneit 3029
Market Insights
Tarneit Trends for Houses
N/A
N/A
View TrendN/A
N/A
Tarneit Trends for Units
N/A
N/A
View TrendN/A
N/A
Neighbourhood Insights
© Copyright 2026. RP Data Pty Ltd trading as Cotality (Cotality). All rights reserved. No reproduction, distribution, or transmission of the copyrighted materials is permitted. The information is deemed reliable but not guaranteed.
While Cotality uses commercially reasonable efforts to ensure the Cotality Data is current, Cotality does not warrant the accuracy, currency or completeness of the Cotality Data and to the full extent permitted by law excludes all loss or damage howsoever arising (including through negligence) in connection with the Cotality Data.
This product uses cookies and other similar technologies to improve and customise your browsing experience, to tailor content and adverts, and for analytics and metrics regarding visitor usage on this product and other media. We may share cookie and analytics information with third parties for the purposes of advertising. By continuing to use our website, you consent to cookies being used. View our Privacy Policy here.
X
