
38 Damask DriveTarneit VIC 3029

Property Details for 38 Damask Dr, Tarneit
38 Damask Dr, Tarneit is a 4 bedroom, 2 bathroom House with 4 parking spaces and was built in 2003. The property has a land size of 576m2 and floor size of 243m2. While the property is not currently for sale or for rent, it was last sold in May 2026. There are other 4 bedroom House sold in Tarneit in the last 12 months.
Last Listing description (July 2026)
Set on a generous 576sqm (approx.) allotment in a well-established pocket of Tarneit, 38 Damask Drive delivers the perfect combination of space, flexibility, and lifestyle convenience for growing families and savvy investors alike.
Boasting a functional and free-flowing floorplan, this home features four well-proportioned bedrooms, including a privately positioned master suite complete with its own ensuite, while the remaining bedrooms are serviced by a central bathroom.
Designed with modern family living in mind, the home offers three separate living zones plus a dedicated study, ensuring theres space for everyone whether its entertaining guests, working from home, or simply unwinding in comfort.
At the heart of the home, the kitchen seamlessly overlooks the main living and dining area, creating a central hub ideal for everyday living and hosting.
Year-round comfort is assured with heating and cooling throughout, while the expansive block provides plenty of room for outdoor entertaining, kids, or future enhancements.
What truly sets this property apart is the exceptional vehicle accommodation a double garage complemented by rare side access leading to a carport, allowing space for up to four vehicles, perfect for tradies, trailers, boats, or additional parking.
Positioned for ultimate convenience, enjoy close proximity to:
- Baden Powell P9 College (walking distance)
- Tarneit Senior College
- Tarneit Gardens Shopping Centre & local retail precincts
- Tarneit Train Station with direct CBD access
- Parks, walking tracks, and family-friendly reserves
Located within one of Melbournes fastest-growing corridors, this is an opportunity to secure a spacious home in a high-demand area with strong future upside.
Property Features:
- 4 bedrooms, master with ensuite
- 3 living areas + study
- Heating & cooling throughout
- Double lockup garage + side access with additional carport
- Spacious 576sqm (approx.) allotment
- Ideal for families, investors, or tradies
Homes offering this level of space, versatility, and parking are rarely available act fast to secure this standout opportunity.
DISCLAIMER: All stated dimensions are approximately only. Given are for general information only and do not constitute any representation on the part of the vendor or agent. Please present your ID at the inspection for sighting only. Images are for illustrative purposes only.
Property History for 38 Damask Dr, Tarneit, VIC 3029
- 13 May 2026Sold for $755,000
- 07 Apr 2026Listed for Sale $750,000 - $800,000
- 11 Oct 2018Sold for $555,000

Recent sales nearby
See more recent sales nearby

/assets/perm/efit5mbjcqi6zd5hihw7a547se?signature=1608eb5eb631199c5ab0ed9fbdc0609f1006b3215c4f0c6bc1b1fb03eb4b2db5) 0
0Similar properties For Sale nearby
See more properties for sale nearby 0
0 0
0 0
0
Similar properties For Rent nearby
See more properties for rent nearby 0
0 0
0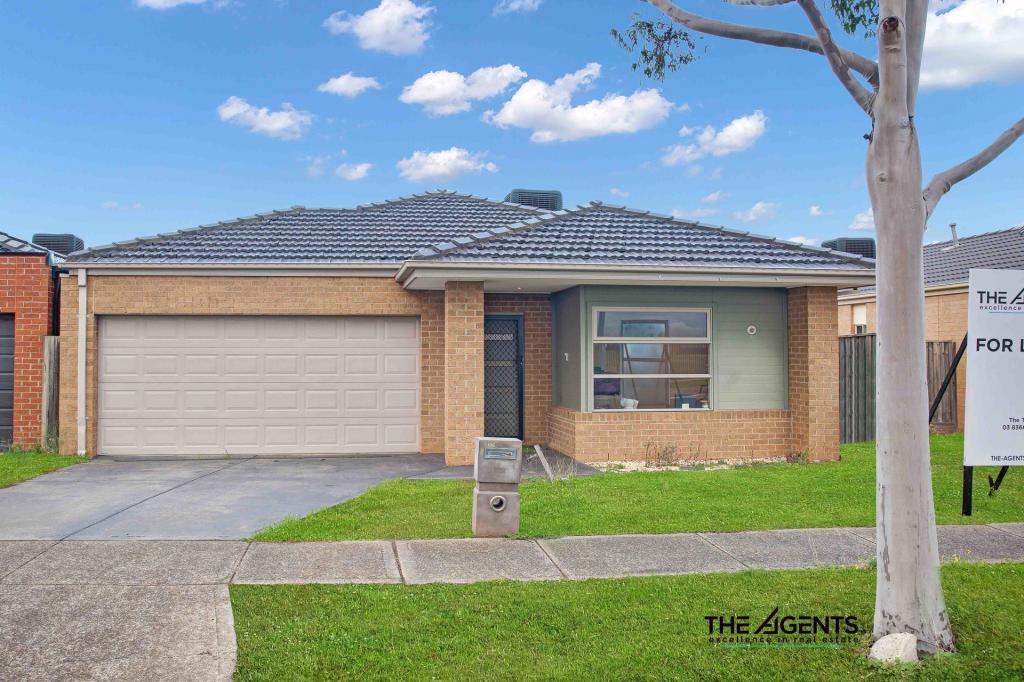 0
0
About Tarneit 3029
The size of Tarneit is approximately 38.2 square kilometres. There are 50 parks, covering nearly 3.6% of the total area. The population of Tarneit in 2016 was 34562 people. By 2021 the population was 56370 showing a population growth of 63.1% in the area during that time. The predominant age group in Tarneit is 30-39 years. Households in Tarneit are primarily couples with children and are likely to be repaying $1800 - $2399 per month on mortgage repayments. In general, people in Tarneit work in a professional occupation.In 2021, 66.60% of the homes in Tarneit were owner-occupied compared with 67.70% in 2016.
Tarneit has 38,001 properties. Over the last 5 years, Houses in Tarneit have seen a 9.98% increase in median value, while Units have seen a 17.51% increase. As at 31 August 2026:
- The median value for Houses in Tarneit is $688,093 while the median value for Units is $515,591.
- Houses have a median rent of $530 while Units have a median rent of $470.
Suburb Insights for Tarneit 3029
Market Insights
Tarneit Trends for Houses
N/A
N/A
View TrendN/A
N/A
Tarneit Trends for Units
N/A
N/A
View TrendN/A
N/A
Neighbourhood Insights
© Copyright 2026. RP Data Pty Ltd trading as Cotality (Cotality). All rights reserved. No reproduction, distribution, or transmission of the copyrighted materials is permitted. The information is deemed reliable but not guaranteed.
While Cotality uses commercially reasonable efforts to ensure the Cotality Data is current, Cotality does not warrant the accuracy, currency or completeness of the Cotality Data and to the full extent permitted by law excludes all loss or damage howsoever arising (including through negligence) in connection with the Cotality Data.
This product uses cookies and other similar technologies to improve and customise your browsing experience, to tailor content and adverts, and for analytics and metrics regarding visitor usage on this product and other media. We may share cookie and analytics information with third parties for the purposes of advertising. By continuing to use our website, you consent to cookies being used. View our Privacy Policy here.
X
