
37 Yellowfin DriveTarneit VIC 3029
Property Details for 37 Yellowfin Dr, Tarneit
37 Yellowfin Dr, Tarneit is a 3 bedroom, 2 bathroom House with 1 parking spaces and was built in 2018. The property has a land size of 294m2 and floor size of 128m2. While the property is not currently for sale or for rent, it was last sold in March 2024.
Last Listing description (March 2024)
Magicbricks welcomes you to 37 Yellowfin Drive Tarneit, a beautiful contemporary house in the heart of The Grove Estate.
This modern home is perfect for both investors and new buyers looking to live in one of the most convenient locations in the area. With easy access to all daily amenities and close proximity to schools, parks, and shopping centres, this home is the perfect choice for those looking for convenience and comfort.
Upon entering the home, you're immediately welcomed by the master bedroom with ensuite to your right. Progressing further, you'll find the study and kitchen on your right. Beyond the entryway, you'll find two bedrooms, each with its own built-in robe. These bedrooms are located opposite each other, offering privacy for each family member.
Through the living area are the doors that lead to a gorgeous outdoor area amongst a fully-landscaped backyard. This is the perfect place to relax and unwind after a long day, or to host a barbecue with friends and family.
Features & close by location:
- In the heart of The Grove Estate
- Master bedroom with ensuite and walk-in robe
- Two additional bedrooms with built-in robes
- Study
- Kitchen with stainless steel appliances and dishwasher
- Open plan living and dining area
- Front & Rear Landscaping
- karwan Primary School
- Davis Creek Primary School
- ISLAMIC College of Melbourne
- Good News Lutheran College
- Child Care Centres
- Werribee plaza
- Tarneit West Shopping Centre
- Riverdale Village Shopping Centre
37 Yellowfin Dr Tarneit is a quality home that has everything you need to live a comfortable and convenient lifestyle.
Call Prit Pal on 0424 415 110 or Sanjeev 0401 752 731 to arrange an inspection.
*DISCLAIMER:* All stated dimensions are approximate only. The provided particulars are for general information only and do not constitute any representation on the part of the vendor or agent.
Property History for 37 Yellowfin Dr, Tarneit, VIC 3029
- 30 Mar 2024Sold for $555,000
- 03 Nov 2023Listed for Sale $600,000
- 07 Sep 2021Sold for $518,000

Recent sales nearby
See more recent sales nearby

Similar properties For Sale nearby
See more properties for sale nearby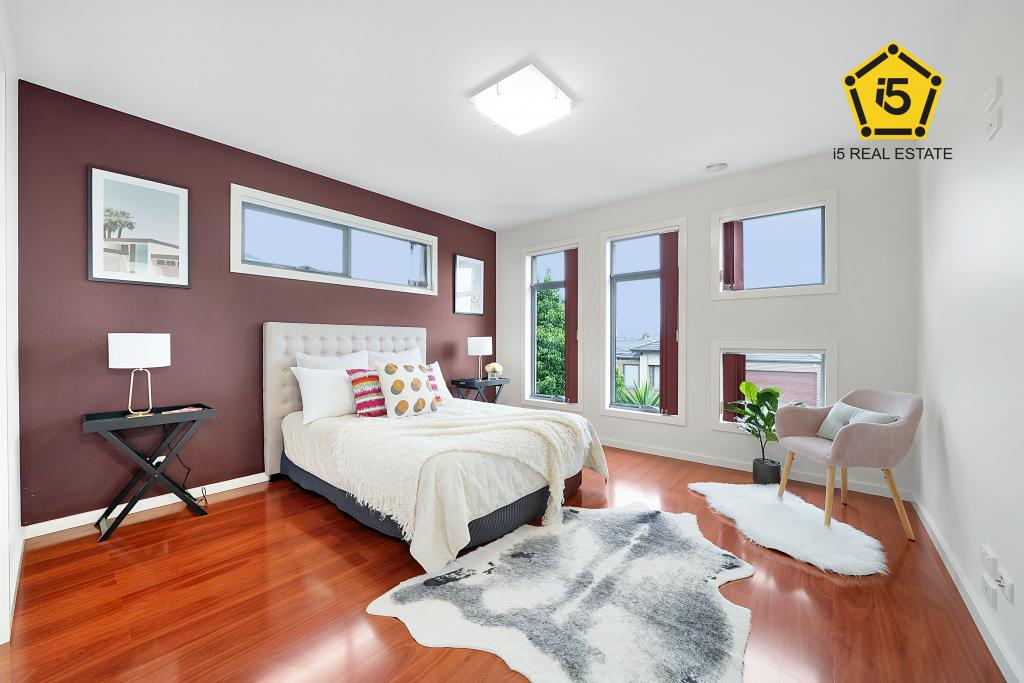 0
0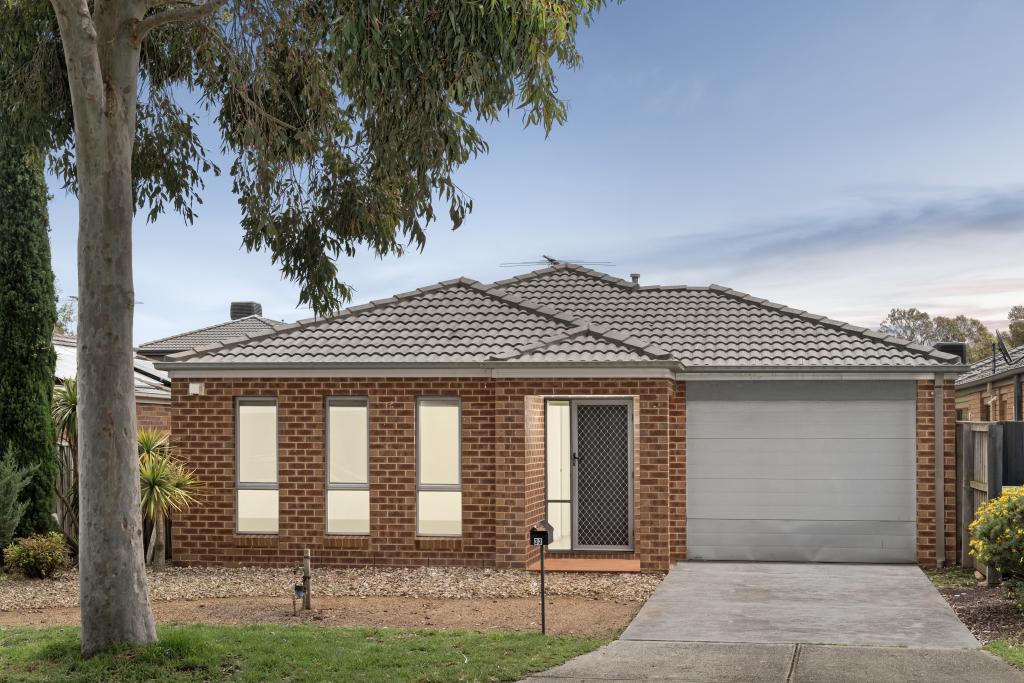 0
0

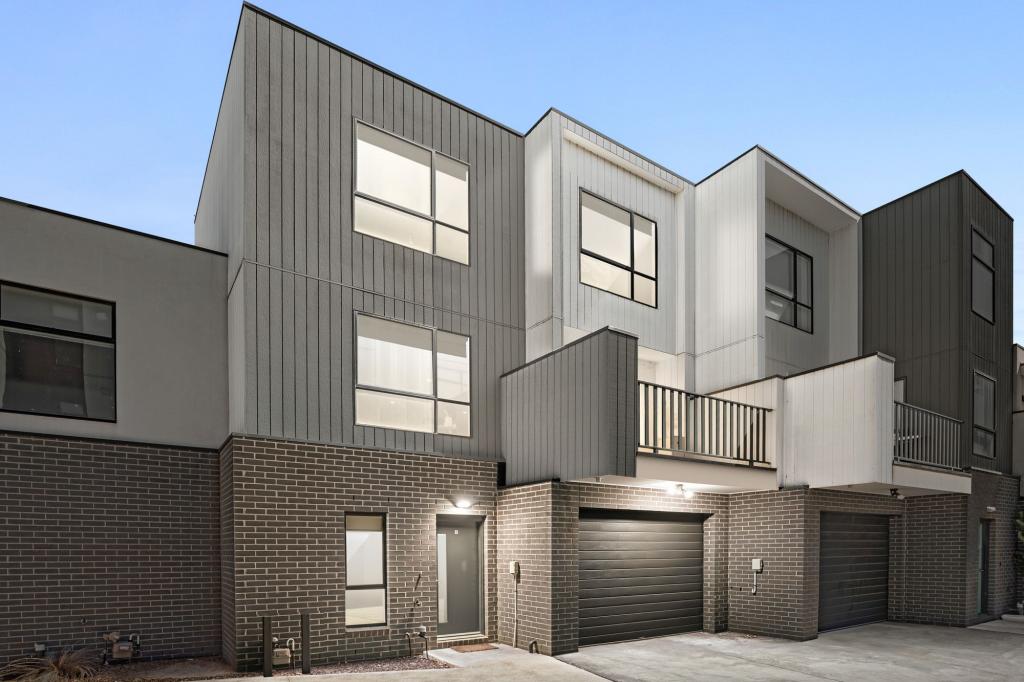 0
0Similar properties For Rent nearby
See more properties for rent nearby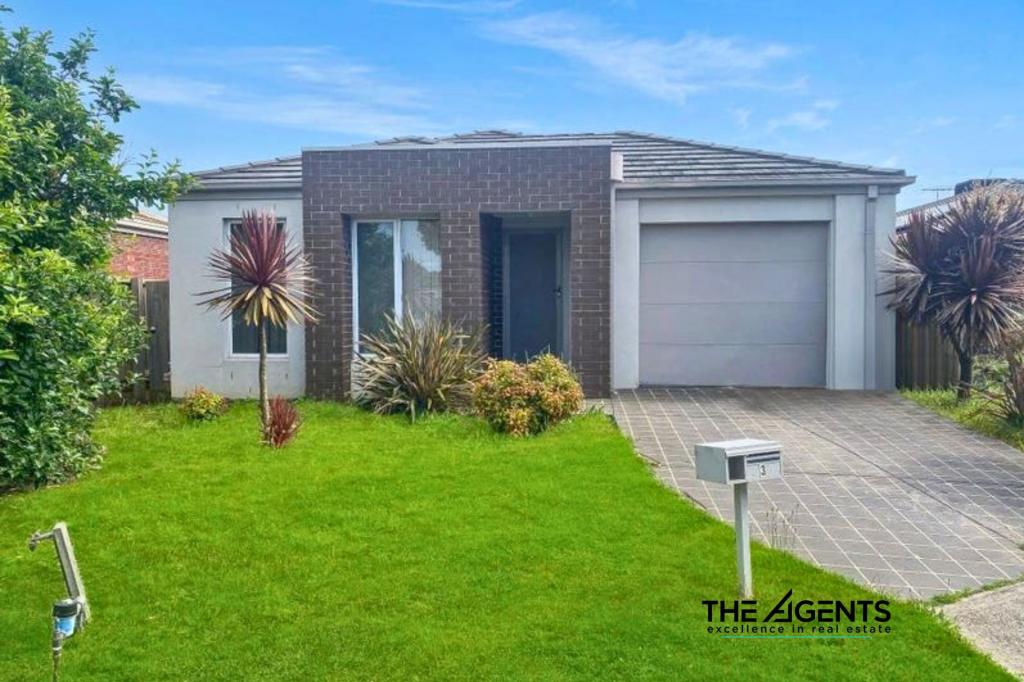 0
0
 0
0 0
0
About Tarneit 3029
The size of Tarneit is approximately 38.2 square kilometres. It has 50 parks covering nearly 3.6% of total area. The population of Tarneit in 2016 was 34562 people. By 2021 the population was 56370 showing a population growth of 63.1% in the area during that time. The predominant age group in Tarneit is 30-39 years. Households in Tarneit are primarily couples with children and are likely to be repaying $1800 - $2399 per month on mortgage repayments. In general, people in Tarneit work in a professional occupation.In 2021, 66.60% of the homes in Tarneit were owner-occupied compared with 67.70% in 2016.
Tarneit has 37,112 properties. Over the last 5 years, Houses in Tarneit have seen a 21.63% increase in median value, while Units have seen a 17.05% increase. As at 30 November 2025:
- The median value for Houses in Tarneit is $709,017 while the median value for Units is $513,361.
- Houses have a median rent of $530 while Units have a median rent of $470.
Suburb Insights for Tarneit 3029
Market Insights
Tarneit Trends for Houses
N/A
N/A
View TrendN/A
N/A
Tarneit Trends for Units
N/A
N/A
View TrendN/A
N/A
Neighbourhood Insights
© Copyright 2025. RP Data Pty Ltd trading as Cotality (Cotality). All rights reserved. No reproduction, distribution, or transmission of the copyrighted materials is permitted. The information is deemed reliable but not guaranteed.
While Cotality uses commercially reasonable efforts to ensure the Cotality Data is current, Cotality does not warrant the accuracy, currency or completeness of the Cotality Data and to the full extent permitted by law excludes all loss or damage howsoever arising (including through negligence) in connection with the Cotality Data.
This product uses cookies and other similar technologies to improve and customise your browsing experience, to tailor content and adverts, and for analytics and metrics regarding visitor usage on this product and other media. We may share cookie and analytics information with third parties for the purposes of advertising. By continuing to use our website, you consent to cookies being used. View our Privacy Policy here.
X
