
34 Riches StreetTarneit VIC 3029
Property Details for 34 Riches St, Tarneit
34 Riches St, Tarneit is a 4 bedroom, 2 bathroom House with 2 parking spaces and was built in 2019. The property has a land size of 392m2 and floor size of 191m2. While the property is not currently for sale or for rent, it was last sold in March 2024.
Last Listing description (May 2024)
Nestled in the prestigious Emerald Park Estate, this stunning North-facing residence offers the perfect example of modern living. Boasting 4 spacious bedrooms, 2 luxurious bathrooms, and a double garage, this home is designed to exceed your expectations.
Step inside to discover a wealth of living space, including an extra living area perfect for relaxation or entertaining. Need a quiet space to work or study? No problem! Enjoy the convenience of a dedicated study or lounge area.
Entertain in style with a covered Alfresco featuring elegant tiles, ideal for hosting family gatherings or enjoying alfresco dining all year round. Plus, with refrigerator cooling and heating throughout the house, you'll stay comfortable in every season.
Key Features:
- His and Her Separate Walking Robes: Revel in the luxury of having your own dedicated space with separate walking robes for both him and her. Enjoy ample storage and organization, ensuring a clutter-free environment where you can easily access your wardrobe essentials.
- Refrigeration Cooling and Heating: Stay comfortable year-round with advanced refrigeration cooling and heating systems, ensuring a perfect indoor climate no matter the season.
- High Ceilings (2700): Experience an unparalleled sense of space and grandeur with high ceilings that elevate the atmosphere of every room.
- High Doors: Step through grand entrances with high doors that exude sophistication and style throughout the home.
- 60mm Kitchen Stone: Indulge your culinary senses in a gourmet kitchen adorned with luxurious 60mm stone countertops, adding a touch of opulence to every meal.
- 40mm Stone Throughout: Enjoy consistency and elegance with 40mm stone countertops throughout the rest of the house, ensuring a seamless flow of luxury in every space.
- Floor-to-Ceiling Bathrooms: Retreat to spa-like bathrooms featuring floor-to-ceiling tiling, creating a serene ambiance for relaxation and rejuvenation.
- Covered Alfresco: Entertain in style or simply unwind in the outdoor oasis of your covered Alfresco area, perfect for gatherings or quiet moments of reflection.
- Two Niches and Panel Wall: Add character and charm with two niche displays and a stylish panel wall, providing the perfect backdrop for your personal touches.
- Secured Alarm System: Enjoy peace of mind with a state-of-the-art security alarm system, keeping your home and always loved ones safe.
- Titled Facade: Admire the elegant exterior of your home with a titled facade that showcases sophistication and curb appeal.
- Low Maintenance Front and Backyard: Spend more time enjoying your home and less time on upkeep with low-maintenance landscaping in both the front and backyards.
- Tiles Throughout with Wooden Floors in Bedrooms: Revel in the perfect combination of style and comfort with tiles throughout the house and luxurious wooden flooring in the bedrooms.
- This home is equipped with 6.6 kW solar panels, providing sustainable energy solutions and reducing your carbon footprint.
Fully upgraded with high-quality fixtures and fittings, this home offers unparalleled luxury and comfort. Don't miss your chance to make 34 Riches Street your forever home.
Emerald Park Estate in central Tarneit gives you all the convenience of the Town Centre at your doorstep. Yet, you can be in the Melbourne CBD by train in less than half an hour.
8 Minutes to Tarneit Central Shopping Centre /Bunnings
8 Minutes to Tarneit Train Station
5 Minutes to Tarneit P-9 College
Just a Minute to Aspire Childcare Tarniet North
Minutes away from Leakes Road with freeway access from multiple routes
Walking distance to newly built - Nearnung Primary School
Walking Distance to newly built Community Centre.
Please contact Harshal Jani on 0449 951 010 or Hiren Luhar on 0425 855 832 today to arrange a viewing and make your dream a reality!
RCP Team welcomes you and look forward to meeting you at the opens.
Disclaimer: All Dimensions, Sizes & Layout are approximately. The producer or agent cannot be held responsible for any errors, omissions or misstatements. The plan & landscaping pics are for Illustrative purposes only & should be used as such.
PLEASE NOTE: PRESENTATION OF PHOTO I.D. IS A CONDITION OF ENTRY TO VIEW PROPERTY
NOTE: Link for Due Diligence Checklist:
http://www.consumer.vic.gov.au/duediligencechecklistshow
Property History for 34 Riches St, Tarneit, VIC 3029
- 21 Mar 2024Sold for $755,000
- 29 Feb 2024Listed for Sale $755,000
- 09 Sep 2019Sold for $305,000

Recent sales nearby
See more recent sales nearby


Similar properties For Sale nearby
See more properties for sale nearby 0
0 0
0
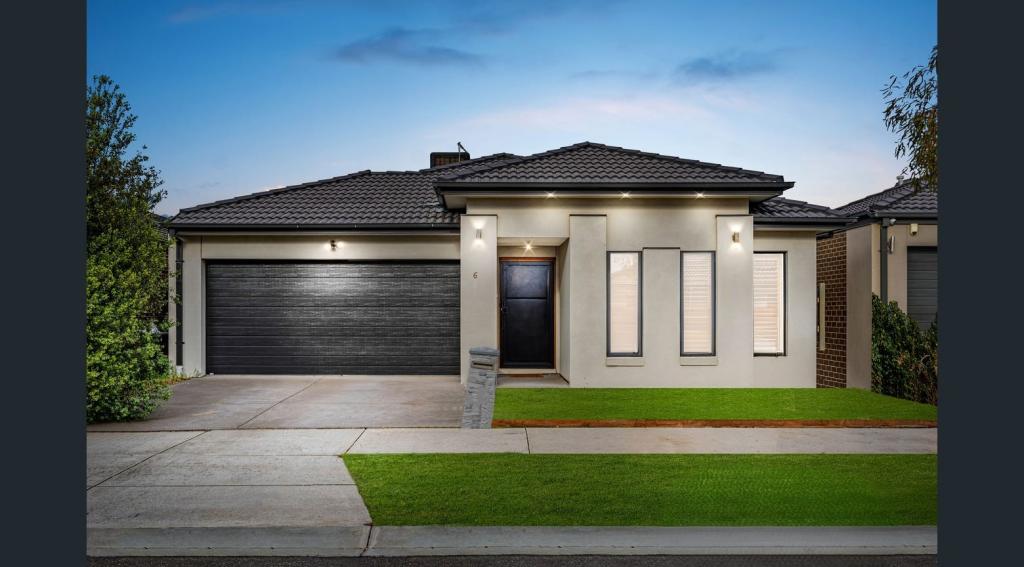 0
0
Similar properties For Rent nearby
See more properties for rent nearby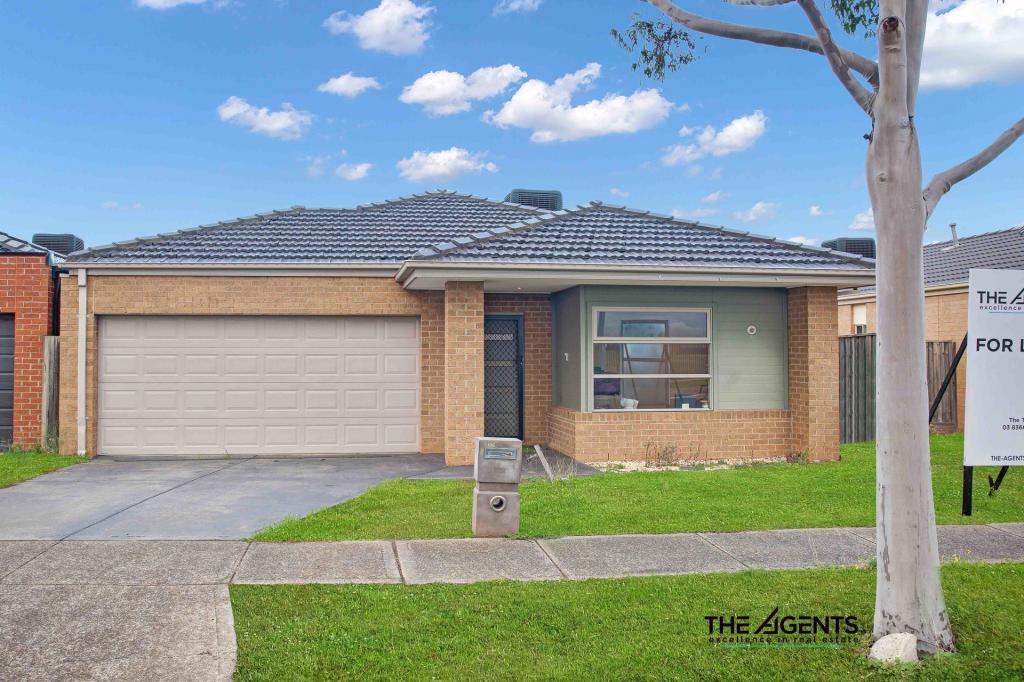 0
0
 0
0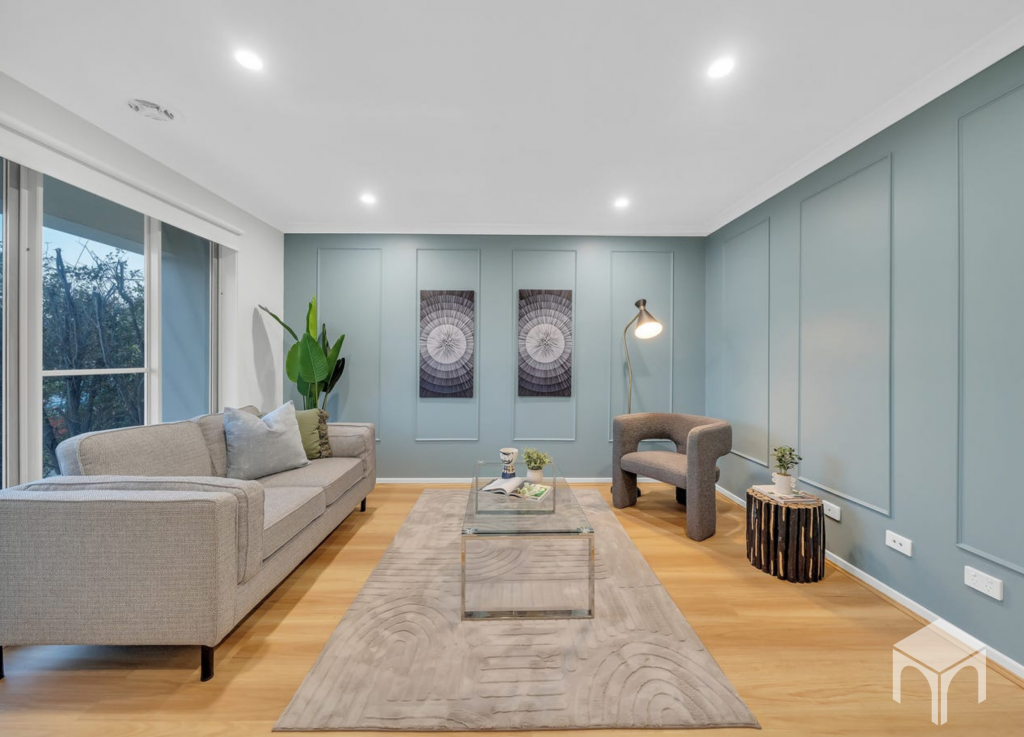 0
0

About Tarneit 3029
The size of Tarneit is approximately 38.2 square kilometres. There are 50 parks, covering nearly 3.6% of the total area. The population of Tarneit in 2016 was 34562 people. By 2021 the population was 56370 showing a population growth of 63.1% in the area during that time. The predominant age group in Tarneit is 30-39 years. Households in Tarneit are primarily couples with children and are likely to be repaying $1800 - $2399 per month on mortgage repayments. In general, people in Tarneit work in a professional occupation.In 2021, 66.60% of the homes in Tarneit were owner-occupied compared with 67.70% in 2016.
Tarneit has 37,997 properties. Over the last 5 years, Houses in Tarneit have seen a 9.98% increase in median value, while Units have seen a 17.51% increase. As at 31 August 2026:
- The median value for Houses in Tarneit is $688,093 while the median value for Units is $515,591.
- Houses have a median rent of $530 while Units have a median rent of $470.
Suburb Insights for Tarneit 3029
Market Insights
Tarneit Trends for Houses
N/A
N/A
View TrendN/A
N/A
Tarneit Trends for Units
N/A
N/A
View TrendN/A
N/A
Neighbourhood Insights
© Copyright 2026. RP Data Pty Ltd trading as Cotality (Cotality). All rights reserved. No reproduction, distribution, or transmission of the copyrighted materials is permitted. The information is deemed reliable but not guaranteed.
While Cotality uses commercially reasonable efforts to ensure the Cotality Data is current, Cotality does not warrant the accuracy, currency or completeness of the Cotality Data and to the full extent permitted by law excludes all loss or damage howsoever arising (including through negligence) in connection with the Cotality Data.
This product uses cookies and other similar technologies to improve and customise your browsing experience, to tailor content and adverts, and for analytics and metrics regarding visitor usage on this product and other media. We may share cookie and analytics information with third parties for the purposes of advertising. By continuing to use our website, you consent to cookies being used. View our Privacy Policy here.
X
