
33 Bagaram DriveTarneit VIC 3029
Property Details for 33 Bagaram Dr, Tarneit
33 Bagaram Dr, Tarneit is a 4 bedroom, 2 bathroom House with 2 parking spaces and was built in 2021. The property has a land size of 294m2 and floor size of 160m2. While the property is not currently for sale or for rent, it was last sold in September 2023.
Last Listing description (August 2025)
Engage Real Estate welcomes you to a world of luxury and comfort in this impeccably designed, just 2-year new home located in the popular estate of Tarneit. Boasting an array of high-end features, modern aesthetics, and convenient amenities, this residence offers a truly unparalleled living experience.
Property Highlights:
4 Bedrooms: Master bedroom with his and her WIR and ensuite while other 3 bedrooms with sliding BIR
2 Bathrooms: Indulge in the modern convenience of two beautifully appointed bathrooms that combine style and functionality.
Multiple Living Areas: This home offers both a cozy living area and a versatile space that can be used as a study or formal lounge, accommodating all your lifestyle needs.
Double Car Garage: Park your vehicles with ease in the double-car garage, providing security and convenience.
High-End Upgrades: Immerse yourself in luxury with premium upgrades that elevate the overall aesthetics and functionality of the property.
Floorboard Throughout: Revel in the seamless flow of elegant floorboards throughout the home, enhancing both aesthetics and ease of maintenance.
Gourmet Kitchen: The heart of the home features an exquisite kitchen with an island-style stone benchtop, creating a perfect space for culinary creativity. Equipped with 900mm quality appliances, cooking becomes an absolute pleasure.
Walk-In Pantry: The kitchen's walk-in pantry offers ample storage, making organization and meal preparation a breeze.
Ducted Heating and Evaporative Cooling: Enjoy year-round comfort with ducted heating and evaporative cooling systems that maintain the perfect indoor climate.
Close to Park and Amenities: Embrace the convenience of being near a park and other essential amenities.
This home embodies modern living at its finest, with carefully curated upgrades and design elements that blend seamlessly to create a harmonious and sophisticated living environment. Whether you're seeking relaxation, entertainment, or convenience, this property caters to all your desires.
Contact Harry Patel at 0433 778 844 or Love Wadhwa at 0404 742 666 today to schedule a viewing.
A photo ID is required for all inspections.
Please see the below link for an up-to-date copy of the Due Diligence Checklist
DISCLAIMER: All stated dimensions are approximate only. Particulars given are for general information only and do not constitute any representation on the part of the vendor or agent *Image for illustrative purposes only.
Property History for 33 Bagaram Dr, Tarneit, VIC 3029
- 23 Sep 2023Sold for $613,000
- 30 Aug 2023Listed for Sale $613000
- 20 Jul 2021Listed for Rent $430 / week

Recent sales nearby
See more recent sales nearby


Similar properties For Sale nearby
See more properties for sale nearby 0
0
 0
0
 0
0
Similar properties For Rent nearby
See more properties for rent nearby 0
0
 0
0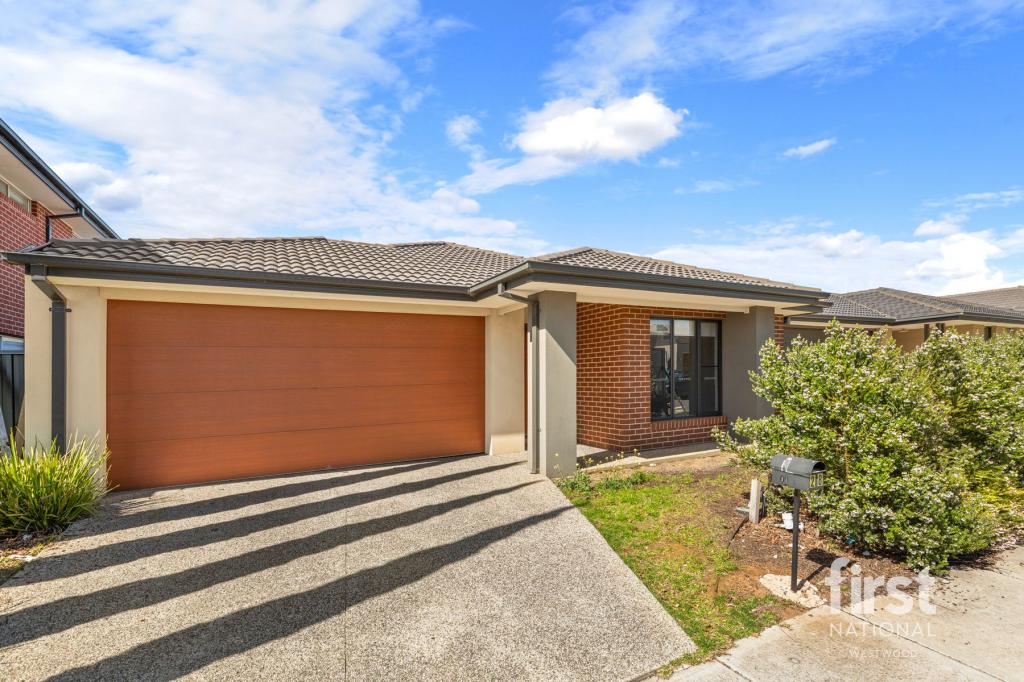 0
0
About Tarneit 3029
The size of Tarneit is approximately 38.2 square kilometres. There are 50 parks, covering nearly 3.6% of the total area. The population of Tarneit in 2016 was 34562 people. By 2021 the population was 56370 showing a population growth of 63.1% in the area during that time. The predominant age group in Tarneit is 30-39 years. Households in Tarneit are primarily couples with children and are likely to be repaying $1800 - $2399 per month on mortgage repayments. In general, people in Tarneit work in a professional occupation.In 2021, 66.60% of the homes in Tarneit were owner-occupied compared with 67.70% in 2016.
Tarneit has 37,997 properties. Over the last 5 years, Houses in Tarneit have seen a 9.98% increase in median value, while Units have seen a 17.51% increase. As at 31 August 2026:
- The median value for Houses in Tarneit is $688,093 while the median value for Units is $515,591.
- Houses have a median rent of $530 while Units have a median rent of $470.
Suburb Insights for Tarneit 3029
Market Insights
Tarneit Trends for Houses
N/A
N/A
View TrendN/A
N/A
Tarneit Trends for Units
N/A
N/A
View TrendN/A
N/A
Neighbourhood Insights
© Copyright 2026. RP Data Pty Ltd trading as Cotality (Cotality). All rights reserved. No reproduction, distribution, or transmission of the copyrighted materials is permitted. The information is deemed reliable but not guaranteed.
While Cotality uses commercially reasonable efforts to ensure the Cotality Data is current, Cotality does not warrant the accuracy, currency or completeness of the Cotality Data and to the full extent permitted by law excludes all loss or damage howsoever arising (including through negligence) in connection with the Cotality Data.
This product uses cookies and other similar technologies to improve and customise your browsing experience, to tailor content and adverts, and for analytics and metrics regarding visitor usage on this product and other media. We may share cookie and analytics information with third parties for the purposes of advertising. By continuing to use our website, you consent to cookies being used. View our Privacy Policy here.
X
