
26 Bobby DriveTarneit VIC 3029
Property Details for 26 Bobby Dr, Tarneit
26 Bobby Dr, Tarneit is a 4 bedroom, 2 bathroom House with 2 parking spaces and was built in 2019. The property has a land size of 294m2 and floor size of 146m2. While the property is not currently for sale or for rent, it was last sold in September 2025.
Last Listing description (November 2025)
Ray White Tarneit proudly presents this beautifully designed residence at 26 Bobby Drive, Tarneit, where sophistication meets family comfort. Thoughtfully crafted with architectural precision and elegant designer finishes, this home offers an exceptional blend of style, functionality, and everyday luxury. From its spacious interiors to its seamless open-plan layout, every detail has been curated to provide a lifestyle of ease and refinement.
Perfectly positioned in one of Tarneit's most sought-after locations, this residence combines modern living with the convenience of nearby schools, shopping, and transport. Ideal for growing families or those seeking a premium home in a thriving community, 26 Bobby Drive delivers the perfect balance of comfort, quality, and contemporary appeal.
This property features:
Elegant home featuring Tasmanian Oak timber flooring and high ceilings for a spacious, light-filled atmosphere
Architectural designer finishes with upgraded 2340mm solid timber doors, tall architraves, trims, and sleek cavity doors
Master bedroom with walk-in robe and ensuite
Three additional bedrooms with built-in robes
Gourmet kitchen with 40mm stone benchtops, 900mm gas cooktop, dishwasher, glass splashback, and a 4m custom island bench
Walk-in pantry with 2700mm ceilings and extensive storage plus a water point for the fridge
Luxurious bathrooms featuring porcelain tiles, dual shower heads, 40mm stone vanities, freestanding bathtub, and built-in niches
Comprehensive home security with Bosch alarm, 4-camera CCTV, intercom, and over $12,000 in Crimsafe stainless-steel fittings
Multiple storage options including walk-in linen and entry cabinets with custom shelving
Ducted heating and evaporative cooling for year-round comfort with abundant downlights throughout
Modern architectural faade with gable roofline, timber-look garage, and exposed aggregate driveway and porch
Fully landscaped, low-maintenance gardens with exposed concrete walkways
Double remote-controlled garage with internal access
Location Highlights:
Ideally positioned in one of Tarneit's most sought-after family pockets
Just minutes to Tarneit Central Shopping Centre, Bunnings, and local cafs
Close proximity to Tarneit Train Station for an easy city commute
Walking distance to schools and childcare, including Tarneit P-9 College and Good News Lutheran College
Surrounded by beautiful parks, walking trails, and playgrounds
Quick access to Leakes Road, Derrimut Road, and the Princes Freeway
Short drive to Werribee Plaza and major retail, dining, and entertainment hubs
Peaceful and community-focused neighbourhood - perfect for families and professionals alike
Don't miss out - contact Ray White Tarneit today to arrange your private inspection!
**** IMPORTANT! REGISTER TO INSPECT PROPERTIES **** By registering your details you will be INSTANTLY informed of any updates, changes, or cancellations for your property appointment.
Photo ID Required at all inspections.
DISCLAIMER: All stated dimensions are approximate only. Particulars given are for general information only and do not constitute any representation by the rental provider or agent. Please note that the photos are for illustration purposes only.
Property History for 26 Bobby Dr, Tarneit, VIC 3029
- 21 Oct 2025Listed for Rent $520 / week
- 06 Sep 2025Sold for $620,000
- 29 Jul 2025Listed for Sale $570,000 - $610,000

Recent sales nearby
See more recent sales nearby/assets/perm/efit5mbjcqi6zd5hihw7a547se?signature=1608eb5eb631199c5ab0ed9fbdc0609f1006b3215c4f0c6bc1b1fb03eb4b2db5) 0
0


Similar properties For Sale nearby
See more properties for sale nearby 0
0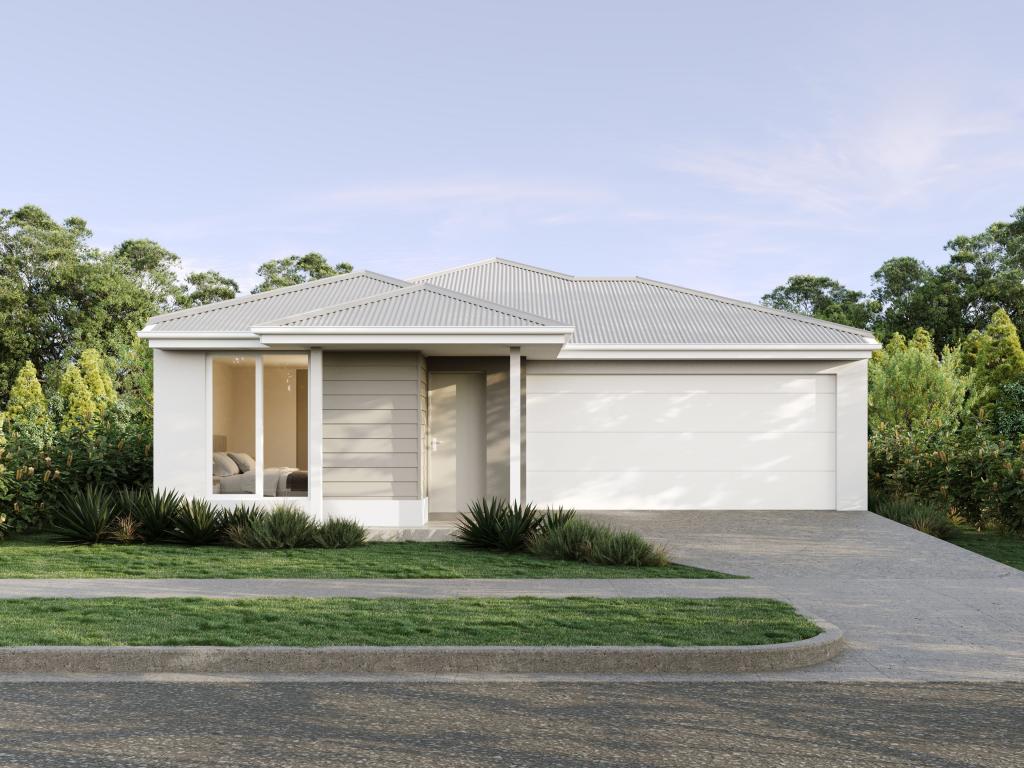 0
0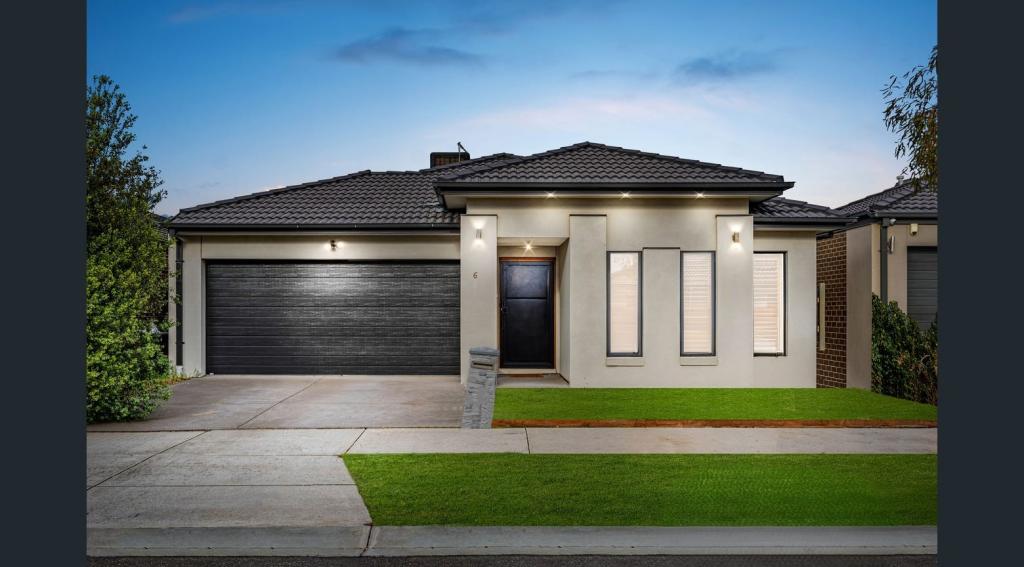 0
0
Similar properties For Rent nearby
See more properties for rent nearby 0
0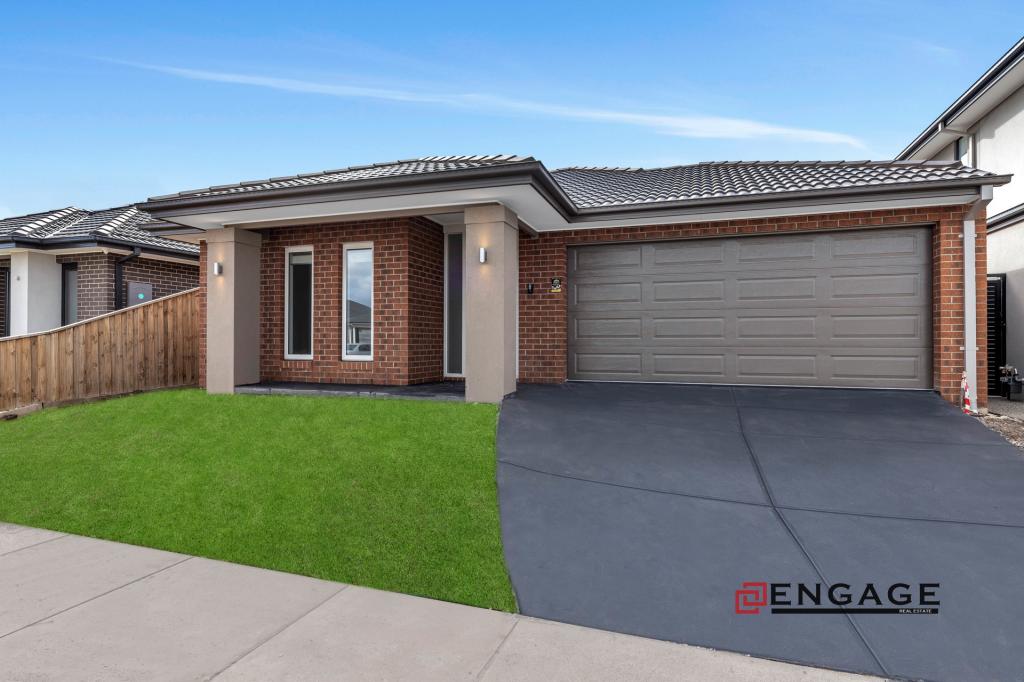 0
0
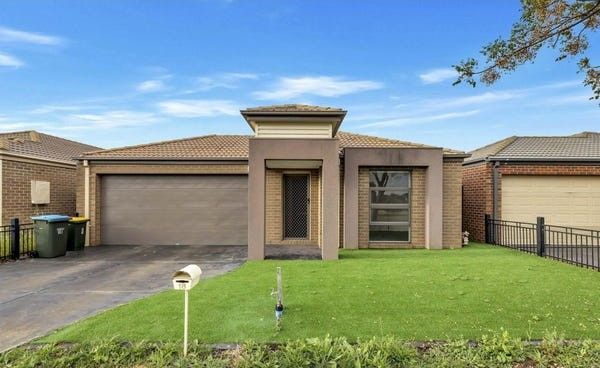 0
0About Tarneit 3029
The size of Tarneit is approximately 38.2 square kilometres. There are 50 parks, covering nearly 3.6% of the total area. The population of Tarneit in 2016 was 34562 people. By 2021 the population was 56370 showing a population growth of 63.1% in the area during that time. The predominant age group in Tarneit is 30-39 years. Households in Tarneit are primarily couples with children and are likely to be repaying $1800 - $2399 per month on mortgage repayments. In general, people in Tarneit work in a professional occupation.In 2021, 66.60% of the homes in Tarneit were owner-occupied compared with 67.70% in 2016.
Tarneit has 38,005 properties. Over the last 5 years, Houses in Tarneit have seen a 9.98% increase in median value, while Units have seen a 17.51% increase. As at 31 August 2026:
- The median value for Houses in Tarneit is $688,093 while the median value for Units is $515,591.
- Houses have a median rent of $530 while Units have a median rent of $470.
Suburb Insights for Tarneit 3029
Market Insights
Tarneit Trends for Houses
N/A
N/A
View TrendN/A
N/A
Tarneit Trends for Units
N/A
N/A
View TrendN/A
N/A
Neighbourhood Insights
© Copyright 2026. RP Data Pty Ltd trading as Cotality (Cotality). All rights reserved. No reproduction, distribution, or transmission of the copyrighted materials is permitted. The information is deemed reliable but not guaranteed.
While Cotality uses commercially reasonable efforts to ensure the Cotality Data is current, Cotality does not warrant the accuracy, currency or completeness of the Cotality Data and to the full extent permitted by law excludes all loss or damage howsoever arising (including through negligence) in connection with the Cotality Data.
This product uses cookies and other similar technologies to improve and customise your browsing experience, to tailor content and adverts, and for analytics and metrics regarding visitor usage on this product and other media. We may share cookie and analytics information with third parties for the purposes of advertising. By continuing to use our website, you consent to cookies being used. View our Privacy Policy here.
X
