
23 Knightsbridge DriveTarneit VIC 3029
Property Details for 23 Knightsbridge Dr, Tarneit
23 Knightsbridge Dr, Tarneit is a 4 bedroom, 2 bathroom House with 2 parking spaces and was built in 2002. The property has a land size of 544m2 and floor size of 213m2. While the property is not currently for sale or for rent, it was last sold in February 2020.
Last Listing description (February 2020)
23 Knightsbridge Drive Tarneit Vic 3029
You just can't go wrong with this beautiful well-presented & maintained home which ticks all the boxes for a growing family:
- Falls in one of best public school zones - Cambridge Primary School Zone, Mackillop School Zone, Good news, Bethany , Grange, Islamic College and new Davis primary school, catering to many faiths.
- 4 Bedrooms, 2 Bathrooms, 2 Living areas & Double garage
- Bus stop to Tarneit & Werribee train station at 290 m & 4.6 km approx. drive by car to Werribee metro train station
- Approx. 2.4 kms drive to Werribee Plaza Shopping Centre
- Walking distance to Tarneit West Shopping Centre
- Walking distance to Werribee river, Gleneagles Avenue Reserve and walking tracks
From the moment you step through the grand entrance, the home draws you in with its spacious open plan interior and its opulent finishes.
23 Knightsbridge Drive is a fabulous single storey property with intelligent zoning, which sees a spacious floor plan play host to an elegant formal lounge, meals area along with a separate open-plan living and a stunning kitchen that delights with its ample storage, breakfast bar and quality cooking appliances. Slide open the glass door to unite the interior with a fully tiled pergola, which also impresses with its picturesque nature. It's perfect for those weekends where you are entertaining friends and family or for the big luncheons. It also features a laundry room with ample linen storage in the hallway.
23 Knightsbridge Drive features 4 bedrooms with master bedroom boasting a good size walk-in-robe, an en-suite with double vanity & frame less shower screens. 1 bedroom, with walk-in-robe and remaining 2 bedrooms with BIR's are serviced by a central bathroom.
Inspired features are everywhere:
- Ducted heating and evaporative cooling to keep you comfortable all seasons, Upgraded less than 3 years ago
- Down-lights throughout living areas & kitchen, upgraded less than 3 years ago.
- Instant hot water system less than 3 years old.
- 600 mm gas cook top, dishwasher, electric oven, tiles splash back, 40 mm granite bench top with in-built sink & much more
- This home has everything with nothing left to be done, simple move in and enjoy the Home.
Owner's Insight:
- If you plan to have social gatherings and invite family, friends & friends of friends. Please go ahead and do so as you can easily accommodate 40 to 50 guests!
Calling an exclusive residential enclave home, privacy and prestige characterize this sought-after address, which enjoys seamless access to parklands at your doorstep, close to Bethany Catholic Primary School, Tarneit West Shopping Centre, bus transport within walking distance, the recently revamped Werribee Shopping Centre, and access to three train stations - Tarneit, Werribee & Hoppers Crossing.
To register for bidding or to discuss the details please contact either DHAVAL on 0430 544 155 or MARK on 0425 400 600 today!
Photo ID is a must for all inspections.
DISCLAIMER: All stated dimensions are approximate only. Particulars given are for general information only and do not constitute any representation on the part of the vendor or agent.
Property History for 23 Knightsbridge Dr, Tarneit, VIC 3029
- 22 Feb 2020Sold for $600,000
- 29 Jan 2020Listed for Sale AUCTION $590,000 - $630,000
- 12 Apr 2001Sold for $54,500

Recent sales nearby
See more recent sales nearby/assets/perm/26ixzeolkqi6zpf6vwr45v7i4e?signature=155b46901e241135e982a9b3eccd19922a9449aff9fb1e7a4da4a113dcfa295a) 0
0
/assets/perm/aykpwrm6dei6taahjvwbzwn7ae?signature=5682cd4e84f84976d618ad15aa622d98e52f19a0cefe079825b56af950090b84) 0
0
Similar properties For Sale nearby
See more properties for sale nearby
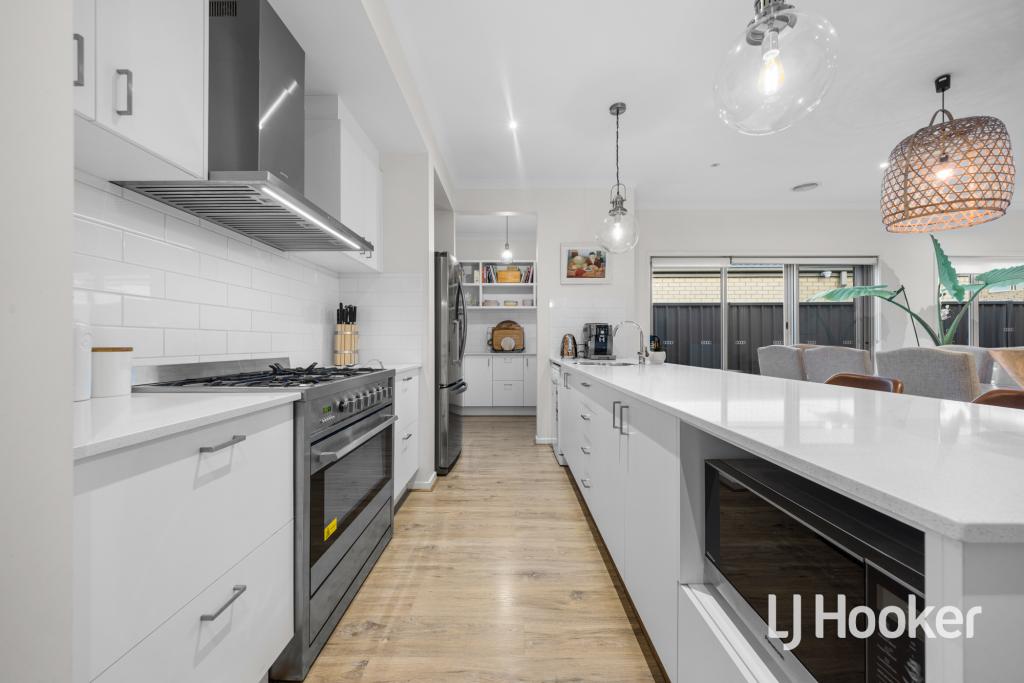 0
0

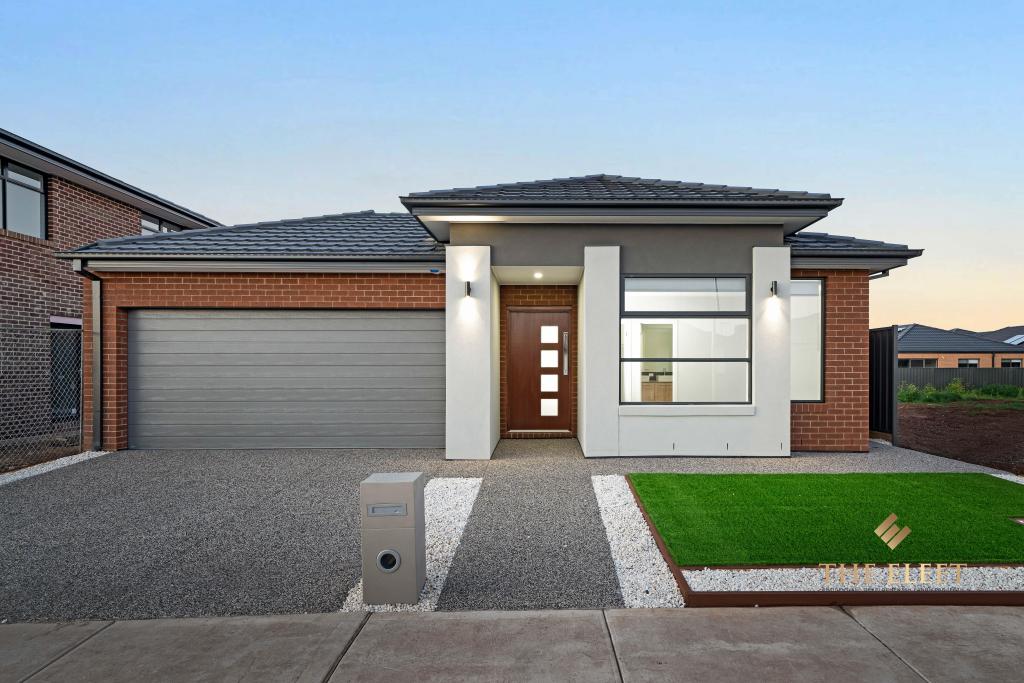 0
0
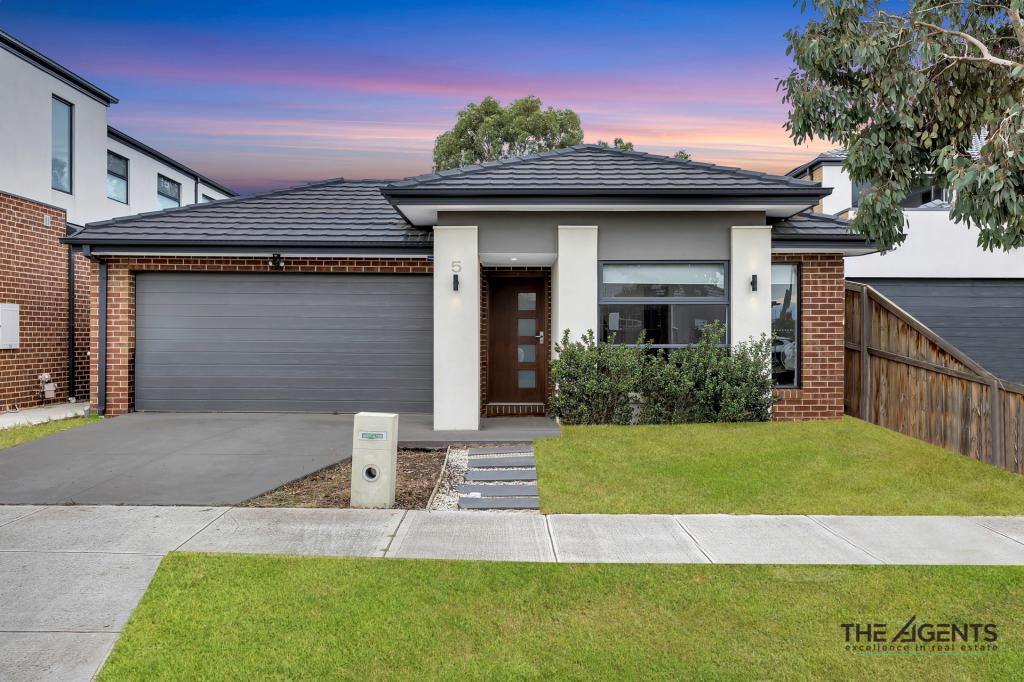 0
0
Similar properties For Rent nearby
See more properties for rent nearby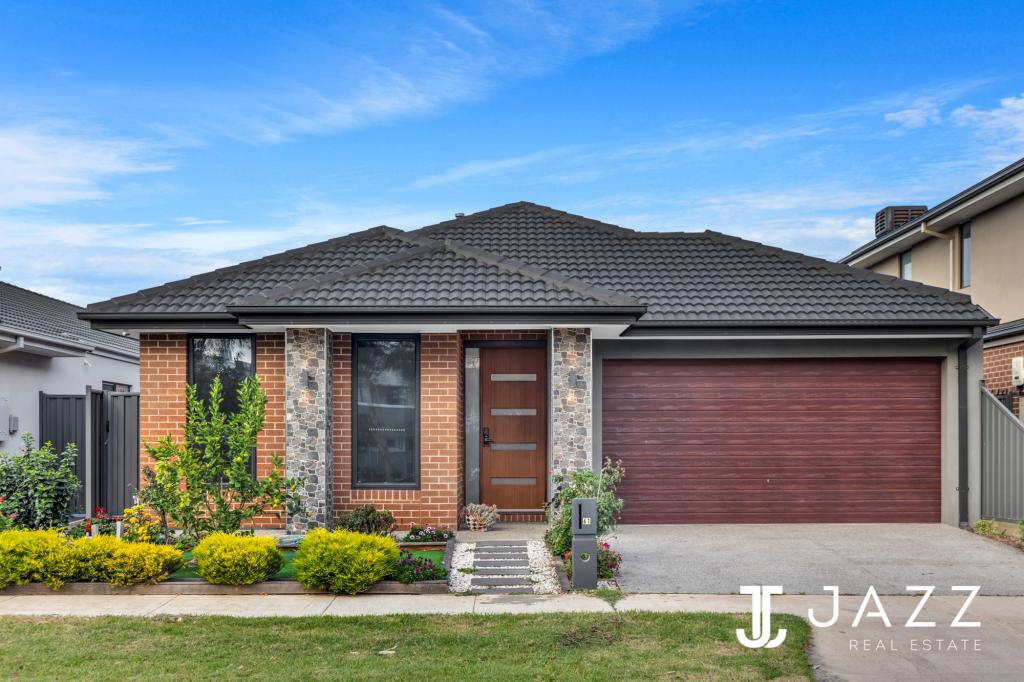 0
0
 0
0 0
0About Tarneit 3029
The size of Tarneit is approximately 38.2 square kilometres. There are 50 parks, covering nearly 3.6% of the total area. The population of Tarneit in 2016 was 34562 people. By 2021 the population was 56370 showing a population growth of 63.1% in the area during that time. The predominant age group in Tarneit is 30-39 years. Households in Tarneit are primarily couples with children and are likely to be repaying $1800 - $2399 per month on mortgage repayments. In general, people in Tarneit work in a professional occupation.In 2021, 66.60% of the homes in Tarneit were owner-occupied compared with 67.70% in 2016.
Tarneit has 37,750 properties. Over the last 5 years, Houses in Tarneit have seen a 14.09% increase in median value, while Units have seen a 18.98% increase. As at 30 June 2026:
- The median value for Houses in Tarneit is $707,660 while the median value for Units is $528,744.
- Houses have a median rent of $530 while Units have a median rent of $460.
Suburb Insights for Tarneit 3029
Market Insights
Tarneit Trends for Houses
N/A
N/A
View TrendN/A
N/A
Tarneit Trends for Units
N/A
N/A
View TrendN/A
N/A
Neighbourhood Insights
© Copyright 2026. RP Data Pty Ltd trading as Cotality (Cotality). All rights reserved. No reproduction, distribution, or transmission of the copyrighted materials is permitted. The information is deemed reliable but not guaranteed.
While Cotality uses commercially reasonable efforts to ensure the Cotality Data is current, Cotality does not warrant the accuracy, currency or completeness of the Cotality Data and to the full extent permitted by law excludes all loss or damage howsoever arising (including through negligence) in connection with the Cotality Data.
This product uses cookies and other similar technologies to improve and customise your browsing experience, to tailor content and adverts, and for analytics and metrics regarding visitor usage on this product and other media. We may share cookie and analytics information with third parties for the purposes of advertising. By continuing to use our website, you consent to cookies being used. View our Privacy Policy here.
X
