
23 Haybale CircuitTarneit VIC 3029

Property Details for 23 Haybale Cct, Tarneit
23 Haybale Cct, Tarneit is a 4 bedroom, 2 bathroom House with 2 parking spaces and was built in 2026. The property has a land size of 257m2 and floor size of 132m2. While the property is not currently for sale or for rent, it was last sold in May 2026. There are other 4 bedroom House sold in Tarneit in the last 12 months.
Last Listing description (August 2026)
Welcome to 23 Haybale Circuit, Tarneit - a beautifully designed family home offering a wonderful blend of modern comfort, quality finishes, and practical living. With generous interiors, a functional layout, and easy-care outdoor space, this residence is ideal for families or professionals seeking a stylish and convenient lifestyle.
Property Features
Four spacious bedrooms, offering comfortable accommodation for families, guests, or a home office.
Double garage providing secure parking and additional storage.
Light-filled open-plan living and dining area, ideal for relaxing or entertaining.
Contemporary kitchen featuring quality appliances, ample storage, and practical bench space.
Elegant hardwood flooring throughout the main living areas, adding warmth and character.
Thoughtfully designed interiors with stylish finishes throughout.
Low-maintenance outdoor area, perfect for relaxing, entertaining, or enjoying some fresh air.
Location Highlights (Approx.)
Bemin Secondary College - 1.3km
Nearnung Primary School - 1.7km
Tarneit P-9 College - 2.4km
Tarneit Central Shopping Centre - 2.0km
Tarneit Train Station - 2.0km
Warreen Primary School - approximately 5 minutes
Truganina Square Shopping Centre - approximately 5 minutes
Princes Freeway access - approximately 5km
Melbourne CBD - approximately 19km
Situated in a rapidly growing pocket of Tarneit, this home offers excellent access to schools, shopping, public transport, parklands, and major road networks, making everyday living both convenient and connected.
Available now for $580 per week.
Don't miss this fantastic opportunity to secure a stylish and low-maintenance family home in a well-connected Tarneit location.
Contact Home & Key Real Estate today to arrange your inspection.
Property History for 23 Haybale Cct, Tarneit, VIC 3029
- 03 Aug 2026Listed for Rent $580 / week
- 21 May 2026Sold for $695,000
- 02 Dec 2025Listed for Sale Brand New/10k grant/fully upgraded

Recent sales nearby
See more recent sales nearby

/assets/perm/7irp5gg5rai6xaod4glxu22iza?signature=17f53507f069831ad3813176bc1fa4f07da7364f3de84b82a04e1d6eaf9ecd62) 0
0Similar properties For Sale nearby
See more properties for sale nearby 0
0 0
0
 0
0
Similar properties For Rent nearby
See more properties for rent nearby 0
0
 0
0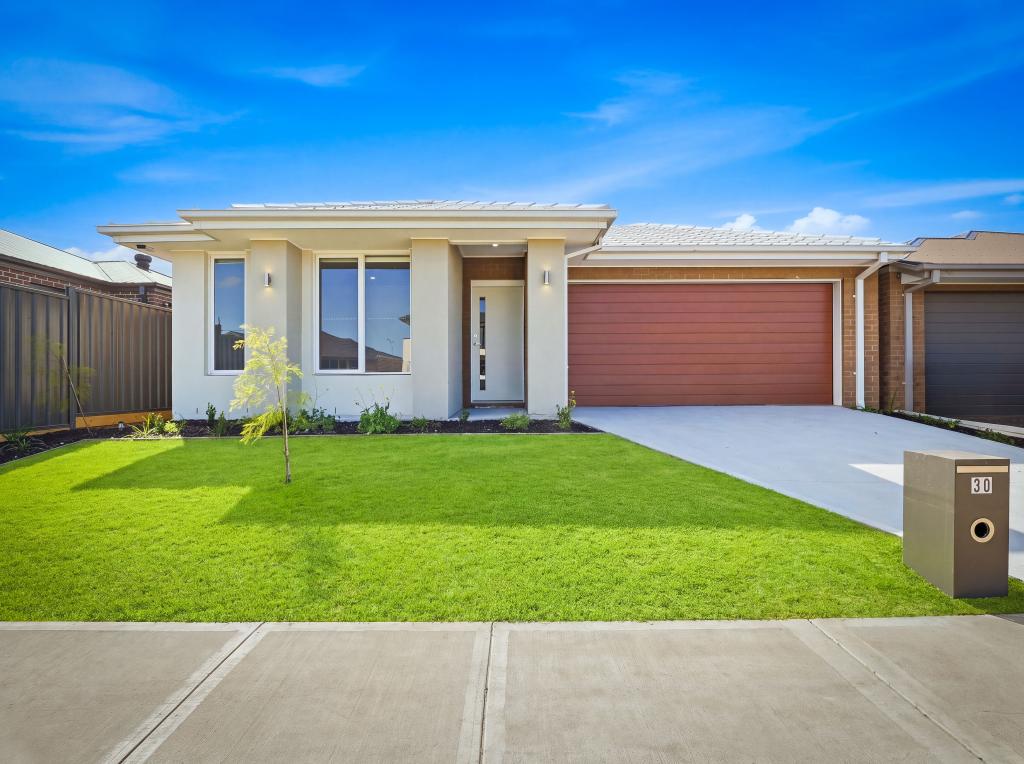 0
0About Tarneit 3029
The size of Tarneit is approximately 38.2 square kilometres. There are 50 parks, covering nearly 3.6% of the total area. The population of Tarneit in 2016 was 34562 people. By 2021 the population was 56370 showing a population growth of 63.1% in the area during that time. The predominant age group in Tarneit is 30-39 years. Households in Tarneit are primarily couples with children and are likely to be repaying $1800 - $2399 per month on mortgage repayments. In general, people in Tarneit work in a professional occupation.In 2021, 66.60% of the homes in Tarneit were owner-occupied compared with 67.70% in 2016.
Tarneit has 38,002 properties. Over the last 5 years, Houses in Tarneit have seen a 9.98% increase in median value, while Units have seen a 17.51% increase. As at 31 August 2026:
- The median value for Houses in Tarneit is $688,093 while the median value for Units is $515,591.
- Houses have a median rent of $530 while Units have a median rent of $470.
Suburb Insights for Tarneit 3029
Market Insights
Tarneit Trends for Houses
N/A
N/A
View TrendN/A
N/A
Tarneit Trends for Units
N/A
N/A
View TrendN/A
N/A
Neighbourhood Insights
© Copyright 2026. RP Data Pty Ltd trading as Cotality (Cotality). All rights reserved. No reproduction, distribution, or transmission of the copyrighted materials is permitted. The information is deemed reliable but not guaranteed.
While Cotality uses commercially reasonable efforts to ensure the Cotality Data is current, Cotality does not warrant the accuracy, currency or completeness of the Cotality Data and to the full extent permitted by law excludes all loss or damage howsoever arising (including through negligence) in connection with the Cotality Data.
This product uses cookies and other similar technologies to improve and customise your browsing experience, to tailor content and adverts, and for analytics and metrics regarding visitor usage on this product and other media. We may share cookie and analytics information with third parties for the purposes of advertising. By continuing to use our website, you consent to cookies being used. View our Privacy Policy here.
X
