
22 Blenril AvenueTarneit VIC 3029

Property Details for 22 Blenril Ave, Tarneit
22 Blenril Ave, Tarneit is a 5 bedroom, 2 bathroom House with 2 parking spaces and was built in 2023. The property has a land size of 350m2 and floor size of 160m2. While the property is not currently for sale or for rent, it was last sold in July 2026. There are other 5 bedroom House sold in Tarneit in the last 12 months.
Last Listing description (October 2026)
BAL Real Estate proudly presents 22 Blenril Avenue, Tarneit-an exceptional family home that seamlessly combines contemporary elegance, premium craftsmanship, and generous proportions. Designed with modern family living in mind, this beautifully appointed residence offers an outstanding lifestyle with five spacious bedrooms, multiple living zones, and high-end finishes throughout.From the moment you arrive, the striking contemporary faade, landscaped gardens, and grand timber entrance create an immediate sense of sophistication. Step inside to discover a light-filled interior where premium finishes, soaring ceilings, oversized porcelain tiles, and quality timber flooring come together to create a home that is both luxurious and practical.At the heart of the home is a spectacular designer kitchen that is certain to impress. Boasting an oversized stone waterfall island, walk-in pantry, premium stainless-steel appliances, extensive cabinetry, and a stunning timber-lined recessed ceiling complemented by designer pendant lighting, this space is as functional as it is beautiful. Overlooking the expansive open-plan living and dining area, it provides the perfect setting for everyday family life and effortless entertaining.The spacious living and dining area is flooded with natural light through expansive windows and sliding doors, seamlessly extending to the covered alfresco and creating a wonderful indoor-outdoor lifestyle. Whether hosting family celebrations or enjoying a quiet evening at home, this versatile space caters to every occasion.Privately positioned at the front of the home, the luxurious master suite offers the perfect retreat, complete with a walk-in robe and an elegant Ensuite featuring double vanities, floor-to-ceiling tiles, an oversized shower, and premium fittings. Four additional generously sized bedrooms, all with built-in robes, are serviced by a stylish central bathroom with a full-sized bathtub, quality fixtures, and a separate powder room, ensuring convenience for the entire family.Adding further functionality is a dedicated study nook, ideal for working from home, children's study, or managing everyday household needs.Outside, the covered alfresco overlooks a beautifully landscaped, low-maintenance backyard with quality artificial turf, providing the perfect environment for entertaining, relaxing, or watching the kids play all year round.Property Features*Five spacious bedrooms*Luxurious master suite with walk-in robe and designer Ensuite*Four additional bedrooms with built-in robes*Expansive open-plan living and dining area*Designer kitchen with oversized stone waterfall island*Walk-in pantry*Premium stainless-steel appliances and dishwasher*Dedicated study nook/home office*Stylish central bathroom with bathtub*Separate powder room*High ceilings throughout*Premium large-format porcelain tiles to living areas*Quality timber flooring to all bedrooms*Feature timber-lined ceiling with designer pendant lighting*Ducted heating and evaporative cooling*Covered alfresco for year-round entertaining*Landscaped, low-maintenance backyard with artificial turf*Double remote garage with internal accessPrime LocationPerfectly positioned in one of Tarneit's fastest-growing and most family-friendly neighborhoods, this outstanding residence offers exceptional convenience with everything you need just moments away, including:*Close to Karwan Primary School, Brinbeal Secondary College, Nearnung Primary School, and other quality schools.*Minutes from Riverdale Village Shopping Centre, Tarneit Gardens Shopping Centre, and Tarneit Central Shopping Centre for all your daily shopping and dining needs.*Easy access to Tarneit Train Station, local bus services, and major roads including Leakes Road and Derrimut Road, making commuting to Melbourne CBD effortless.*Surrounded by local parks, playgrounds, walking tracks, sporting facilities, childcare centers, and community amenities, providing the ideal environment for families.Offering the perfect combination of luxury, functionality, and an unbeatable location, 22 Blenril Avenue, Tarneit presents a rare opportunity to secure a truly exceptional family home in one of Melbourne's most sought-after growth corridors.An inspection is sure to impress.Contact:Aditya Vemula - 0470588499Sonu Bal - 0413712550Arrange a private inspection or request more informationPhoto ID is required for all inspections.All stated dimensions are approximate. Images are for illustrative purposes only.Due diligence checklist available at: www.consumer.vic.gov.au/duediligencechecklist.
Property History for 22 Blenril Ave, Tarneit, VIC 3029
- 18 Aug 2026Listed for Rent $610 / week
- 26 Jul 2026Sold for $700,000
- 13 Jul 2026Listed for Sale CONTACT AGENT SONU BAL 0413 712 550

Recent sales nearby
See more recent sales nearby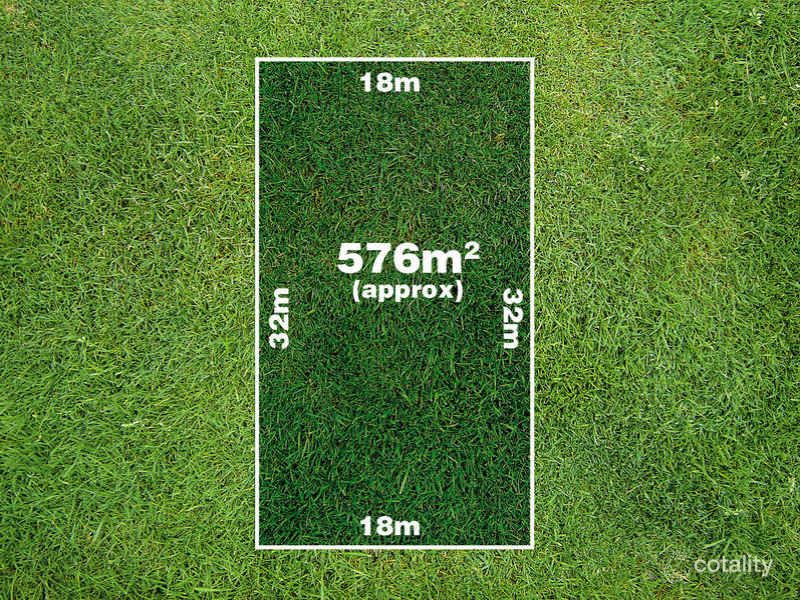 0
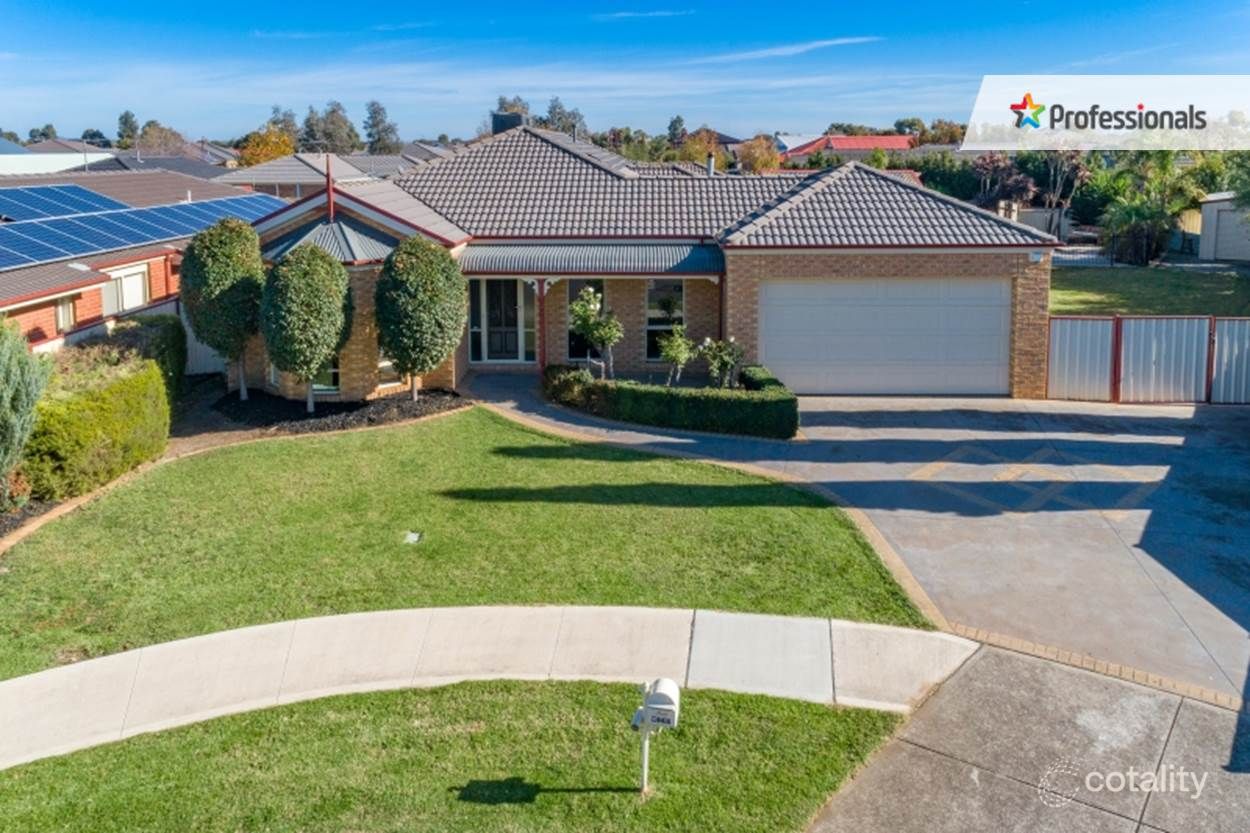 0

Similar properties For Sale nearby
See more properties for sale nearby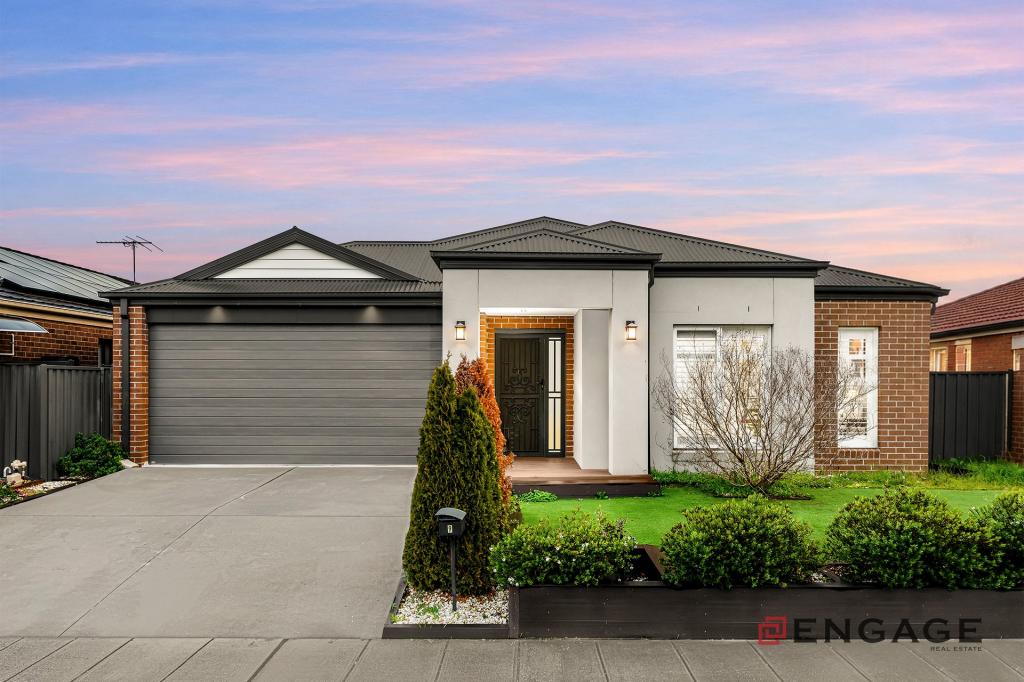 0

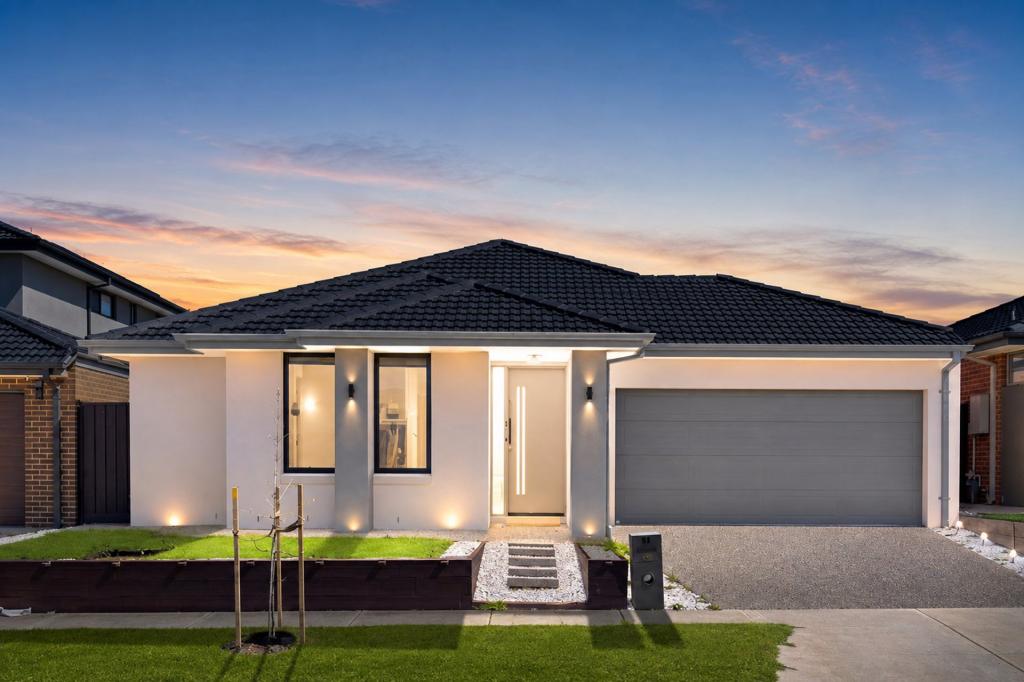 0

 0
Similar properties For Rent nearby
See more properties for rent nearby 0

 0

 0
About Tarneit 3029
The size of Tarneit is approximately 38.2 square kilometres. There are 50 parks, covering nearly 3.6% of the total area. The population of Tarneit in 2016 was 34562 people. By 2021 the population was 56370 showing a population growth of 63.1% in the area during that time. The predominant age group in Tarneit is 30-39 years. Households in Tarneit are primarily couples with children and are likely to be repaying $1800 - $2399 per month on mortgage repayments. In general, people in Tarneit work in a professional occupation.In 2021, 66.60% of the homes in Tarneit were owner-occupied compared with 67.70% in 2016.
Tarneit has 37,974 properties. Over the last 5 years, Houses in Tarneit have seen a 7.81% increase in median value, while Units have seen a 15.41% increase. As at 30 September 2026:
- The median value for Houses in Tarneit is $683,129 while the median value for Units is $516,810.
- Houses have a median rent of $530 while Units have a median rent of $460.
Suburb Insights for Tarneit 3029
Market Insights
Tarneit Trends for Houses
N/A
N/A
View TrendN/A
N/A
Tarneit Trends for Units
N/A
N/A
View TrendN/A
N/A
Neighbourhood Insights
© Copyright 2026. RP Data Pty Ltd trading as Cotality (Cotality). All rights reserved. No reproduction, distribution, or transmission of the copyrighted materials is permitted. The information is deemed reliable but not guaranteed.
While Cotality uses commercially reasonable efforts to ensure the Cotality Data is current, Cotality does not warrant the accuracy, currency or completeness of the Cotality Data and to the full extent permitted by law excludes all loss or damage howsoever arising (including through negligence) in connection with the Cotality Data.
This product uses cookies and other similar technologies to improve and customise your browsing experience, to tailor content and adverts, and for analytics and metrics regarding visitor usage on this product and other media. We may share cookie and analytics information with third parties for the purposes of advertising. By continuing to use our website, you consent to cookies being used. View our Privacy Policy here.
X
