
2 Rainone PlaceTarneit VIC 3029
Property Details for 2 Rainone Pl, Tarneit
2 Rainone Pl, Tarneit is a 5 bedroom, 2 bathroom House with 2 parking spaces and was built in 2004. The property has a land size of 628m2 and floor size of 207m2. While the property is not currently for sale or for rent, it was last sold in September 2024.
Last Listing description (September 2026)
2 Rainone Place, Tarneit VIC 3029Positioned in a peaceful court directly opposite open parklands, this impressive family residence presents an outstanding opportunity for buyers seeking space, comfort, versatility and convenience in one of Tarneit's established locations.Set on approximately 627m, this beautifully presented home provides an abundance of accommodation with five bedrooms, two bathrooms and a double garage, complemented by multiple living areas designed to cater for the entire family.From the moment you enter, the generous proportions and warm timber flooring create an inviting atmosphere. The spacious formal living area provides an ideal retreat, while the open-plan dining and family living zones create the perfect setting for everyday family life and entertaining.A Kitchen Designed for Family LivingAt the heart of the home is a spacious kitchen featuring extensive timber cabinetry, generous bench space, a large central island and quality appliances, including an impressive 900mm upright cooker and dishwasher.The kitchen overlooks the dining and living areas, creating a practical open-plan layout where family and guests can stay connected while meals are being prepared.Five Bedrooms & Flexible LivingThe accommodation is thoughtfully arranged to provide privacy and flexibility.The spacious master bedroom features a walk-in robe and private ensuite, while the remaining bedrooms are generously sized and offer built-in robe storage.A dedicated rumpus room provides an additional space for children, teenagers or relaxed family entertainment, while the multiple living zones offer plenty of flexibility for growing families, working from home or hosting guests.Entertainer's Dream Outdoor AreaOne of the standout features of this property is the expansive covered outdoor entertaining area.Designed for year-round enjoyment, the impressive entertaining zone includes a large covered pergola, built-in timber seating and cabinetry, outdoor cooking facilities and plenty of room for family gatherings.Whether you're hosting weekend BBQs, enjoying a relaxed evening with friends or watching the children play in the backyard, this is an outdoor space designed to be enjoyed.The generous backyard also provides plenty of room for children and pets, while the established landscaping adds to the home's appeal.Features at a Glance*5 spacious bedrooms*2 bathrooms*Master bedroom with walk-in robe and ensuite*Built-in robes to additional bedrooms*Multiple spacious living zones*Formal living area*Open-plan dining and family living*Separate rumpus / retreat*Large timber kitchen with ample storage*900mm upright stainless-steel cooker*Dishwasher*Large central kitchen island*Tasmanian Oak timber flooring*Ducted heating*Multiple split-system air conditioners*Ceiling fans*Solar panels*Double remote-control garage*Internal access*Side/rear access*Expansive covered pergola*Built-in outdoor BBQ and entertaining area*Generous backyard*Quiet court location*Opposite open parklands*Approximately 627m land*Location & LifestyleThe location is equally impressive, placing your family close to a wide range of schools, shopping, recreation and transport options.The property is within the Cambridge Primary School zone, with Cambridge Primary School approximately 1.6km away. Wilmington Kindergarten and Wilmington Avenue Playground are also nearby, while Bethany Catholic Primary School and Good News Lutheran College are within approximately 1.5km.For shopping and everyday convenience, Tarneit West Shopping Centre is approximately a 1km walk away, while Pacific Werribee Shopping Centre is approximately 2.4km away. Bus services providing connections towards Werribee and Tarneit stations are also located nearby.Nearby AmenitiesCambridge Primary SchoolWilmington KindergartenWilmington Avenue PlaygroundBethany Catholic Primary SchoolGood News Lutheran CollegeTarneit West Shopping CentrePacific Werribee Shopping CentreLocal parks and open reservesPublic transport and bus servicesWerribee River and surrounding recreational areasA rare combination of generous land, exceptional family accommodation, multiple living spaces and an entertainer's backyard, all positioned in a highly convenient pocket of Tarneit.Inspect 2 Rainone Place and discover the space, lifestyle and flexibility your family has been looking for.Contact:- Sonu Bal - 0413712550 to arrange your private inspection today.DISCLAIMER: All stated dimensions are approximate only. Particulars given are for general information only and do not constitute any representation on the part of the vendor or agent.For an up-to-date copy of the Due Diligence Checklist, please visit: http://www.consumer.vic.gov.au/duediligencechecklist
Property History for 2 Rainone Pl, Tarneit, VIC 3029
- 21 Aug 2026Listed for Sale Premium Location/628SQM
- 07 Sep 2024Sold for $830,000
- 14 Aug 2024Listed for Sale $750,000 - $800,000

Recent sales nearby
See more recent sales nearby

/assets/perm/cu37wj3dhei65cwpkmt6r33d5a?signature=ba799defd5d023a246c6ddab0a53d816d113da5c1ccf2abb227140fe2a547e24) 0
0
Similar properties For Sale nearby
See more properties for sale nearby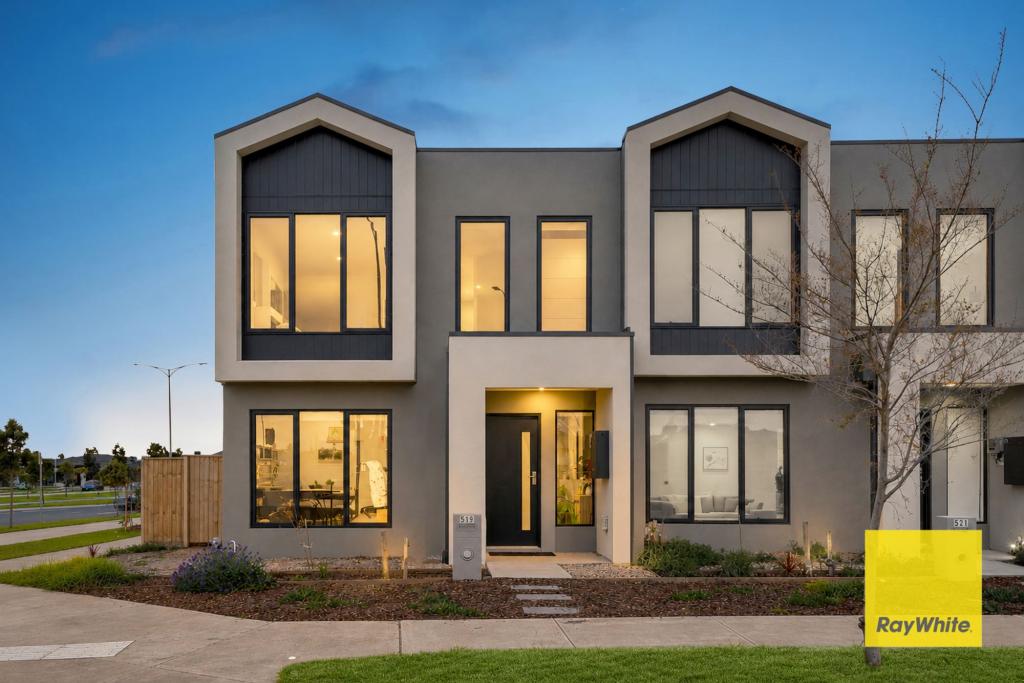 0
0
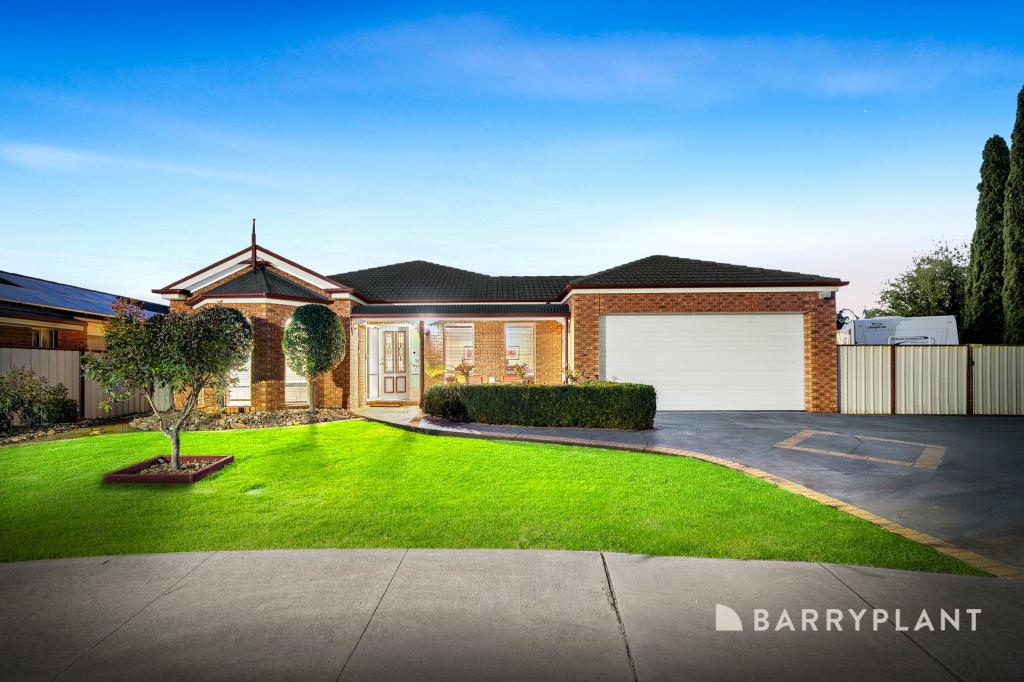 0
0
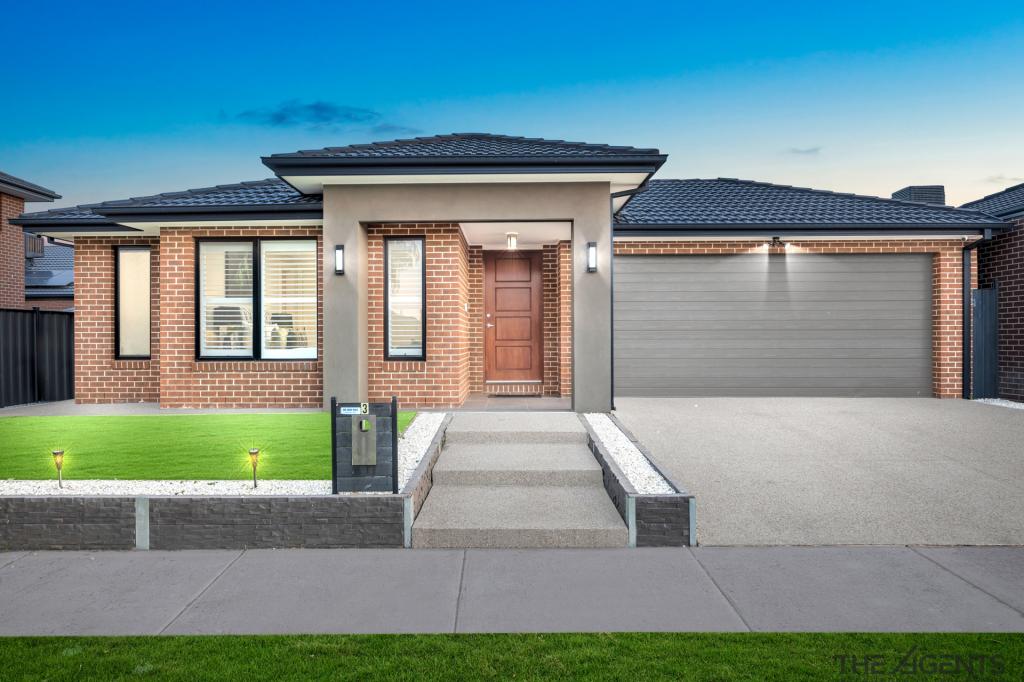 0
0
Similar properties For Rent nearby
See more properties for rent nearby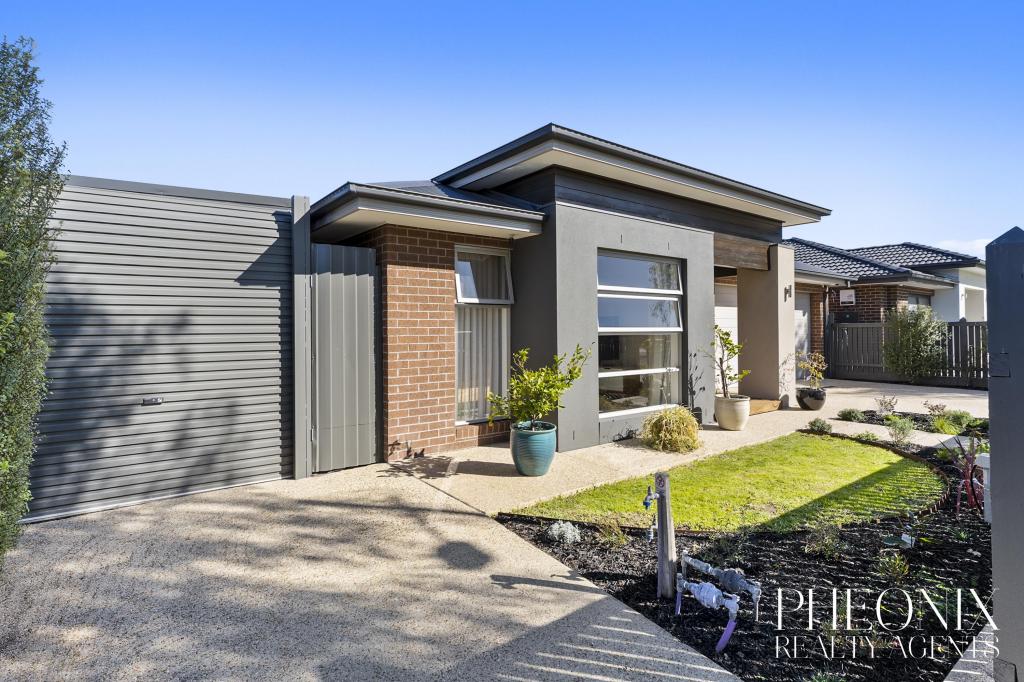 0
0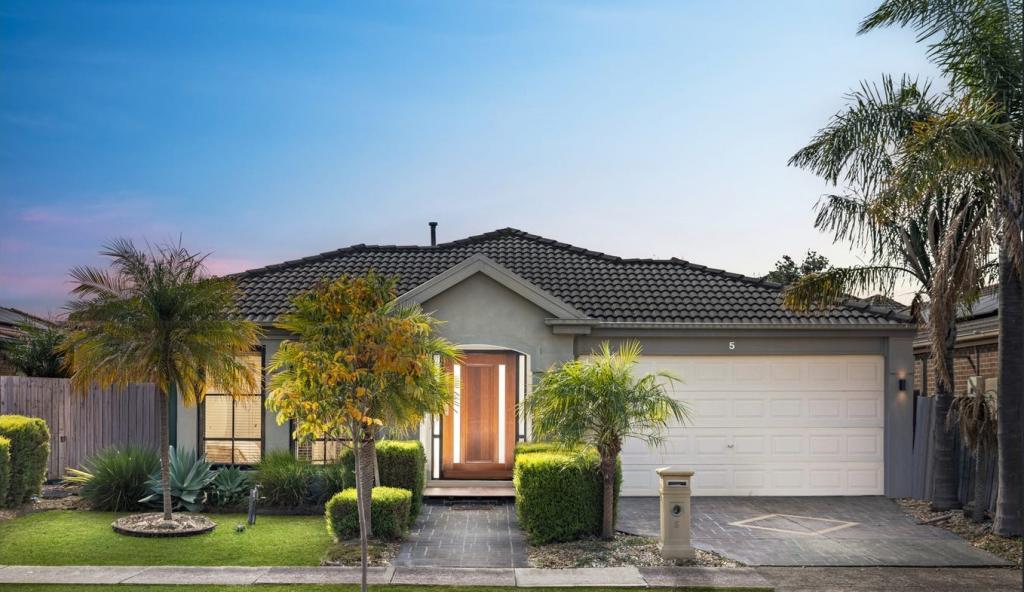 0
0
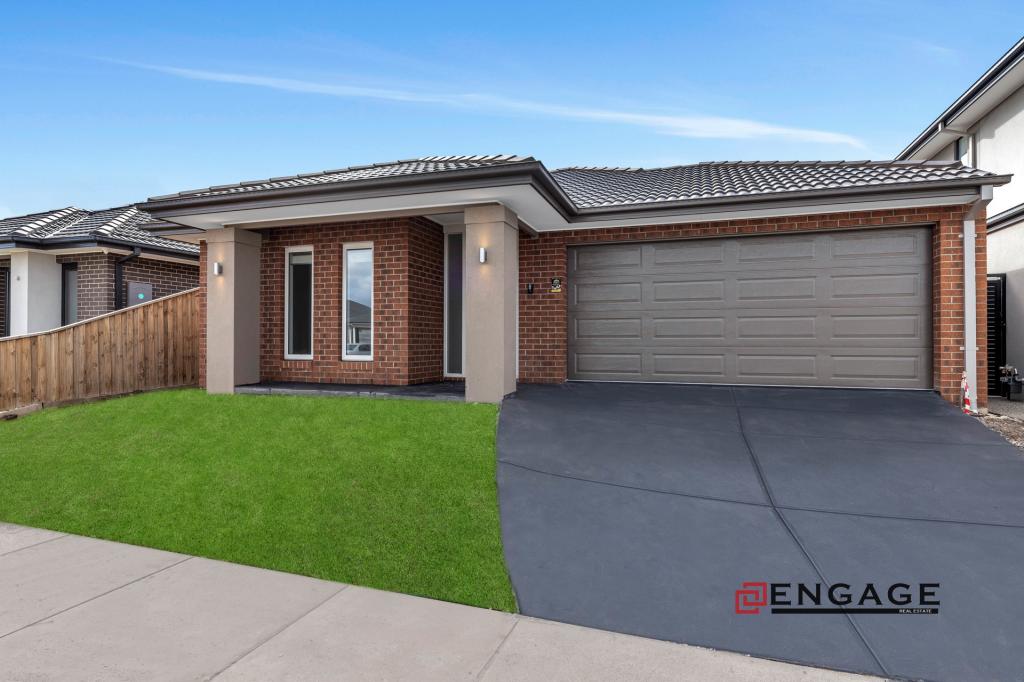 0
0
About Tarneit 3029
The size of Tarneit is approximately 38.2 square kilometres. There are 50 parks, covering nearly 3.6% of the total area. The population of Tarneit in 2016 was 34562 people. By 2021 the population was 56370 showing a population growth of 63.1% in the area during that time. The predominant age group in Tarneit is 30-39 years. Households in Tarneit are primarily couples with children and are likely to be repaying $1800 - $2399 per month on mortgage repayments. In general, people in Tarneit work in a professional occupation.In 2021, 66.60% of the homes in Tarneit were owner-occupied compared with 67.70% in 2016.
Tarneit has 38,001 properties. Over the last 5 years, Houses in Tarneit have seen a 9.98% increase in median value, while Units have seen a 17.51% increase. As at 31 August 2026:
- The median value for Houses in Tarneit is $688,093 while the median value for Units is $515,591.
- Houses have a median rent of $530 while Units have a median rent of $470.
Suburb Insights for Tarneit 3029
Market Insights
Tarneit Trends for Houses
N/A
N/A
View TrendN/A
N/A
Tarneit Trends for Units
N/A
N/A
View TrendN/A
N/A
Neighbourhood Insights
© Copyright 2026. RP Data Pty Ltd trading as Cotality (Cotality). All rights reserved. No reproduction, distribution, or transmission of the copyrighted materials is permitted. The information is deemed reliable but not guaranteed.
While Cotality uses commercially reasonable efforts to ensure the Cotality Data is current, Cotality does not warrant the accuracy, currency or completeness of the Cotality Data and to the full extent permitted by law excludes all loss or damage howsoever arising (including through negligence) in connection with the Cotality Data.
This product uses cookies and other similar technologies to improve and customise your browsing experience, to tailor content and adverts, and for analytics and metrics regarding visitor usage on this product and other media. We may share cookie and analytics information with third parties for the purposes of advertising. By continuing to use our website, you consent to cookies being used. View our Privacy Policy here.
X
