
19 Cutleaf CrescentTarneit VIC 3029

Property Details for 19 Cutleaf Cres, Tarneit
19 Cutleaf Cres, Tarneit is a 3 bedroom, 2 bathroom House with 2 parking spaces and was built in 2012. The property has a land size of 301m2 and floor size of 125m2. While the property is not currently for sale or for rent, it was last sold in May 2026. There are other 3 bedroom House sold in Tarneit in the last 12 months.
Last Listing description (June 2026)
Proudly presented by Krish Real Estate, 19 Cutleaf Crescent, Tarneit offers the perfect combination of modern comfort, functional design, and a highly convenient location. Ideal for first home buyers, growing families, and investors alike, this well-maintained residence delivers a lifestyle of ease and accessibility.Step inside to discover a thoughtfully designed home featuring a spacious open-plan living and dining area, filled with natural light and seamlessly connected to a modern kitchen. Equipped with quality appliances, ample storage, and generous bench space, the kitchen is perfectly suited for everyday living and entertaining.The home comprises well-proportioned bedrooms, including a master bedroom complete with ensuite and walk-in robes, while the remaining bedrooms are serviced by a central bathroom designed for practicality and comfort.Outside, enjoy a low-maintenance backyard, perfect for relaxing, entertaining, or accommodating a busy lifestyle with minimal upkeep.Property Features: Spacious bedrooms with built-in robes Master bedroom with private ensuite and walk-in robes Modern kitchen with quality appliances & ample storage Open-plan living and dining area Central bathroom with quality fittings Split system Heating and cooling Secure garage with internal access Low-maintenance backyard Family-friendly floorplanLocation Highlights: Close to reputable schools including Tarneit P-9 College & Tarneit Senior College Minutes to Tarneit Central Shopping Centre & Riverdale Village Easy access to Tarneit Train Station Surrounded by parks, playgrounds & walking tracks Convenient access to major roads and public transportSituated in one of Tarneits fastest growing and highly sought-after pockets, this property presents an excellent opportunity to secure a quality home in a thriving community.Dont miss out enquire today! For more Information,Call: Chirag Yadav 0479092216*Photos are illustration purposes only*Disclaimer: Every precaution has been taken to establish the accuracy of the above information; however, it does not constitute any representation by the vendor, agent, or agency. Photos, floor plans, and site plans are for illustrative purposes only. The status and details of the property may change at any time. For the due diligence checklist, please visit: https://www.consumer.vic.gov.au/duediligencechecklist
Property History for 19 Cutleaf Cres, Tarneit, VIC 3029
- 04 May 2026Sold for $590,000
- 01 Apr 2026Listed for Sale Sold By Krish Real Estate: 0479092216
- 04 Feb 2021Listed for Rent $360 / week

Recent sales nearby
See more recent sales nearby/assets/perm/t3ma7twrtei6npwbqenmayz2ti?signature=8e54c3c3564ca11c3ce4122943d5da396af2e289bafca8f72cad45706da88d02) 0
0

Similar properties For Sale nearby
See more properties for sale nearby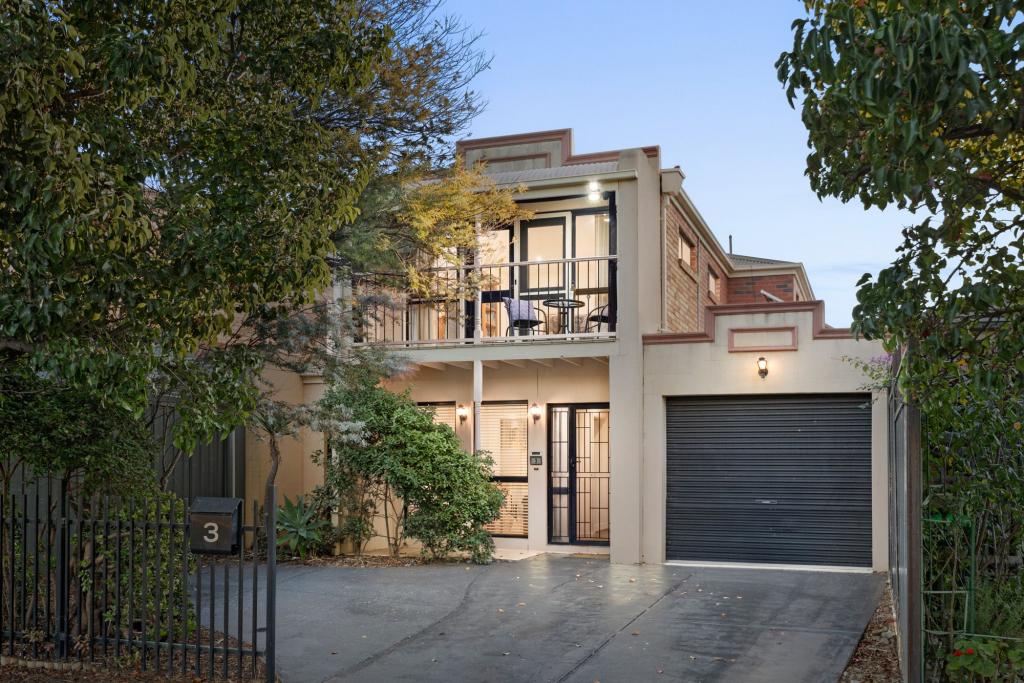 0
0
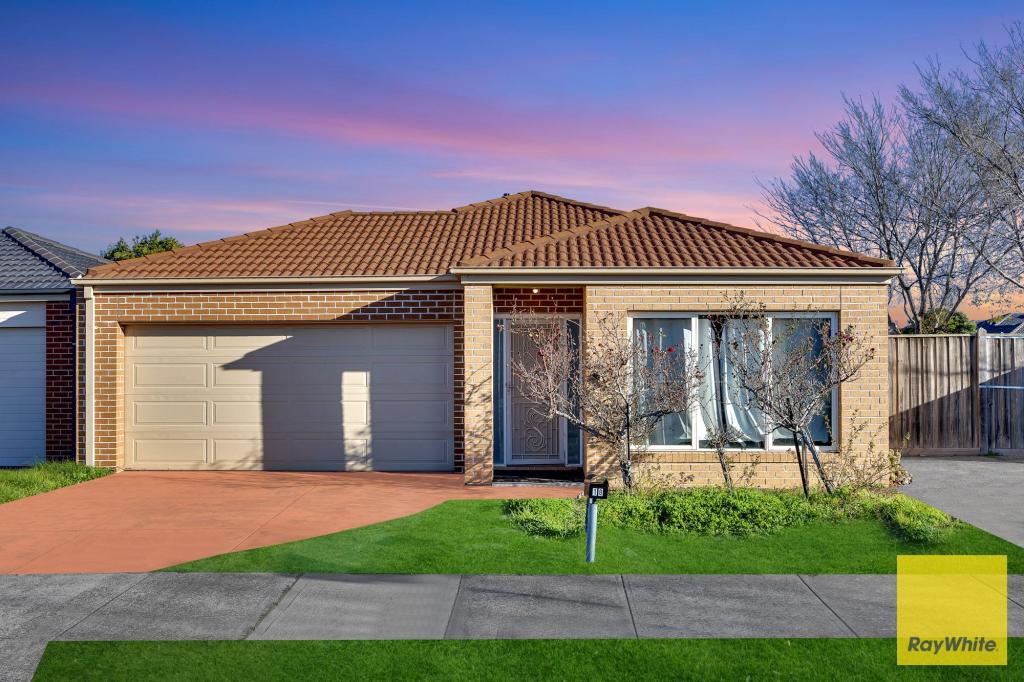 0
0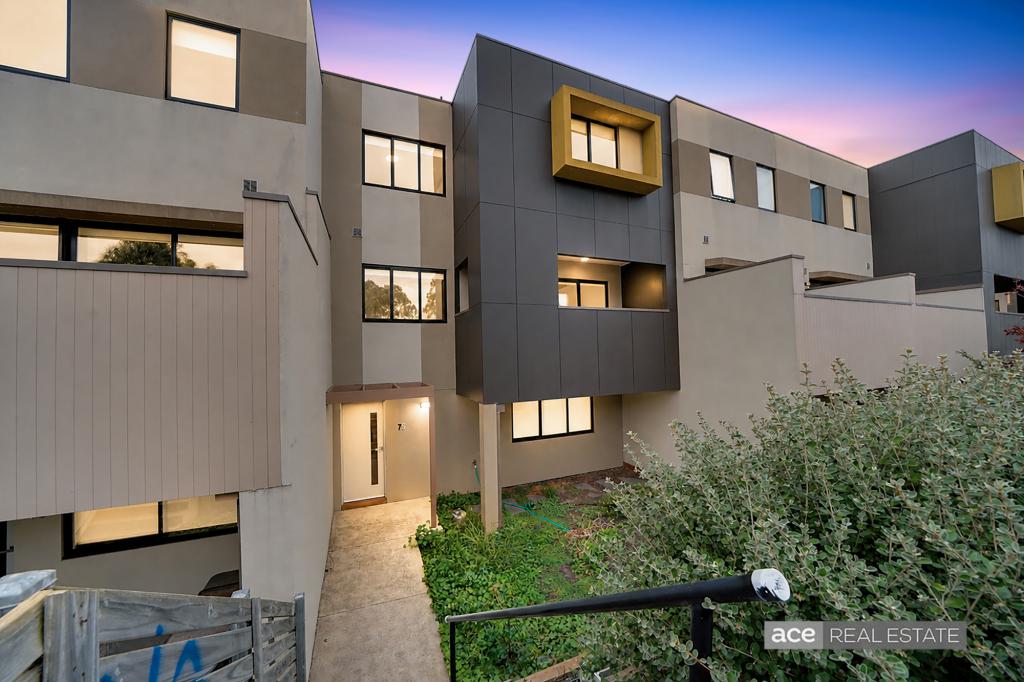 0
0Similar properties For Rent nearby
See more properties for rent nearby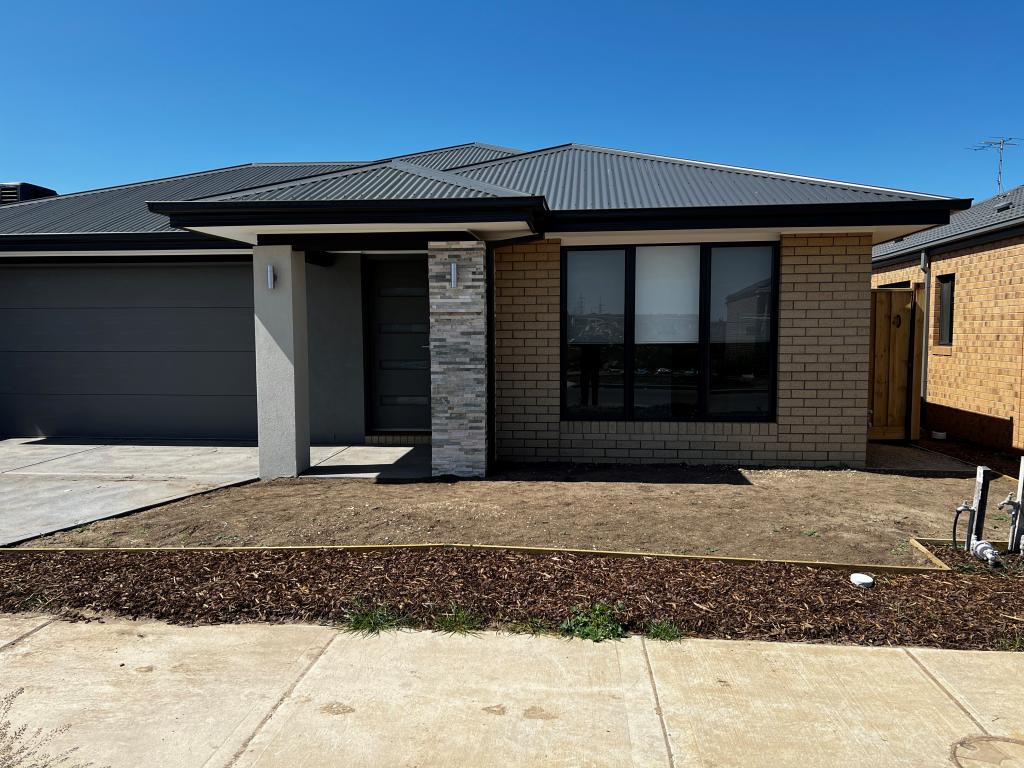 0
0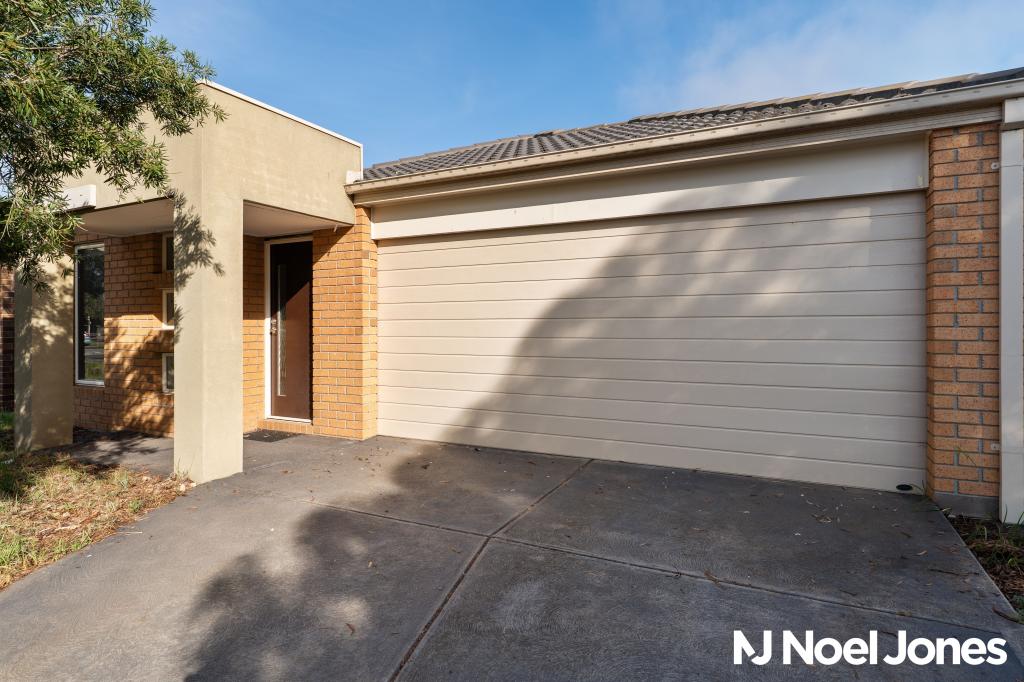 0
0
 0
0About Tarneit 3029
The size of Tarneit is approximately 38.2 square kilometres. There are 50 parks, covering nearly 3.6% of the total area. The population of Tarneit in 2016 was 34562 people. By 2021 the population was 56370 showing a population growth of 63.1% in the area during that time. The predominant age group in Tarneit is 30-39 years. Households in Tarneit are primarily couples with children and are likely to be repaying $1800 - $2399 per month on mortgage repayments. In general, people in Tarneit work in a professional occupation.In 2021, 66.60% of the homes in Tarneit were owner-occupied compared with 67.70% in 2016.
Tarneit has 38,005 properties. Over the last 5 years, Houses in Tarneit have seen a 9.98% increase in median value, while Units have seen a 17.51% increase. As at 31 August 2026:
- The median value for Houses in Tarneit is $688,093 while the median value for Units is $515,591.
- Houses have a median rent of $530 while Units have a median rent of $470.
Suburb Insights for Tarneit 3029
Market Insights
Tarneit Trends for Houses
N/A
N/A
View TrendN/A
N/A
Tarneit Trends for Units
N/A
N/A
View TrendN/A
N/A
Neighbourhood Insights
© Copyright 2026. RP Data Pty Ltd trading as Cotality (Cotality). All rights reserved. No reproduction, distribution, or transmission of the copyrighted materials is permitted. The information is deemed reliable but not guaranteed.
While Cotality uses commercially reasonable efforts to ensure the Cotality Data is current, Cotality does not warrant the accuracy, currency or completeness of the Cotality Data and to the full extent permitted by law excludes all loss or damage howsoever arising (including through negligence) in connection with the Cotality Data.
This product uses cookies and other similar technologies to improve and customise your browsing experience, to tailor content and adverts, and for analytics and metrics regarding visitor usage on this product and other media. We may share cookie and analytics information with third parties for the purposes of advertising. By continuing to use our website, you consent to cookies being used. View our Privacy Policy here.
X
