
19 Bulbine StreetTarneit VIC 3029


Property Details for 19 Bulbine St, Tarneit
19 Bulbine St, Tarneit is a 4 bedroom, 2 bathroom House with 2 parking spaces. The property has a land size of 400m2. While the property is not currently for sale or for rent, it was last sold in July 2026. There are other 4 bedroom House sold in Tarneit in the last 12 months.
Last Listing description (July 2026)
Caviar Realty proudly presents this near-new residence in Tarneit - a home that brings together space, practicality, and a refined sense of modern living.
Designed with everyday comfort in mind, the home offers a well-balanced layout with multiple living zones, quality finishes, and a seamless flow throughout. It's a space that feels both functional and inviting - ideal for families who value room to move without compromising on style.
Set within a convenient and fast-growing pocket of Tarneit, the location adds another layer of appeal. With Barayip Primary School, Brinbeal Secondary College, Riverdale Village Shopping Centre, local childcare centres, parklands, and public transport all close by, everything you need is within easy reach - making it a smart choice for families, first-home buyers, and investors alike.
Features You'll Love:
• Dedicated study or home office positioned at the front of the home, offering a quiet and private space ideal for remote work or focused productivity
• A versatile separate lounge providing an additional living zone, perfect for entertaining guests or creating a relaxed family retreat
• A thoughtfully designed prayer / temple room, seamlessly integrated into the layout to suit modern family living
• A generously sized master bedroom complete with a well-appointed ensuite and walk-in robe, offering comfort and privacy
• Three additional spacious bedrooms, each fitted with built-in robes and serviced by a central bathroom
• A light-filled open-plan living and dining area designed to bring the family together with effortless flow and connection
• A well-equipped kitchen featuring quality stainless steel appliances, ample storage, and practical bench space for everyday use
• A central bathroom complemented by a separate toilet, enhancing everyday convenience
• Ducted heating and evaporative cooling ensuring a comfortable living environment across all seasons
• A functional laundry with generous storage and direct external access for added practicality
• A covered alfresco area ideal for entertaining or enjoying relaxed outdoor moments with family and friends
• Neatly landscaped front and rear yards designed for easy upkeep and low-maintenance living
• A remote-controlled double garage with internal access, offering both convenience and security
• Strong investment appeal with potential rental return of approx. $580 - $620 Per Week
A home that has been carefully designed to offer immediate comfort with scope to simply move in and enjoy - delivering a balanced lifestyle in a high-growth Tarneit location.
Whether you're entering the market, upgrading your lifestyle, or expanding your investment portfolio, this is an opportunity that combines practicality, presentation, and position.
For further information or to arrange an inspection, please contact:
PALAK GROVER - 0416 560 000
Disclaimer: All dimensions, sizes, and layouts are approximate. The vendor and agent accept no responsibility for any errors, omissions, or misstatements. Plans and images are for illustrative purposes only. Photo ID is required at all inspections.
Property History for 19 Bulbine St, Tarneit, VIC 3029
- 01 Jul 2026Sold for $710,000
- 21 Apr 2026Listed for Sale UNDER CONTRACT
- 05 Feb 2025Listed for Rent $530 / week

Recent sales nearby
See more recent sales nearby

/assets/perm/bnfoe7njyei6thgv4pfd66ti3y?signature=34b4b67cfcc4ef585aa94b7805fc1fd1bfd18e318d932b55a1de17342504a38d) 0
0/assets/perm/uyakd5pzbei6nijifulyf22qfa?signature=15cebc1715685061088096cc3c7602ffb996b1ef2a537b1aa3373abb2276e5bb) 0
0
Similar properties For Sale nearby
See more properties for sale nearby 0
0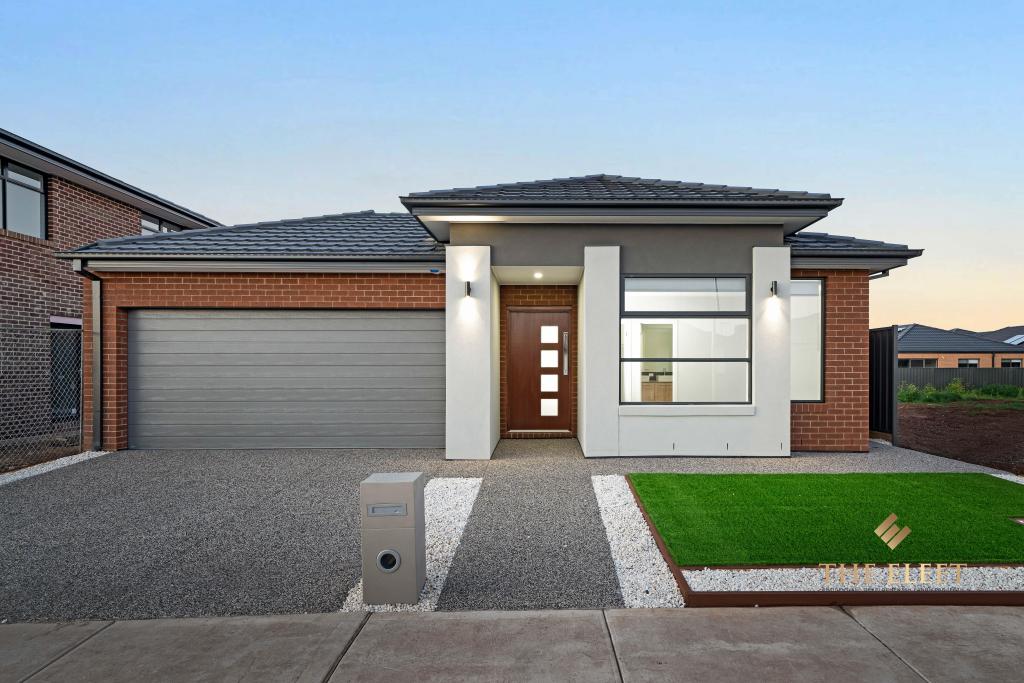 0
0
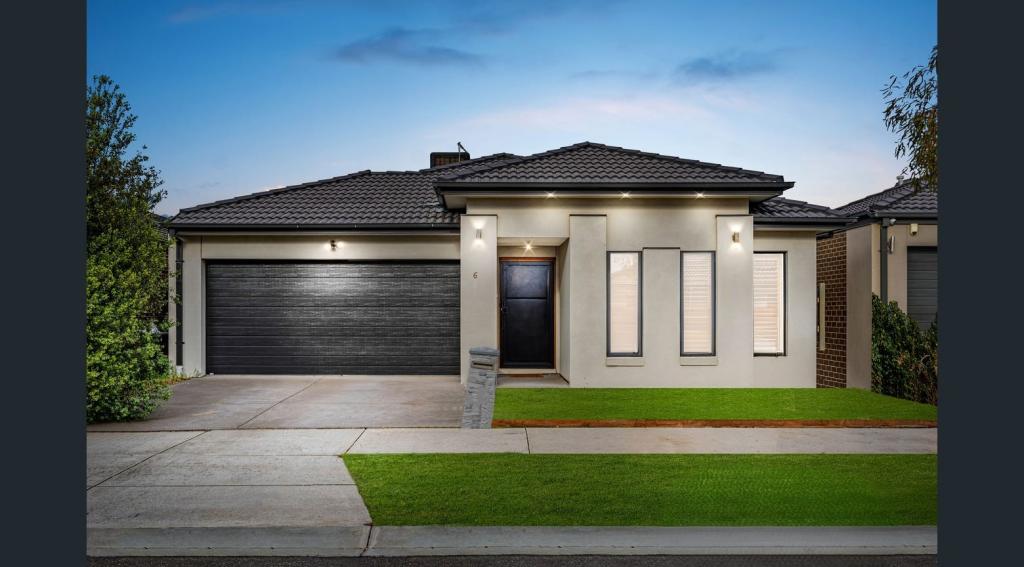 0
0
Similar properties For Rent nearby
See more properties for rent nearby 0
0
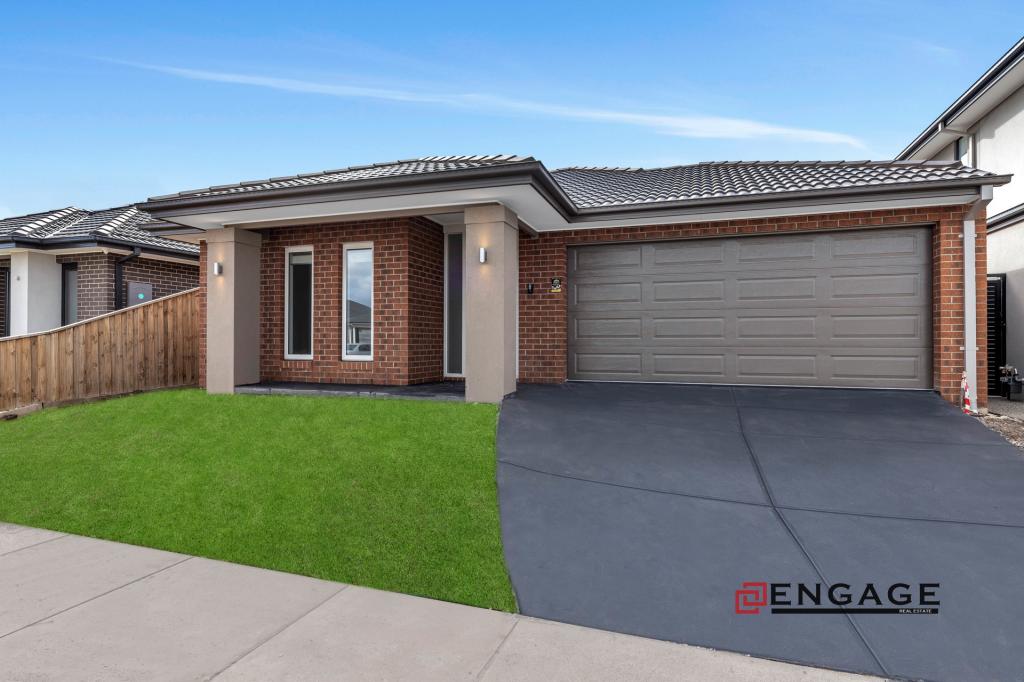 0
0
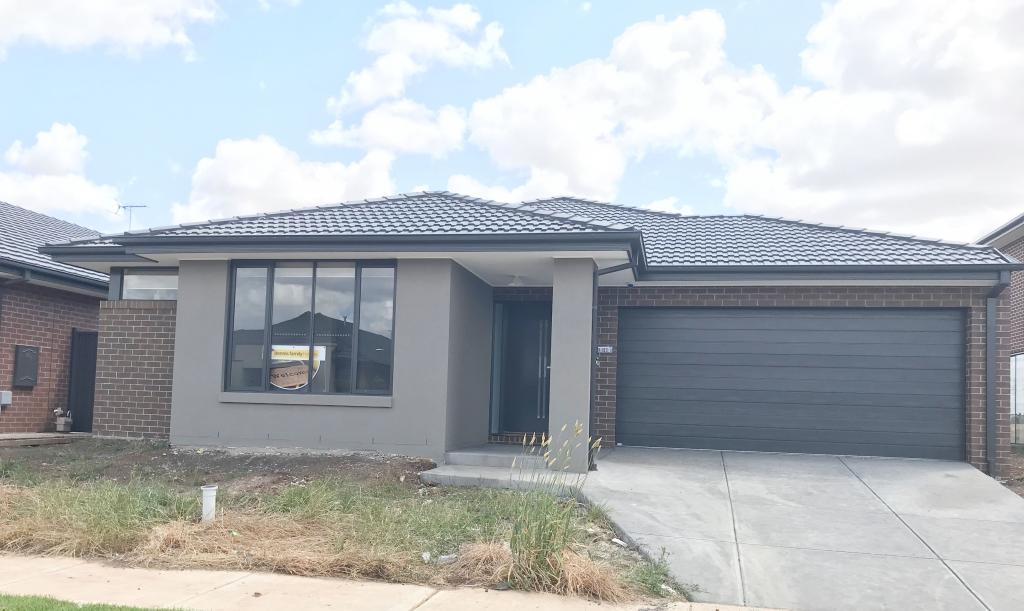 0
0About Tarneit 3029
The size of Tarneit is approximately 38.2 square kilometres. There are 50 parks, covering nearly 3.6% of the total area. The population of Tarneit in 2016 was 34562 people. By 2021 the population was 56370 showing a population growth of 63.1% in the area during that time. The predominant age group in Tarneit is 30-39 years. Households in Tarneit are primarily couples with children and are likely to be repaying $1800 - $2399 per month on mortgage repayments. In general, people in Tarneit work in a professional occupation.In 2021, 66.60% of the homes in Tarneit were owner-occupied compared with 67.70% in 2016.
Tarneit has 38,002 properties. Over the last 5 years, Houses in Tarneit have seen a 9.98% increase in median value, while Units have seen a 17.51% increase. As at 31 August 2026:
- The median value for Houses in Tarneit is $688,093 while the median value for Units is $515,591.
- Houses have a median rent of $530 while Units have a median rent of $470.
Suburb Insights for Tarneit 3029
Market Insights
Tarneit Trends for Houses
N/A
N/A
View TrendN/A
N/A
Tarneit Trends for Units
N/A
N/A
View TrendN/A
N/A
Neighbourhood Insights
© Copyright 2026. RP Data Pty Ltd trading as Cotality (Cotality). All rights reserved. No reproduction, distribution, or transmission of the copyrighted materials is permitted. The information is deemed reliable but not guaranteed.
While Cotality uses commercially reasonable efforts to ensure the Cotality Data is current, Cotality does not warrant the accuracy, currency or completeness of the Cotality Data and to the full extent permitted by law excludes all loss or damage howsoever arising (including through negligence) in connection with the Cotality Data.
This product uses cookies and other similar technologies to improve and customise your browsing experience, to tailor content and adverts, and for analytics and metrics regarding visitor usage on this product and other media. We may share cookie and analytics information with third parties for the purposes of advertising. By continuing to use our website, you consent to cookies being used. View our Privacy Policy here.
X
