
17 Feronia AvenueTarneit VIC 3029
Property Details for 17 Feronia Ave, Tarneit
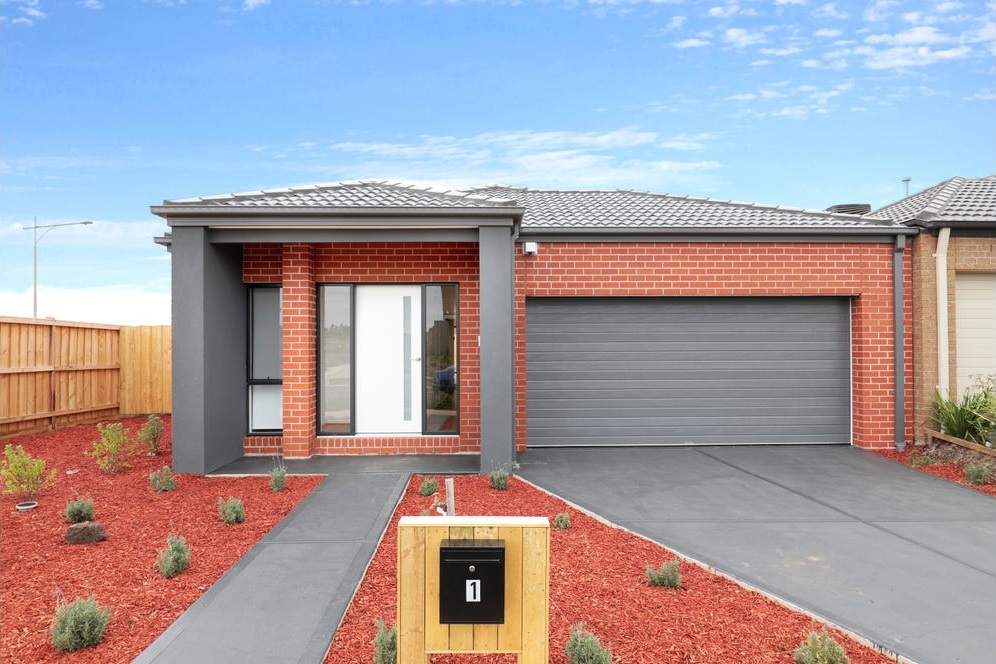
17 Feronia Ave, Tarneit is a 4 bedroom, 2 bathroom House with 2 parking spaces and was built in 2022. The property has a land size of 350m2 and floor size of 157m2. While the property is not currently for sale or for rent, it was last sold in May 2021.
Last Listing description (August 2026)
17 Feronia Avenue, Tarneit, VIC 3029
4 Bedrooms | 2 Bathrooms | 2 Living Areas | Study Nook | 2-Car Garage
Ray White Truganina proudly presents 17 Feronia Avenue, an impeccably designed, single-level residence situated in the highly coveted Estate. Meticulously planned to deliver an exceptional balance of style, functionality, and comfort, this modern family home offers a turnkey lifestyle in one of Tarneit's most dynamic growth corridors.
Private Master Retreat: Positioned at the front of the home for optimal privacy, featuring a spacious walk-in robe and a sleek ensuite complete with double vanities.
Substantial Accommodation: Three additional generously scaled bedrooms-Bedrooms 2 and 3 feature custom walk-in robes, while Bedroom 4 includes built-in robes.
Central Living & Dining Hub: An expansive open-plan setting that serves as the heart of the home, bathed in natural light and designed for seamless family connection.
Gourmet Kitchen: Equipped with a large central island breakfast bench, premium appliances, abundant storage, and a seamless walk-in pantry (WIP).
Dedicated Theatre Room: A secondary living zone cleverly positioned toward the rear, perfect for private movie nights, formal lounging, or a children's retreat.
Integrated Work Space: A dedicated Study Nook designed for quiet study or work-from-home productivity.
Indoor-Outdoor Entertaining: Direct access from the central living zone to a covered outdoor Alfresco, ideal for year-round dining and gatherings.
Key Features at a Glance
Accommodation: Master suite with WIR & ensuite; 2 bedrooms with WIRs; 1 bedroom with BIR.
Climate Control: Ducted Heating and Evaporative Cooling throughout for optimal year-round comfort.
Bathrooms: Central family bathroom with a full bath, shower, and independent WC.
Storage & Utility: Walk-in pantry, functional laundry with linen press, and a double remote garage with internal and rear access
Lifestyle & Amenities: Exclusive access to Alamora Estate's resort-style facilities, including swimming pools, a fully equipped gym, caf, and community function spaces.
Prime Location & Connectivity
Situated within close proximity to key community amenities, quality schooling, and transport networks:
Education: Karwan Primary School, Brinbeal Secondary College, and Islamic College of Melbourne (ICOM).
Convenience: Local shopping precincts, landscaped parks, playgrounds, and public transport routes.
An Unmissable Opportunity
Offering high growth potential and outstanding lifestyle appeal, 17 Feronia Avenue is an exceptional opportunity for growing families, downsizers, or astute investors seeking high yield and capital appreciation.
To arrange a private inspection or request further details, please contact:
Jagjeet Singh " 0430 122 011 DISCLAIMER All measurements and information provided are approximate only. Interested parties should make their own enquiries. Photos and details are for general information only and do not constitute any representation by the vendor or agent. Due Diligence Checklist: http://www.consumer.vic.gov.au/duediligencechecklist
Property History for 17 Feronia Ave, Tarneit, VIC 3029
- 07 Aug 2026Sold for $652,000
- 22 Jul 2026Listed for Sale $660,000 - $710,000
- 07 Feb 2023Listed for Rent $470 / week

Recent sales nearby
See more recent sales nearby

/assets/perm/m2aj5owj7qi63dqau7mh5244ae?signature=5e071a3c7a75f083a4f24fd5e686a9d5f45a17ed719528fb4c2ed70aec1ec671) 0
0
/assets/perm/pzhjsvp7xyi6tfu5vmzambugle?signature=14c81d509a21f68421bdd4bc70e75a6d0b85ba2844a5e7e092666ea3236a0140) 0
0Similar properties For Sale nearby
See more properties for sale nearby 0
0
 0
0
 0
0
Similar properties For Rent nearby
See more properties for rent nearby 0
0
 0
0 0
0About Tarneit 3029
The size of Tarneit is approximately 38.2 square kilometres. There are 50 parks, covering nearly 3.6% of the total area. The population of Tarneit in 2016 was 34562 people. By 2021 the population was 56370 showing a population growth of 63.1% in the area during that time. The predominant age group in Tarneit is 30-39 years. Households in Tarneit are primarily couples with children and are likely to be repaying $1800 - $2399 per month on mortgage repayments. In general, people in Tarneit work in a professional occupation.In 2021, 66.60% of the homes in Tarneit were owner-occupied compared with 67.70% in 2016.
Tarneit has 37,765 properties. Over the last 5 years, Houses in Tarneit have seen a 11.85% increase in median value, while Units have seen a 22.02% increase. As at 31 July 2026:
- The median value for Houses in Tarneit is $695,813 while the median value for Units is $530,623.
- Houses have a median rent of $530 while Units have a median rent of $460.
Suburb Insights for Tarneit 3029
Market Insights
Tarneit Trends for Houses
N/A
N/A
View TrendN/A
N/A
Tarneit Trends for Units
N/A
N/A
View TrendN/A
N/A
Neighbourhood Insights
© Copyright 2026. RP Data Pty Ltd trading as Cotality (Cotality). All rights reserved. No reproduction, distribution, or transmission of the copyrighted materials is permitted. The information is deemed reliable but not guaranteed.
While Cotality uses commercially reasonable efforts to ensure the Cotality Data is current, Cotality does not warrant the accuracy, currency or completeness of the Cotality Data and to the full extent permitted by law excludes all loss or damage howsoever arising (including through negligence) in connection with the Cotality Data.
This product uses cookies and other similar technologies to improve and customise your browsing experience, to tailor content and adverts, and for analytics and metrics regarding visitor usage on this product and other media. We may share cookie and analytics information with third parties for the purposes of advertising. By continuing to use our website, you consent to cookies being used. View our Privacy Policy here.
X
