
16 Garig WayTarneit VIC 3029


Property Details for 16 Garig Way, Tarneit
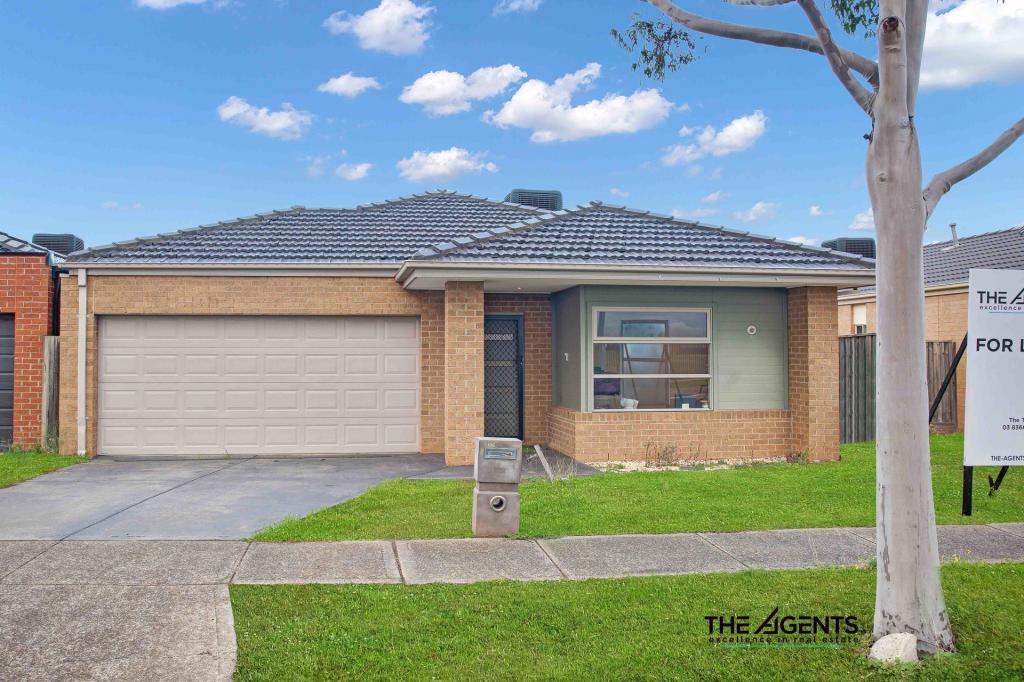
16 Garig Way, Tarneit is a 4 bedroom, 2 bathroom House with 2 parking spaces and was built in 2019. The property has a land size of 380m2 and floor size of 172m2. While the property is not currently for sale or for rent, it was last sold in July 2026. There are other 4 bedroom House sold in Tarneit in the last 12 months.
Last Listing description (July 2026)
It's Addressed
Welcome to 16 Garig Way, Truganina a beautifully positioned family residence offering creek-facing living in one of the estates most tightly held streets. Combining multiple living zones, spacious accommodation, and an exceptional lifestyle location, this is the type of home that instantly feels welcoming from the moment you arrive.
A contemporary faade framed by established landscaping and lush greenery creates an inviting first impression, while the open porch sets the tone for what lies beyond. Step inside and you'll immediately appreciate the bright modern colour palette, soaring sense of openness, and warm timber flooring flowing throughout the home. Positioned at the front of the residence, a spacious formal lounge provides the flexibility every family desires whether utilised as a second living area, home office, theatre room, or children's retreat.
Designed with family functionality in mind, the home offers four generously sized bedrooms, all complete with spacious built-in robes and serviced by a well-appointed central bathroom featuring elegant tiling, a bathtub, separate shower, and a vanity with ample storage. Natural light filters beautifully throughout this wing of the home, creating a bright and relaxing atmosphere.
Privately positioned, the master suite delivers the comfort and space you'd expect from a home of this calibre. Generous in size, it features direct access to the alfresco area, a spacious walk-in robe, and a luxurious ensuite complete with double stone vanities, ample storage, an oversized shower, and a private toilet.
At the heart of the home sits a kitchen designed for both entertaining and everyday family living. Enhanced by striking bulkhead ceilings, this impressive space showcases a 40mm stone island bench, quality built-in appliances, a wide cooktop, a generous walk-in pantry, and even a built-in wine display capable of storing up to 16 bottles. Whether you're hosting friends or preparing family meals, this kitchen is perfectly equipped for every occasion.
Overlooking the kitchen is a spacious dining zone and a large secondary living area designed to bring everyone together. Filled with natural light and offering an abundance of space, this inviting area creates the perfect environment for family movie nights, entertaining guests, or simply relaxing at the end of the day.
Sliding doors connect seamlessly to the outdoor entertaining area, where a modern alfresco provides the ideal setting for weekend barbecues and year-round gatherings. The fully fenced backyard offers plenty of room for children and pets to enjoy, while the surrounding greenery creates a peaceful and private environment rarely found.
Additional features include evaporative cooling, ducted heating, a spacious laundry, separate toilet, built-in broom cupboard, and convenient drive-through access from the double garage directly into the backyard.
Perfectly positioned in the sought-after Heartlands precinct, residents will enjoy access to The Club at Heartlands, featuring a gym, swimming pool, and tennis court, while also being moments from Tarneit Train Station, Tarneit Gardens Shopping Centre, Tarneit Central, Tarneit West, major road networks, Pacific Werribee, and approximately 25km from Melbourne CBD.
Homes that combine lifestyle, space, and family comfort in locations like this are becoming increasingly difficult to find. 16 Garig Way is one you'll want to experience for yourself.
Property History for 16 Garig Way, Tarneit, VIC 3029
- 14 Jul 2026Sold for $670,000
- 03 Jun 2026Listed for Sale $629,000 - $679,000
- 26 Jun 2019Sold for $580,000

Recent sales nearby
See more recent sales nearby/assets/perm/fbdvrsaeqqi6vkeplhlcilhrgy?signature=e364bd0a705e6b7afe765e54e4d015f183c7719f98ff24a355d7f8d4b03a52d4) 0
0
/assets/perm/xo6voiwjzei6zdfd36z4aczeiy?signature=8be2cc5eddb6753b31a7f2dc15c9622ba5e66f8c120a79a32f57174a9a16426f) 0
0Similar properties For Sale nearby
See more properties for sale nearby 0
0 0
0

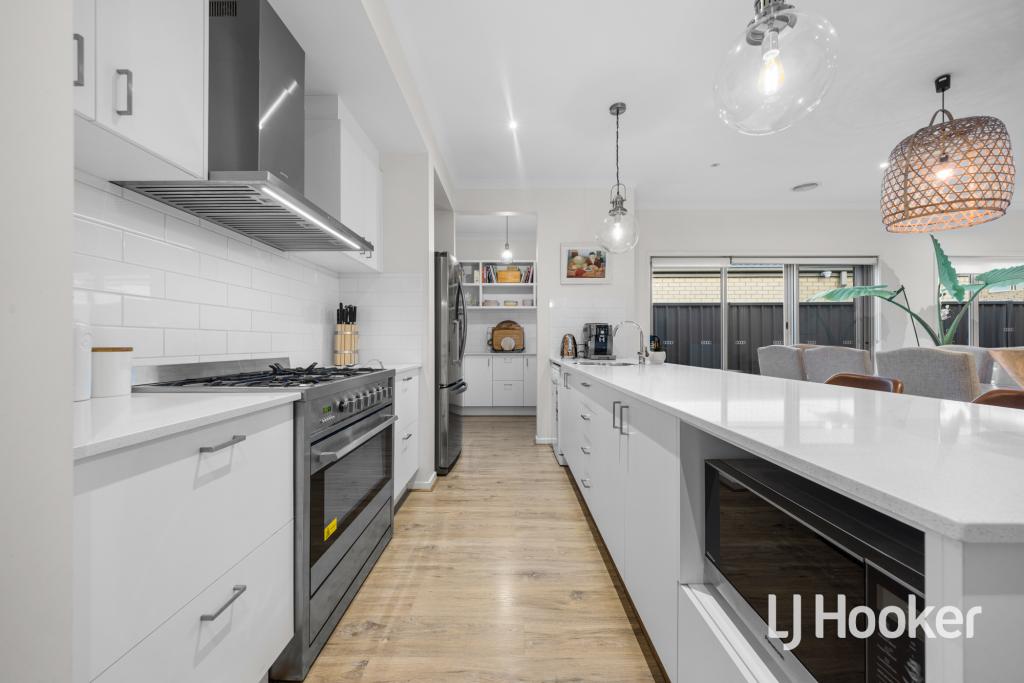 0
0

Similar properties For Rent nearby
See more properties for rent nearby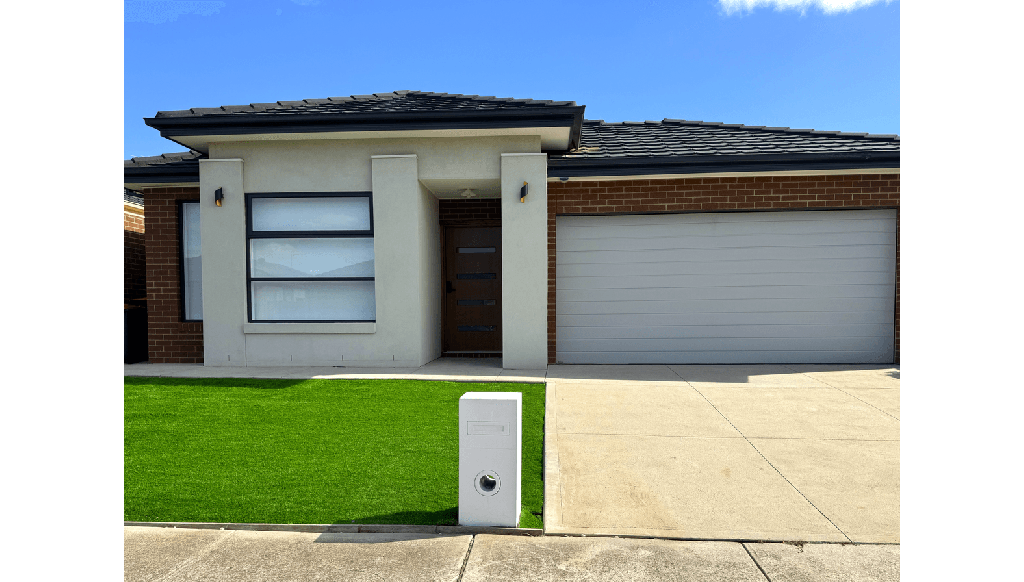 0
0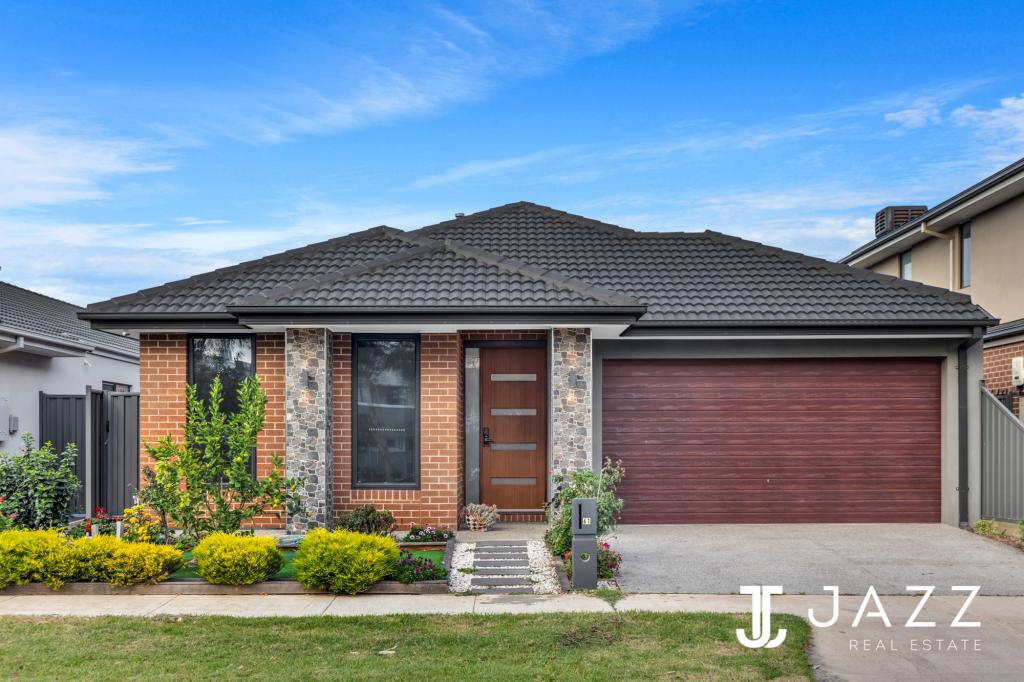 0
0
 0
0
About Tarneit 3029
The size of Tarneit is approximately 38.2 square kilometres. There are 50 parks, covering nearly 3.6% of the total area. The population of Tarneit in 2016 was 34562 people. By 2021 the population was 56370 showing a population growth of 63.1% in the area during that time. The predominant age group in Tarneit is 30-39 years. Households in Tarneit are primarily couples with children and are likely to be repaying $1800 - $2399 per month on mortgage repayments. In general, people in Tarneit work in a professional occupation.In 2021, 66.60% of the homes in Tarneit were owner-occupied compared with 67.70% in 2016.
Tarneit has 37,778 properties. Over the last 5 years, Houses in Tarneit have seen a 14.09% increase in median value, while Units have seen a 18.98% increase. As at 30 June 2026:
- The median value for Houses in Tarneit is $707,660 while the median value for Units is $528,744.
- Houses have a median rent of $530 while Units have a median rent of $460.
Suburb Insights for Tarneit 3029
Market Insights
Tarneit Trends for Houses
N/A
N/A
View TrendN/A
N/A
Tarneit Trends for Units
N/A
N/A
View TrendN/A
N/A
Neighbourhood Insights
© Copyright 2026. RP Data Pty Ltd trading as Cotality (Cotality). All rights reserved. No reproduction, distribution, or transmission of the copyrighted materials is permitted. The information is deemed reliable but not guaranteed.
While Cotality uses commercially reasonable efforts to ensure the Cotality Data is current, Cotality does not warrant the accuracy, currency or completeness of the Cotality Data and to the full extent permitted by law excludes all loss or damage howsoever arising (including through negligence) in connection with the Cotality Data.
This product uses cookies and other similar technologies to improve and customise your browsing experience, to tailor content and adverts, and for analytics and metrics regarding visitor usage on this product and other media. We may share cookie and analytics information with third parties for the purposes of advertising. By continuing to use our website, you consent to cookies being used. View our Privacy Policy here.
X
