
12 Aspley StreetTarneit VIC 3029
Property Details for 12 Aspley St, Tarneit
12 Aspley St, Tarneit is a 4 bedroom, 2 bathroom House with 2 parking spaces and was built in 2026. The property has a land size of 271m2 and floor size of 205m2. While the property is not currently for sale or for rent, it was last sold in June 2026. There are other 4 bedroom House sold in Tarneit in the last 12 months.
Last Listing description (July 2026)
Positioned in a quiet residential pocket of Tarneit, this contemporary four bedroom home balances generous proportions with a highly functional design. Every zone has been purposefully structured to accommodate the rhythms of a busy family lifestyle while maintaining a genuine sense of space and privacy.
The Lifestyle
The ground floor functions as the central hub of the home, dedicated to open-plan living and effortless connectivity. The expansive living and dining area flows naturally out to a covered patio, establishing an easy transition for indoor-outdoor relaxation and weekend gatherings. By placing all four bedrooms on the first floor, the design ensures a peaceful, private retreat for family members away from the main social spaces of the home.
Features & Layout
- Zoned Family Accommodation: The generous Master Bedroom serves as a private retreat, featuring a large walk-in robe, a dedicated ensuite bathroom, and direct access to a personal balcony. The three additional well-proportioned bedrooms occupy the first floor, each equipped with integrated wardrobe storage.
- Three Practical Bathrooms: Includes the private master ensuite, a central main bathroom upstairs featuring a separate bathtub, shower, and toilet, plus a highly convenient ground-floor guest powder room.
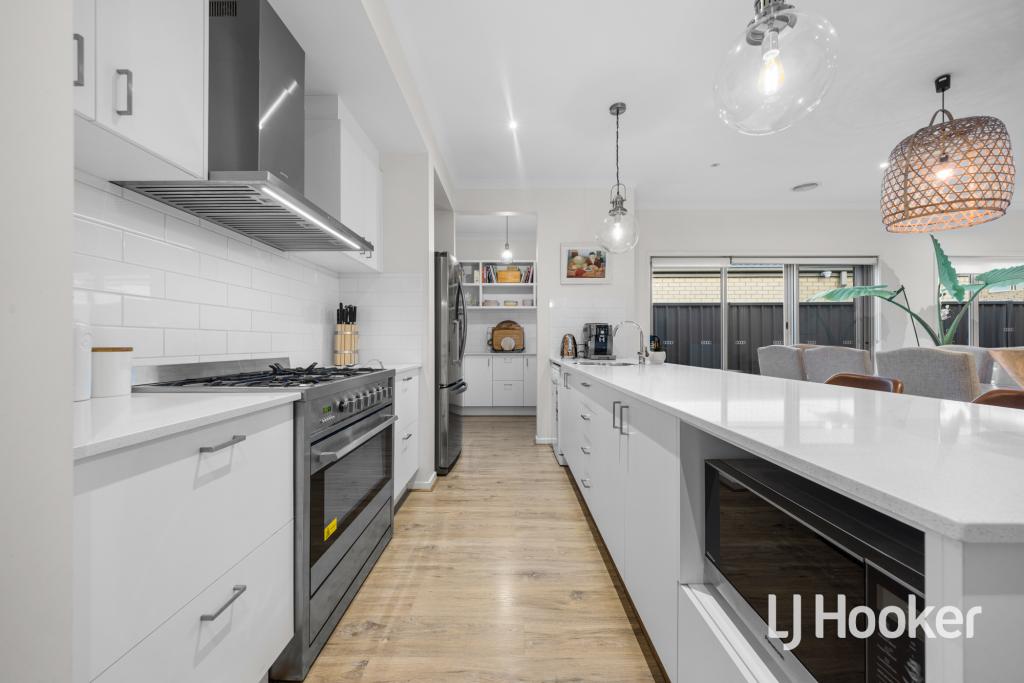
- Central Kitchen Design: Thoughtfully configured with a wide island breakfast bar, dishwasher recess, an integrated pantry, and an additional walk-in pantry providing exceptional storage capacity.
- Considered Storage Solutions: Engineered to minimise clutter with a deep under-stairs storage room, a walk-in linen cupboard, a separate laundry room, and an upper-level linen press.
- Year-Round Comfort: Fully equipped with ducted heating and cooling systems installed throughout both levels of the home.
- Secure Parking: A large double garage providing secure vehicle parking with the convenience of direct internal access into the main entry hall.
Location Benefits
Located on Aspley Street in Tarneit, the property offers a highly convenient lifestyle for growing families. Well-regarded local schools, childcare facilities, and community parklands are all easily accessible. Everyday shopping centers, local dining options, and public transport links are positioned just a short drive away, ensuring smooth daily routines and straightforward commutes.
Property History for 12 Aspley St, Tarneit, VIC 3029
- 09 Jul 2026Listed for Rent $550 / week
- 01 Jun 2026Sold for $739,900

Recent sales nearby
See more recent sales nearby/assets/perm/hs67vobqgqi65lqnrfgf4asncq?signature=6a30dd61edcef54d077acba484a5de0a98f2d01efe0df5fc94018a68a3a95d70) 0
0
/assets/perm/edvg3rhmzai6vmonygjkwh23ry?signature=4cb8ff568964b4992676e58a340ce29f926e8c97051b164a980c1b434f2eef98) 0
0

Similar properties For Sale nearby
See more properties for sale nearby
 0
0

 0
0 0
0Similar properties For Rent nearby
See more properties for rent nearby 0
0
 0
0
 0
0About Tarneit 3029
The size of Tarneit is approximately 38.2 square kilometres. There are 50 parks, covering nearly 3.6% of the total area. The population of Tarneit in 2016 was 34562 people. By 2021 the population was 56370 showing a population growth of 63.1% in the area during that time. The predominant age group in Tarneit is 30-39 years. Households in Tarneit are primarily couples with children and are likely to be repaying $1800 - $2399 per month on mortgage repayments. In general, people in Tarneit work in a professional occupation.In 2021, 66.60% of the homes in Tarneit were owner-occupied compared with 67.70% in 2016.
Tarneit has 37,761 properties. Over the last 5 years, Houses in Tarneit have seen a 14.09% increase in median value, while Units have seen a 18.98% increase. As at 30 June 2026:
- The median value for Houses in Tarneit is $707,660 while the median value for Units is $528,744.
- Houses have a median rent of $530 while Units have a median rent of $460.
Suburb Insights for Tarneit 3029
Market Insights
Tarneit Trends for Houses
N/A
N/A
View TrendN/A
N/A
Tarneit Trends for Units
N/A
N/A
View TrendN/A
N/A
Neighbourhood Insights
© Copyright 2026. RP Data Pty Ltd trading as Cotality (Cotality). All rights reserved. No reproduction, distribution, or transmission of the copyrighted materials is permitted. The information is deemed reliable but not guaranteed.
While Cotality uses commercially reasonable efforts to ensure the Cotality Data is current, Cotality does not warrant the accuracy, currency or completeness of the Cotality Data and to the full extent permitted by law excludes all loss or damage howsoever arising (including through negligence) in connection with the Cotality Data.
This product uses cookies and other similar technologies to improve and customise your browsing experience, to tailor content and adverts, and for analytics and metrics regarding visitor usage on this product and other media. We may share cookie and analytics information with third parties for the purposes of advertising. By continuing to use our website, you consent to cookies being used. View our Privacy Policy here.
X
